Welcome to your ideal country retreat, offering the perfect combination of privacy, space, and modern comfort. Set on expansive acreage, this peaceful property features a beautifully designed 5-bedroom, 3-bathroom home along with exceptional outdoor amenities.
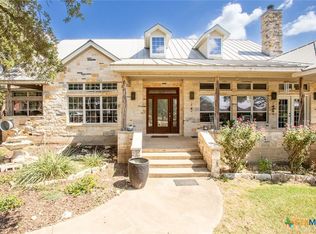
Inside, the home blends contemporary design with rustic charm. The open concept layout connects the living, dining, and kitchen areas, all enhanced by large windows that fill the home with natural light and offer serene views of the surrounding land. The gourmet kitchen serves as the centerpiece of the home, complete with granite countertops, an oversized island, and premium appliances, ideal for both everyday living and entertaining.
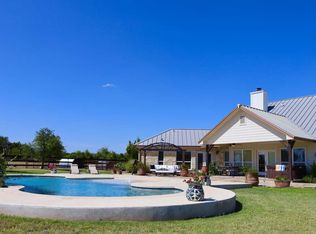
Step outdoors to your private backyard oasis, highlighted by a sparkling pool and a spacious patio area perfect for outdoor dining, relaxing, or enjoying the quiet evenings under the stars. The expansive lawn provides plenty of room for recreation, gardening, or simply appreciating the beauty of the countryside.
For those needing additional space for hobbies, animals, or equipment, the property includes an impressive 36x36 barn with two 10x36 shed extensions, offering versatile storage and workspace options. A separate 40x40x14 shop with 3/12 pitch, a 20x60 shed extension, and a 300 sq. ft. loft adds even more functionality for projects, vehicles, or business needs.
This exceptional property offers the peace of country living with all the comforts of a modern home. Don’t miss the opportunity to make this extraordinary retreat your own.
Active
$2,375,000
1130 Eastern Oaks, Florence, TX 76527
5beds
3,675sqft
Single Family Residence
Built in 2013
21.56 Acres Lot
$2,218,100 Zestimate®
$646/sqft
$-- HOA
What's special
Sparkling poolPrivate backyard oasisPremium appliancesGranite countertopsExpansive acreageOversized islandGourmet kitchen
- 260 days
- 96
- 3
Zillow last checked:
Listing updated:
Listed by:
Amanda Aranda 254-213-6336,
Magnolia Realty Temple Belton
Source: Central Texas MLS,MLS#: 603168 Originating MLS: Temple Belton Board of REALTORS
Originating MLS: Temple Belton Board of REALTORSFacts & features
Interior
Bedrooms & bathrooms
- Bedrooms: 5
- Bathrooms: 4
- Full bathrooms: 3
- 1/2 bathrooms: 1
Heating
- Electric, Multiple Heating Units
Cooling
- Electric, 2 Units
Appliances
- Included: Double Oven, Water Heater, Built-In Oven, Cooktop
- Laundry: Inside, Lower Level
Features
- Attic, Ceiling Fan(s), Double Vanity, Entrance Foyer, Eat-in Kitchen, Garden Tub/Roman Tub, High Ceilings, Home Office, Primary Downstairs, Main Level Primary, Separate Shower, Vaulted Ceiling(s), Breakfast Bar, Granite Counters, Kitchen Island, Kitchen/Family Room Combo
- Flooring: Hardwood
- Attic: Floored
- Number of fireplaces: 1
- Fireplace features: Family Room, Wood Burning
Interior area
- Total interior livable area: 3,675 sqft
Video & virtual tour
Property
Parking
- Total spaces: 2
- Parking features: Garage
- Garage spaces: 2
Features
- Levels: Two
- Stories: 2
- Patio & porch: Bar, Covered, Porch
- Exterior features: Horse Facilities, Outdoor Grill, Outdoor Kitchen, Play Structure, Porch, Private Yard, Storage
- Has private pool: Yes
- Pool features: In Ground, Private
- Has spa: Yes
- Spa features: Heated, In Ground, Private
- Fencing: Goat Type,Other,Split Rail,See Remarks
- View description: None
- Body of water: None
Lot
- Size: 21.56 Acres
Details
- Additional structures: Barn(s), Outbuilding, Storage
- Parcel number: R620621
Construction
Type & style
- Home type: SingleFamily
- Architectural style: Hill Country
- Property subtype: Single Family Residence
Materials
- Masonry, Spray Foam Insulation
- Foundation: Slab
- Roof: Metal
Condition
- Resale
- Year built: 2013
Utilities & green energy
- Sewer: Not Connected (at lot), Public Sewer
- Water: Private, Well
Community & HOA
Community
- Features: None
HOA
- Has HOA: No
Location
- Region: Florence
Financial & listing details
- Price per square foot: $646/sqft
- Tax assessed value: $888,694
- Annual tax amount: $9,833
- Date on market: 1/30/2026
- Listing agreement: Exclusive Right To Sell
- Listing terms: Cash,Conventional,FHA,VA Loan
- Road surface type: Gravel
Estimated market value
$2,218,100
$2.11M - $2.33M
$4,197/mo
Price history
| Date | Event | Price |
|---|---|---|
| 1/30/2026 | Listed for sale | $2,375,000$646/sqft |
Source:  Central Texas MLS #603168 Report a problem Central Texas MLS #603168 Report a problem | ||
| 10/1/2025 | Listing removed | $2,375,000$646/sqft |
Source:  Unlock MLS #3700604 Report a problem Unlock MLS #3700604 Report a problem | ||
| 11/5/2023 | Price change | $2,375,000-5%$646/sqft |
Source: Central Texas MLS #521912 Report a problem | ||
| 9/8/2023 | Listed for sale | $2,500,000$680/sqft |
Source: Central Texas MLS #519710 Report a problem | ||
| 9/30/2021 | Sold | -- |
Source: Central Texas MLS #447377 Report a problem | ||
Public tax history
| Year | Property taxes | Tax assessment |
|---|---|---|
| 2025 | $9,833 +10.3% | $641,872 +15.5% |
| 2024 | $8,915 +13.3% | $555,747 +10.5% |
| 2023 | $7,869 -40.7% | $503,093 -33.4% |
| 2022 | $13,261 +78.9% | $755,951 +62.9% |
| 2021 | $7,413 +2.2% | $463,919 +10% |
| 2020 | $7,254 +7% | $421,928 +10% |
| 2019 | $6,778 +13.8% | $383,589 -0.9% |
| 2018 | $5,953 | $386,959 +18.7% |
| 2017 | $5,953 +0% | $326,053 +0.6% |
| 2016 | $5,952 +43% | $324,038 +10% |
| 2015 | $4,161 | $294,636 +1.6% |
| 2014 | $4,161 | $290,119 |
Find assessor info on the county website
Monthly payment
Est. payment
Payment breakdown
Explore the cost of this home by adjusting the details. Changes won't be saved.Climate risks
Neighborhood: 76527
Nearby schools
Schools provided by the listing agent
- District: Florence ISD
Source: Central Texas MLS. This data may not be complete. We recommend contacting the local school district to confirm school assignments for this home.
Similar homes
- $2,400,0004 bd4 ba3.3k sqft1125 County Road 230, Florence, TX 76527For Sale
 MLS ID #21271971, Jared English. NTREIS
 - $2,000,0005 bd5 ba5.2k sqft2010 County Road 233, Florence, TX 76527Active
 MLS ID #613968, Dave Murray, Keller Williams Realty - SW. Central Texas MLS
 - $2,250,0005 bd7 ba3.4k sqft8184 Fm 2843, Salado, TX 76571Active
 MLS ID #618955, Sue Ellen Slagel, Century 21 Bill Bartlett. Central Texas MLS
 - $1,475,0004 bd4 ba3.9k sqft645 Strada Luca, Florence, TX 76527Active

 MLS ID #3568948, Doreen Tando, Austin 101 Realty, LLC. Unlock MLS
 - $1,379,9007 bd6 ba4.6k sqft1301 County Road 228, Florence, TX 76527ActiveMLS ID #3595326, Chris Watters, Watters International Realty. Unlock MLS
- $2,000,0004 bd3 ba3.6k sqft2833 Cedar Hollow Rd, Georgetown, TX 78628ActiveMLS ID #1057508, John Waltmon, Waypoint Property Advisors. Unlock MLS
- $1,399,7325 bd5 ba3.6k sqft638 Strada Luca, Florence, TX 76527ActiveMLS ID #9414384, Heath Griffing, 2TX Realty. Unlock MLS
- $2,320,0004 bd3 ba3.3k sqft1400 Cobb Creek Rd, Georgetown, TX 78633ActiveMLS ID #3188045, Frank Baker, Blackthorn Realty. Unlock MLS
- $1,475,0004 bd3 ba4k sqft16900 S Highway 195 St, Killeen, TX 76542ActiveMLS ID #592978, Scott Shine, Coldwell Banker Apex, Realtors. Central Texas MLS
- $2,625,0003 bd2 ba2.2k sqft1833 County Road 305, Jarrell, TX 76537ActiveMLS ID #8830683, Debora Stewart, Keller Williams Realty Lone St. Unlock MLS
- $1,999,0004 bd5 ba3k sqft3692 County Road 207, Liberty Hill, TX 78642ActiveMLS ID #1749427, Jonny Rodgers, DEN Property Group. Unlock MLS
- $1,375,0004 bd3 ba2.5k sqft6200 Solana Ranch Rd, Salado, TX 76571ActiveMLS ID #607983, Megan Turnipseed, Keller Williams Realty Lone St. Central Texas MLS
- $2,500,0004 bd3 ba2.3k sqft950 Stagecoach Road, Killeen, TX 76542For Sale
 MLS ID #176395, Julie M Perry, Thrive Realty. HLMLS as distributed by MLS GRID
 - $2,100,0003 bd4 ba3k sqft6750 N Lakeview Dr, Salado, TX 76571ActiveMLS ID #617405, Kathryn A. Carter, Pacesetter Properties. Central Texas MLS
- $1,490,0004 bd5 ba4.5k sqft3696 County Road 207, Liberty Hill, TX 78642ActiveMLS ID #612614, Shane White, RE/MAX Town & Country. Central Texas MLS
- $2,200,0003 bd3 ba3.1k sqft1120 Redbird Rd, Georgetown, TX 78626ActiveMLS ID #6776266, James Zombola, All City Real Estate Ltd. Co. Unlock MLS
- $1,590,0004 bd4 ba3.5k sqft3738 County Road 258, Liberty Hill, TX 78642ActiveMLS ID #6179679, Stuart Sutton, eXp Realty, LLC. Unlock MLS
- $1,799,9004 bd6 ba4.3k sqft300 Salado Creek Pl, Salado, TX 76571ActiveMLS ID #599382, Larry Sands, Salado Properties. Central Texas MLS
- $2,750,0004 bd3 ba2.6k sqft306 Rr 1869, Liberty Hill, TX 78642ActiveMLS ID #1650616, Sheetal Patel, Full Circle RE. Unlock MLS
