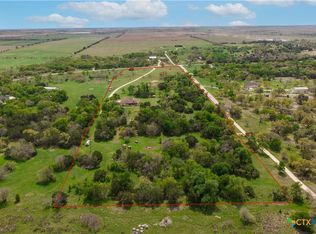
Crafted rather than assembled, this secluded Salado property reflects the vision, workmanship, and care of owners whose attention to detail is evident throughout. Set behind a gated entrance on over 8.7 acres in Salado ISD, the main residence showcases handcrafted beams, a full limestone exterior, custom Durango metal doors, sealed travertine flooring, and cabinetry and built-ins individually constructed by the owner-builder. The kitchen combines generous workspace with premium KitchenAid appliances, oversized refrigeration, double ovens, a 6-burner gas cooktop, and a walk-in pantry. Featuring a custom saltwater pool with beach entry and waterfalls, tiled spa shaded by a palapa, outdoor kitchen and covered patios, full bathroom, and stone-walled green space, the resort-like outdoor living space serves as the centerpiece of the property – designed to bring everyone together. Beyond the main home, the property's versatility is highlighted by a fully equipped one-bedroom guest quarters, along with a 4,000+/- square-foot workshop featuring expansive storage areas, a kitchenette, full bath, and studio apartment. More than 500 trees, a spring-fed pond, and a separate storage building with dedicated motorhome and boat bays complete the setting, creating a place that feels like its own private world.
Active
$2,250,000
8184 Fm 2843, Salado, TX 76571
5beds
3,400sqft
Single Family Residence
Built in 2021
8.73 Acres Lot
$-- Zestimate®
$662/sqft
$-- HOA
What's special
Sealed travertine flooringSpring-fed pondGated entranceStone-walled green spaceDouble ovensPremium kitchenaid appliancesHandcrafted beams
- 102 days
- 514
- 46
Zillow last checked:
Listing updated:
Listed by:
Sue Ellen Slagel 254-947-5050,
Century 21 Bill Bartlett
Source: Central Texas MLS,MLS#: 618955 Originating MLS: Temple Belton Board of REALTORS
Originating MLS: Temple Belton Board of REALTORSFacts & features
Interior
Bedrooms & bathrooms
- Bedrooms: 5
- Bathrooms: 7
- Full bathrooms: 6
- 1/2 bathrooms: 1
Heating
- Central, Electric, Fireplace(s), Multiple Heating Units, Other, See Remarks, Wood Stove
Cooling
- Central Air, Electric, 3+ Units, Wall/Window Unit(s)
Appliances
- Included: Double Oven, Dishwasher, Electric Water Heater, Gas Cooktop, Ice Maker, Multiple Water Heaters, Range Hood, Some Gas Appliances, Built-In Oven, Cooktop, Microwave, Water Softener Owned
- Laundry: Washer Hookup, Electric Dryer Hookup, Inside, Laundry in Utility Room, Laundry Room, Laundry Tub, Sink
Features
- Beamed Ceilings, Bookcases, Built-in Features, Tray Ceiling(s), Ceiling Fan(s), Chandelier, Dining Area, Separate/Formal Dining Room, Double Vanity, Entrance Foyer, High Ceilings, Home Office, In-Law Floorplan, MultipleDining Areas, Open Floorplan, Pull Down Attic Stairs, Recessed Lighting, Split Bedrooms, Separate Shower, Tub Shower, Vanity
- Flooring: Carpet Free, Concrete, Painted/Stained, Terrazzo, Tile
- Attic: Pull Down Stairs
- Number of fireplaces: 3
- Fireplace features: Gas, Gas Log, Living Room, Masonry, Raised Hearth, Stone, Outside
Interior area
- Total interior livable area: 3,400 sqft
Video & virtual tour
Property
Parking
- Total spaces: 3
- Parking features: Attached, Door-Multi, Detached, Garage, Garage Door Opener, Other, Oversized, RV Garage, Garage Faces Side, See Remarks
- Attached garage spaces: 3
Features
- Levels: One,Other
- Stories: 1
- Patio & porch: Bar, Covered, Deck, Patio, Porch
- Exterior features: Covered Patio, Deck, Gas Grill, Lighting, Outdoor Grill, Outdoor Kitchen, Outdoor Shower, Other, Porch, Private Yard, Rain Gutters, Security Lighting, Storage, See Remarks, Propane Tank - Owned
- Has private pool: Yes
- Pool features: Cabana, In Ground, Outdoor Pool, Private, Salt Water, Waterfall
- Has spa: Yes
- Spa features: Heated, In Ground, Private
- Fencing: Back Yard,Full,Gate,Masonry,Partial Cross,Ranch Fence
- Has view: Yes
- View description: Hills, Panoramic, Pond, Rural, Trees/Woods, Pool
- Has water view: Yes
- Water view: Pond
- Body of water: Countryside View,Hill Country View,Panoramic,Pond/
Lot
- Size: 8.73 Acres
- Topography: Rolling
- Residential vegetation: Heavily Wooded
Details
- Additional structures: Cabana, Garage Apartment, Outbuilding, Storage, Workshop
- Parcel number: 14253
Construction
Type & style
- Home type: SingleFamily
- Architectural style: Ranch,Traditional
- Property subtype: Single Family Residence
Materials
- Frame, Masonry, Stone, Stone Veneer
- Foundation: Slab
- Roof: Metal
Condition
- Resale
- Year built: 2021
Utilities & green energy
- Sewer: Not Connected (at lot), Public Sewer, Septic Tank
- Water: Private, See Remarks, Well
- Utilities for property: Electricity Available, Natural Gas Connected, Propane, Trash Collection Private
Community & HOA
Community
- Features: None
- Security: Smoke Detector(s), Security Lights
HOA
- Has HOA: No
Location
- Region: Salado
Financial & listing details
- Price per square foot: $662/sqft
- Tax assessed value: $1,361,228
- Annual tax amount: $20,973
- Date on market: 7/7/2026
- Cumulative days on market: 103 days
- Listing agreement: Exclusive Right To Sell
- Listing terms: Cash,Conventional,FHA,VA Loan
- Electric utility on property: Yes
- Road surface type: Asphalt, Other, See Remarks
Estimated market value
Not available
Estimated sales range
Not available
Not available
Price history
| Date | Event | Price |
|---|---|---|
| 7/7/2026 | Listed for sale | $2,250,000$662/sqft |
Source:  Central Texas MLS #618955 Report a problem Central Texas MLS #618955 Report a problem | ||
Public tax history
| Year | Property taxes | Tax assessment |
|---|---|---|
| 2025 | $20,973 +11.7% | $1,361,228 +12.6% |
| 2024 | $18,769 +10.8% | $1,208,471 +7.9% |
| 2023 | $16,948 +18% | $1,119,634 +34.2% |
| 2022 | $14,363 | $834,227 +297.5% |
| 2021 | -- | $209,854 +17.1% |
| 2020 | $3,230 +86.4% | $179,134 +98.9% |
| 2019 | $1,733 +34.2% | $90,081 +17.1% |
| 2018 | $1,291 0% | $76,929 |
| 2017 | $1,292 | $76,929 |
| 2016 | $1,292 -3.9% | $76,929 |
| 2015 | $1,344 | $76,929 |
Find assessor info on the county website
Monthly payment
Est. payment
Payment breakdown
Explore the cost of this home by adjusting the details. Changes won't be saved.Climate risks
Neighborhood: 76571
Nearby schools
Schools provided by the listing agent
- District: Salado ISD
Source: Central Texas MLS. This data may not be complete. We recommend contacting the local school district to confirm school assignments for this home.


Similar homes
- $2,100,0003 bd4 ba3k sqft6750 N Lakeview Dr, Salado, TX 76571Active

 MLS ID #617405, Kathryn A. Carter, Pacesetter Properties. Central Texas MLS
 - $1,375,0004 bd3 ba2.5k sqft6200 Solana Ranch Rd, Salado, TX 76571Active
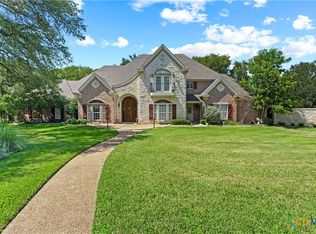
 MLS ID #607983, Megan Turnipseed, Keller Williams Realty Lone St. Central Texas MLS
 - $1,799,9004 bd6 ba4.3k sqft300 Salado Creek Pl, Salado, TX 76571Active
 MLS ID #599382, Larry Sands, Salado Properties. Central Texas MLS
 - $1,590,0004 bd3 ba3.6k sqft7670 Shiny Top Ranch Ln, Salado, TX 76571For Sale
 MLS ID #21290502, Nancy Best. NTREIS
 - $2,375,0005 bd4 ba3.6k sqft1130 Eastern Oaks, Florence, TX 76527ActiveMLS ID #603168, Amanda Aranda, Magnolia Realty Temple Belton. Central Texas MLS
- $1,495,0003 bd3 ba4.6k sqft13730 Settlements Rd, Salado, TX 76571ActiveMLS ID #619564, Melanie Kirchmeier, Century 21 Bill Bartlett. Central Texas MLS
- $1,200,0003 bd5 ba3.3k sqft8841 Brewer Ln, Salado, TX 76571ActiveMLS ID #610259, Elton Fattig, Vista Real Estate Group-Compass RE Texas, LLC. Central Texas MLS
- $2,800,0004 bd3 ba3.6k sqft2450 W Amity Rd, Salado, TX 76571ActiveMLS ID #616435, Tyler Skinner, Skinner & Company. Central Texas MLS
- $2,200,0003 bd3 ba3.1k sqft1120 Redbird Rd, Georgetown, TX 78626Active
 MLS ID #6776266, James Zombola, All City Real Estate Ltd. Co. Unlock MLS
 - $1,199,0003 bd5 ba3.2k sqft209 S Main St, Salado, TX 76571ActiveMLS ID #612378, Arion Crenshaw, SERHANT. Central Texas MLS
- $1,950,0004 bd2 ba1.8k sqft1315 Crossfire Trl, Killeen, TX 76542ActiveMLS ID #9655043, Drew Colvin, Texas Ranch Brokers LLC. Unlock MLS
- $2,320,0004 bd3 ba3.3k sqft1400 Cobb Creek Rd, Georgetown, TX 78633ActiveMLS ID #3188045, Frank Baker, Blackthorn Realty. Unlock MLS
- $2,625,0003 bd2 ba2.2k sqft1833 County Road 305, Jarrell, TX 76537ActiveMLS ID #8830683, Debora Stewart, Keller Williams Realty Lone St. Unlock MLS
- $1,950,0004 bd2 ba1.8k sqft1315 Crossfire Trail, Florence, TX 76542For Sale
 MLS ID #178654, Michael Bacon, Texas Ranch Brokers LLC. HLMLS as distributed by MLS GRID
 - $1,395,0004 bd5 ba4k sqft4410 Elf Trl, Belton, TX 76513ActiveMLS ID #626421, Jodie Nobles, Noble, Realtors. Central Texas MLS
- $1,500,0003 bd4 ba2.2k sqft1800 County Road 305, Jarrell, TX 76537ActiveMLS ID #1284845, Kevin Kleinsteuber, Front Door Properties. Unlock MLS
