Enjoy stunning Sunsets from your approx 6.5 acres! This peaceful property is the perfect place to entertain!
This exceptional fenced in property is surrounded by Corp of Engineer Property and Stillhouse Hollow Lake, so no neighbors or noise! Entertain poolside under one of the outdoor structures, including a full kitchen/living area with a beautiful fireplace. Other outdoor structures include a gazebo and bar. Enjoy your morning walks on your own private walking path.
The detached garage has been converted to a workspace with a garage apartment above. The property has a large workshop, with distance from the home, so as not to obstruct the amazing lake views. An additional structure has a small kitchen and living/dining areas. Additional carport and underground storm shelter add to the value of this outstanding home. Luxury living with easy access to Austin, Georgetown, and Temple.
Active
$2,100,000
6750 N Lakeview Dr, Salado, TX 76571
3beds
3,012sqft
:
Get pre-qualified$14,445/mo
Single Family Residence
Built in 1982
6.47 Acres Lot
$1,979,400 Zestimate®
$697/sqft
$-- HOA
What's special
Additional carportPrivate walking pathExceptional fenced in property
- 50 days |
- 830 |
- 20 |
Zillow last checked:
Listing updated:
Listed by:
Kathryn A. Carter 512-335-3900,
Pacesetter Properties,
Kathleen K. Chappell 512-914-8859,
Pacesetter Properties
Source: Central Texas MLS,MLS#: 617405 Originating MLS: Williamson County Association of REALTORS
Originating MLS: Williamson County Association of REALTORSFacts & features
Interior
Bedrooms & bathrooms
- Bedrooms: 3
- Bathrooms: 4
- Full bathrooms: 3
- 1/2 bathrooms: 1
Primary bedroom
- Level: Main
- Dimensions: 21' X 14'
Living room
- Level: Main
- Dimensions: 26' X 20'
Heating
- Central, Electric, Fireplace(s)
Cooling
- Central Air, Electric, 1 Unit, Wall/Window Unit(s)
Appliances
- Included: Dishwasher, Electric Range, Electric Water Heater, Multiple Water Heaters, Some Electric Appliances, Microwave, Range
- Laundry: Electric Dryer Hookup, Laundry Room
Features
- All Bedrooms Down, Attic, Beamed Ceilings, Bookcases, Ceiling Fan(s), Chandelier, Double Vanity, Entrance Foyer, Garden Tub/Roman Tub, High Ceilings, Laminate Counters, Recessed Lighting, Separate Shower, Vaulted Ceiling(s), Breakfast Bar, Kitchen/Dining Combo, Pantry, Walk-In Pantry
- Flooring: Tile
- Attic: Partially Floored
- Number of fireplaces: 1
- Fireplace features: Living Room, Masonry, Raised Hearth, Outside
Interior area
- Total interior livable area: 3,012 sqft
Video & virtual tour
Property
Parking
- Total spaces: 1
- Parking features: Circular Driveway, Converted Garage, Detached Carport
- Carport spaces: 1
- Has uncovered spaces: Yes
Accessibility
- Accessibility features: None
Features
- Levels: One
- Stories: 1
- Patio & porch: Covered, Patio
- Exterior features: Covered Patio, Lighting, Outdoor Kitchen, Private Yard, Security Lighting, Storage
- Has private pool: Yes
- Pool features: Gunite, In Ground, Outdoor Pool, Other, Private, See Remarks, Tile
- Spa features: See Remarks
- Fencing: Chain Link,Full,Front Yard,Gate,Masonry
- Has view: Yes
- View description: Hills, Lake, Water, Pool
- Has water view: Yes
- Water view: Lake,Water
- Body of water: Hill Country View,Lake,Stillhouse Hollow Lake,Wate
Lot
- Size: 6.47 Acres
- Dimensions: 1147' x 219'+
Details
- Additional structures: Barn(s), Garage Apartment, Gazebo, Outbuilding, Storage, Workshop
- Parcel number: 117298
Construction
Type & style
- Home type: SingleFamily
- Architectural style: Spanish
- Property subtype: Single Family Residence
Materials
- Stucco
- Foundation: Slab
- Roof: Metal
Condition
- Resale
- Year built: 1982
Utilities & green energy
- Sewer: Septic Tank
- Water: Public
- Utilities for property: Above Ground Utilities, Cable Available, Electricity Available, High Speed Internet Available, Trash Collection Private
Community & HOA
Community
- Features: None
- Security: Smoke Detector(s), Security Lights
HOA
- Has HOA: No
Location
- Region: Salado
Financial & listing details
- Price per square foot: $697/sqft
- Tax assessed value: $950,889
- Annual tax amount: $8,085
- Date on market: 6/19/2026
- Cumulative days on market: 52 days
- Listing agreement: Exclusive Right To Sell
- Listing terms: Cash,Conventional
- Electric utility on property: Yes
- Road surface type: Asphalt
Estimated market value
$1,979,400
$1.88M - $2.08M
$4,502/mo
Price history
| Date | Event | Price |
|---|---|---|
| 6/21/2026 | Listed for sale | $2,100,000$697/sqft |
Source:  Central Texas MLS #617405 Report a problem Central Texas MLS #617405 Report a problem | ||
Public tax history
| Year | Property taxes | Tax assessment |
|---|---|---|
| 2025 | $8,085 -11.9% | $950,889 -10.1% |
| 2024 | $9,177 +14.5% | $1,057,727 +81.3% |
| 2023 | $8,014 -10.3% | $583,404 +10% |
| 2022 | $8,934 | $530,367 +10% |
| 2021 | -- | $482,152 +10% |
| 2020 | $7,560 +3.6% | $438,320 +10% |
| 2019 | $7,297 +17.1% | $398,473 +2.3% |
| 2018 | $6,232 +5.5% | $389,452 +3% |
| 2017 | $5,907 | $378,036 +2.1% |
| 2016 | $5,907 -3.3% | $370,095 +0.5% |
| 2015 | $6,108 | $368,184 +2% |
| 2014 | $6,108 | $360,814 -0.2% |
| 2013 | -- | $361,592 +0.4% |
| 2012 | -- | $360,053 +5.4% |
| 2011 | -- | $341,460 -0.9% |
| 2010 | -- | $344,392 |
| 2009 | -- | $344,392 -0.8% |
| 2008 | -- | $347,326 +7.7% |
| 2007 | -- | $322,598 -1.9% |
| 2006 | -- | $328,789 +2.8% |
| 2005 | -- | $319,694 +7.7% |
| 2004 | -- | $296,918 +10% |
| 2003 | -- | $269,925 -7.9% |
| 2002 | -- | $293,111 +31.4% |
| 2001 | -- | $223,078 -14.5% |
| 2000 | -- | $260,983 |
Find assessor info on the county website
Monthly payment
Est. payment
Payment breakdown
Explore the cost of this home by adjusting the details. Changes won't be saved.Climate risks
Neighborhood: 76571
Nearby schools
GreatSchools rating
- 8/10Thomas Arnold Elementary SchoolGrades: PK-5Distance: 4.1 mi
- 8/10Salado Middle SchoolGrades: 6-8Distance: 3.4 mi
- 8/10Salado High SchoolGrades: 9-12Distance: 3.3 mi
Schools provided by the listing agent
- Elementary: Salado Creek Elementary
- Middle: Salado Junior High School
- High: Salado High School
- District: Salado ISD
Source: Central Texas MLS. This data may not be complete. We recommend contacting the local school district to confirm school assignments for this home.
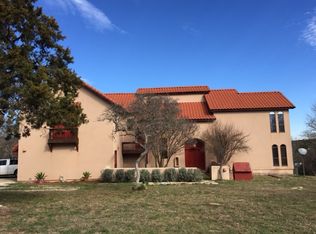
- $639,2003 bd3 ba3k sqft6787 N Lakeview Dr, Salado, TX 76571Off Market
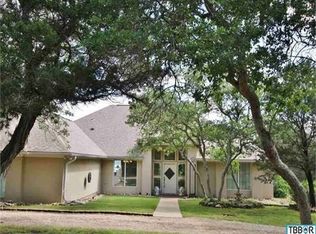
- $668,900-- bd-- ba2.5k sqft6899 N Lakeview Dr, Salado, TX 76571Off Market
- $414,500-- bd2 ba1.8k sqft6786 N Lakeview Dr, Salado, TX 76571Off Market
- $954,2004 bd3 ba3.4k sqft6950 N Lakeview Dr, Salado, TX 76571Off Market
- $918,100-- bd-- ba3.8k sqft6891 N Lakeview Dr, Salado, TX 76571Off Market
- $27,167-- bd-- ba2.1k sqftBear Branch Rd, Bear, TX --Off Market
- $200,700-- bd-- ba768 sqftBear Branch Rd, Bear, TX --Off Market
- $146,536-- bd-- ba-- sqftNorth Lakeview, Lakeview, TX 76571Off Market
A local agent can set up tours, give advice and negotiate with sellers.
A local lender can help you make sure your offer is ready when you are.
Similar homes
- $1,499,9003 bd4 ba4.4k sqft680 E Amity Rd, Salado, TX 76571For Sale
 MLS ID #48654229, Richard Avery, Flex Group Real Estate. HAR
 - $2,250,0005 bd7 ba3.4k sqft8184 Fm 2843, Salado, TX 76571Active

 MLS ID #618955, Sue Ellen Slagel, Century 21 Bill Bartlett. Central Texas MLS
 - $1,690,0004 bd3 ba3.6k sqft7670 Shiny Top Ranch Ln, Salado, TX 76571For Sale
 MLS ID #21290502, Nancy Best. NTREIS
 - $1,125,0005 bd4 ba3.4k sqft1614 Cheyenne Pass, Salado, TX 76571Active
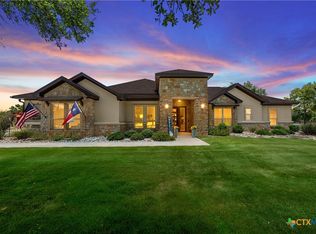 MLS ID #619428, Ruth Parker, Hearthstone Home Group- All Ci. Central Texas MLS
 - $1,200,0003 bd5 ba3.3k sqft8841 Brewer Ln, Salado, TX 76571ActiveMLS ID #610259, Elton Fattig, Vista Real Estate Group-Compass RE Texas, LLC. Central Texas MLS
- $1,799,9004 bd6 ba4.3k sqft300 Salado Creek Pl, Salado, TX 76571ActiveMLS ID #599382, Larry Sands, Salado Properties. Central Texas MLS
- $1,450,0004 bd3 ba2.5k sqft6200 Solana Ranch Rd, Salado, TX 76571ActiveMLS ID #607983, Megan Turnipseed, Keller Williams Realty Lone St. Central Texas MLS
- $2,800,0004 bd3 ba3.6k sqft2450 W Amity Rd, Salado, TX 76571ActiveMLS ID #616435, Tyler Skinner, Skinner & Company. Central Texas MLS
- $1,100,0004 bd3 ba3.1k sqft5926 Lakeside, Belton, TX 76513ActiveMLS ID #617280, Jean Shine, Coldwell Banker Apex, Realtors. Central Texas MLS
- $1,295,0006 bd4 ba3.9k sqft13471 Cedar Valley Rd, Salado, TX 76571For SaleMLS ID #21310008, Sherry Payne. NTREIS
- $1,250,0003 bd5 ba3.2k sqft209 S Main St, Salado, TX 76571ActiveMLS ID #612378, Arion Crenshaw, SERHANT.. Central Texas MLS
- $1,600,0003 bd3 ba2.9k sqft11705 Fm 439, Belton, TX 76513ActiveMLS ID #600679, Charles Ellis, Magnolia Realty Temple Belton. Central Texas MLS
- $1,399,0003 bd3 ba2.3k sqft10040 W Fm 93, Belton, TX 76513ActiveMLS ID #618025, Quinton Locklin, Keller Williams Lone Star Realty. Central Texas MLS
- $1,600,0003 bd2 ba2.2k sqft7300 W Fm 436, Belton, TX 76513ActiveMLS ID #617291, Ali Thompson, Real Broker, LLC. Central Texas MLS
- $1,450,0004 bd5 ba4.3k sqft3319 Eagle Rdg, Harker Heights, TX 76548ActiveMLS ID #621468, Bradley Johnston, eXp Realty LLC. Central Texas MLS
- $1,875,0004 bd4 ba3.3k sqft1125 County Road 230, Florence, TX 76527For SaleMLS ID #21271971, Jared English. NTREIS
- $1,450,0003 bd4 ba3.8k sqft197 Live Oak Cemetery Rd, Killeen, TX 76542Active
 MLS ID #8516982, Jim Banks, Shipley Ranches. Unlock MLS
 - $2,375,0005 bd4 ba3.6k sqft1130 Eastern Oaks, Florence, TX 76527ActiveMLS ID #603168, Amanda Aranda, Magnolia Realty Temple Belton. Central Texas MLS
- $1,555,0003 bd2 ba2.3k sqft14733 S Fort Hood St, Killeen, TX 76542ActiveMLS ID #616145, Denise Zehr, Armadillo Properties. Central Texas MLS
- $1,950,0004 bd2 ba1.8k sqft1315 Crossfire Trail, Florence, TX 76542For Sale
 MLS ID #178654, John A Colvin, Texas Ranch Brokers LLC. HLMLS as distributed by MLS GRID
