Where Hill Country Living Meets a True Horse Lifestyle. Your mornings start with coffee on the porch, the barn already awake. This 30+/- acre working horse ranch in Florence is built around the rhythm of equestrian life — rolling Hill Country land, sweeping views, and everything you need to ride, train, and unwind, all in one place.
For the horseman, the property is ready to work from day one. A 4,200+/- sq. ft. horse barn pairs roughly 1,200 sq. ft. of barn structure with 3,000+ sq. ft. of stall area, complete with a tack room, stock, and 4 turnouts. A hay barn and chicken coop add everyday versatility, while the open acreage invites long rides, quiet evenings, and unforgettable Texas sunsets.
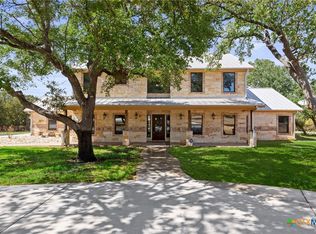
When the day winds down, the main residence delivers 3,700+ sq. ft. with 4 bedrooms and 3 bathrooms. Just steps away, a 1,500 sq. ft. guest house expands the possibilities: a complete 1-bedroom, 1-bath apartment upstairs with its own kitchen and living room, plus a versatile party room below with a full kitchen and bath — or convert that lower level into a 2-car garage with guest quarters above. Together, more than 5,000 sq. ft. of living space.
An agricultural exemption is already in place for lower taxes.
This is the rare property where the lifestyle comes first — a true working horse ranch with room to ride, room to gather, and room to grow.
Active
$2,000,000
2010 County Road 233, Florence, TX 76527
5beds
5,249sqft
Single Family Residence
Built in 2003
29.81 Acres Lot
$-- Zestimate®
$381/sqft
$-- HOA
What's special
Hay barnOpen acreageUnforgettable texas sunsetsChicken coopSweeping viewsTack roomRolling hill country land
- 154 days
- 218
- 11
Zillow last checked:
Listing updated:
Listed by:
Dave Murray 512-448-4111,
Keller Williams Realty - SW
Source: Central Texas MLS,MLS#: 613968 Originating MLS: Williamson County Association of REALTORS
Originating MLS: Williamson County Association of REALTORSFacts & features
Interior
Bedrooms & bathrooms
- Bedrooms: 5
- Bathrooms: 5
- Full bathrooms: 5
Heating
- Central, Fireplace(s)
Cooling
- Central Air
Appliances
- Included: Dishwasher, Disposal, Microwave, Other, Refrigerator, See Remarks, Trash Compactor
- Laundry: Washer Hookup, Laundry in Utility Room, Main Level, Laundry Room, Other, See Remarks
Features
- Beamed Ceilings, Bookcases, Ceiling Fan(s), Separate/Formal Dining Room, Double Vanity, Garden Tub/Roman Tub, High Ceilings, Primary Downstairs, Multiple Living Areas, Multiple Dining Areas, Main Level Primary, Open Floorplan, Storage, Separate Shower, Walk-In Closet(s), Breakfast Bar, Granite Counters, Kitchen Island, Kitchen/Family Room Combo, Other, Pantry
- Flooring: Carpet, Tile
- Attic: Other,See Remarks
- Number of fireplaces: 1
- Fireplace features: Living Room
Interior area
- Total interior livable area: 5,249 sqft
Video & virtual tour
Property
Parking
- Total spaces: 1
- Parking features: Converted Garage, Detached, Garage, Other, See Remarks
- Garage spaces: 1
Features
- Levels: Two
- Stories: 1
- Patio & porch: Covered, Patio, Porch
- Exterior features: Covered Patio, Horse Facilities, Other, Porch, Private Yard, See Remarks
- Pool features: None
- Fencing: Gate,Game Fence,Other,See Remarks,Wire
- Has view: Yes
- View description: Pond
- Has water view: Yes
- Water view: Pond
- Body of water: Pond/Stock Tank
Lot
- Size: 29.81 Acres
- Residential vegetation: Partially Wooded
Details
- Additional structures: Barn(s), Garage Apartment, Outbuilding
- Parcel number: R396199
- Horses can be raised: Yes
Construction
Type & style
- Home type: SingleFamily
- Architectural style: Ranch,Traditional
- Property subtype: Single Family Residence
Materials
- Masonry
- Foundation: Slab
- Roof: Metal
Condition
- Resale
- Year built: 2003
Utilities & green energy
- Sewer: Septic Tank
- Water: Private, Well
- Utilities for property: Electricity Available
Community & HOA
Community
- Features: None
- Security: Smoke Detector(s)
HOA
- Has HOA: No
Location
- Region: Florence
Financial & listing details
- Price per square foot: $381/sqft
- Tax assessed value: $1,838,706
- Annual tax amount: $8,167
- Date on market: 5/16/2026
- Cumulative days on market: 155 days
- Listing agreement: Exclusive Right To Sell
- Listing terms: Cash,Conventional
- Electric utility on property: Yes
- Road surface type: Gravel, Other, See Remarks
Estimated market value
Not available
Estimated sales range
Not available
Not available
Price history
| Date | Event | Price |
|---|---|---|
| 4/22/2026 | Listed for sale | $2,000,000+122.5%$381/sqft |
Source:  Unlock MLS #1024348 Report a problem Unlock MLS #1024348 Report a problem | ||
| 8/30/2019 | Sold | -- |
Source: Agent Provided Report a problem | ||
| 5/1/2019 | Pending sale | $899,000$171/sqft |
Source: University Realty #2912635 Report a problem | ||
| 1/24/2019 | Listed for sale | $899,000-9.2%$171/sqft |
Source: The Hughes Group #2912635 Report a problem | ||
| 7/27/2018 | Listed for sale | $989,900$189/sqft |
Source: The Hughes Group #2912635 Report a problem | ||
Public tax history
| Year | Property taxes | Tax assessment |
|---|---|---|
| 2025 | $8,167 +11% | $979,134 +13.5% |
| 2024 | $7,360 +29.9% | $862,711 +17.6% |
| 2023 | $5,667 -47.1% | $733,692 -18.6% |
| 2022 | $10,718 +35.2% | $901,267 +26.4% |
| 2021 | $7,925 -46.9% | $713,282 -14.3% |
| 2020 | $14,914 +33.1% | $831,958 +33.6% |
| 2019 | $11,204 +13.2% | $622,620 +5.2% |
| 2018 | $9,899 | $591,884 +11.6% |
| 2017 | $9,899 +8.2% | $530,367 +8.5% |
| 2016 | $9,150 +8.2% | $488,612 +10.3% |
| 2015 | $8,460 | $442,914 -2% |
| 2014 | $8,460 | $451,872 +13.3% |
| 2013 | -- | $398,829 +12.5% |
| 2012 | -- | $354,460 -10.9% |
| 2011 | -- | $397,863 +9.1% |
| 2010 | -- | $364,621 -15.6% |
| 2009 | -- | $432,200 +6.1% |
| 2007 | -- | $407,303 +6.3% |
| 2006 | -- | $383,005 +2.1% |
| 2005 | -- | $375,203 +15.5% |
| 2004 | -- | $324,722 |
Find assessor info on the county website
Monthly payment
Est. payment
Payment breakdown
Explore the cost of this home by adjusting the details. Changes won't be saved.Climate risks
Neighborhood: 76527
Nearby schools
Schools provided by the listing agent
- Elementary: Florence Elementary School
- Middle: Florence Middle School
- High: Florence High School
- District: Florence ISD
Source: Central Texas MLS. This data may not be complete. We recommend contacting the local school district to confirm school assignments for this home.
- $843,400-- bd2 ba2.3k sqft1960 County Road 233, Florence, TX 76527Off Market
- $746,900-- bd2 ba2.1k sqft2088 County Road 233, Florence, TX 76527Off Market
- $1,547,3004 bd3 ba4.9k sqft2050 County Road 233, Florence, TX 76527Off Market

- $1,214,300-- bd3 ba3.3k sqft1910 County Road 233, Florence, TX 76527Off Market
Similar homes
- $2,375,0005 bd4 ba3.6k sqft1130 Eastern Oaks, Florence, TX 76527Active
 MLS ID #603168, Amanda Aranda, Magnolia Realty Temple Belton. Central Texas MLS
 - $2,400,0004 bd4 ba3.3k sqft1125 County Road 230, Florence, TX 76527For Sale
 MLS ID #21271971, Jared English. NTREIS
 - $2,000,0004 bd3 ba3.6k sqft2833 Cedar Hollow Rd, Georgetown, TX 78628Active

 MLS ID #1057508, John Waltmon, Waypoint Property Advisors. Unlock MLS
 - $1,475,0004 bd4 ba3.9k sqft645 Strada Luca, Florence, TX 76527Active
 MLS ID #3568948, Doreen Tando, Austin 101 Realty, LLC. Unlock MLS
 - $1,399,7325 bd5 ba3.6k sqft638 Strada Luca, Florence, TX 76527ActiveMLS ID #9414384, Heath Griffing, 2TX Realty. Unlock MLS
- $1,379,9007 bd6 ba4.6k sqft1301 County Road 228, Florence, TX 76527ActiveMLS ID #3595326, Chris Watters, Watters International Realty. Unlock MLS
- $1,999,0004 bd5 ba3k sqft3692 County Road 207, Liberty Hill, TX 78642ActiveMLS ID #1749427, Jonny Rodgers, DEN Property Group. Unlock MLS
- $1,749,9005 bd5 ba5.2k sqft194 Gabriel Meadows Dr, Hutto, TX 78634ActiveMLS ID #4407778, Andy Deck, Coldwell Banker Apex. Unlock MLS
- $1,475,0004 bd3 ba4k sqft16900 S Highway 195 St, Killeen, TX 76542ActiveMLS ID #592978, Scott Shine, Coldwell Banker Apex, Realtors. Central Texas MLS
- $2,320,0004 bd3 ba3.3k sqft1400 Cobb Creek Rd, Georgetown, TX 78633ActiveMLS ID #3188045, Frank Baker, Blackthorn Realty. Unlock MLS
- $2,050,0005 bd5 ba4.6k sqft117 Covington Cv, Georgetown, TX 78628ActiveMLS ID #7043988, Amanda Carrejo, All City Real Estate Ltd. Co. Unlock MLS
- $2,250,0005 bd7 ba3.4k sqft8184 Fm 2843, Salado, TX 76571ActiveMLS ID #618955, Sue Ellen Slagel, Century 21 Bill Bartlett. Central Texas MLS
- $1,490,0004 bd5 ba4.5k sqft3696 County Road 207, Liberty Hill, TX 78642ActiveMLS ID #612614, Shane White, RE/MAX Town & Country. Central Texas MLS
- $1,999,0003 bd3 ba3k sqft125 Covington Cv, Georgetown, TX 78628ActiveMLS ID #9774524, Bryan Thomas, Kuper Sotheby's Int'l Realty. Unlock MLS
- $1,799,9004 bd6 ba4.3k sqft300 Salado Creek Pl, Salado, TX 76571ActiveMLS ID #599382, Larry Sands, Salado Properties. Central Texas MLS
- $1,550,0004 bd4 ba4k sqft812 Jennings Branch Rd, Georgetown, TX 78633ActiveMLS ID #6306696, Merissa Anderson, Coldwell Banker Apex. Unlock MLS
- $2,100,0003 bd4 ba3k sqft6750 N Lakeview Dr, Salado, TX 76571ActiveMLS ID #617405, Kathryn A. Carter, Pacesetter Properties. Central Texas MLS
- $2,200,0003 bd3 ba3.1k sqft1120 Redbird Rd, Georgetown, TX 78626ActiveMLS ID #6776266, James Zombola, All City Real Estate Ltd. Co. Unlock MLS
- $1,495,0003 bd3 ba4.6k sqft13730 Settlements Rd, Salado, TX 76571ActiveMLS ID #619564, Melanie Kirchmeier, Century 21 Bill Bartlett. Central Texas MLS
