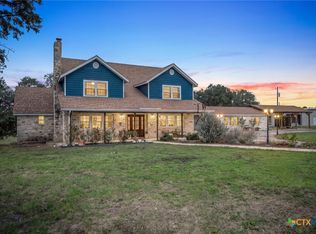
A private Georgetown retreat where beautifully updated interiors meet exceptional outdoor living. Tucked at the end of a quiet cul-de-sac on 4.1 acres, 104 Melanie Cove offers a rare sense of privacy, with Corps of Engineers land adjoining two sides of the property and the natural beauty of Lake Georgetown just minutes away.
Inside, thoughtful renovations and beautifully updated finishes create a welcoming blend of comfort and sophistication. The remodeled kitchen serves as the heart of the home, while updated bathrooms, including a beautifully renovated primary bath, bring a fresh, refined feel throughout. Recent improvements include interior paint, roof, HVAC and water heater, adding to the appeal of this exceptional property.
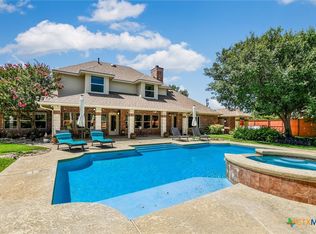
Step outside and discover what truly sets this home apart. A resort-style pool and spa anchor an extraordinary outdoor living experience, complemented by expansive covered and open-air patios, a beautifully appointed outdoor entertaining pavilion with kitchen, inviting fire pit and mature landscaping. Whether hosting memorable gatherings, dining beneath the Texas sky or enjoying a peaceful afternoon poolside, every space invites you to slow down and savor the surroundings.
With Lake Georgetown's scenic trails and recreational opportunities nearby, this remarkable property offers an exceptional connection to nature without sacrificing convenience. Beautifully updated, thoughtfully designed for entertaining and surrounded by 4.1 acres of peaceful Hill Country beauty, 104 Melanie Cove offers a lifestyle that is increasingly difficult to find.
Active
$1,900,000
104 Melanie Cv, Georgetown, TX 78633
4beds
3,437sqft
Single Family Residence
Built in 1996
4.1 Acres Lot
$-- Zestimate®
$553/sqft
$15/mo HOA
What's special
Beautifully updated interiorsUpdated bathroomsInterior paintBeautifully updated finishesInviting fire pitQuiet cul-de-sacBeautifully renovated primary bath
- 39 days
- 1,204
- 127
Zillow last checked:
Listing updated:
Listed by:
Marion L. Lamantia 512-763-9178,
Magnolia Realty
Source: Central Texas MLS,MLS#: 627504 Originating MLS: Williamson County Association of REALTORS
Facts & features
Interior
Bedrooms & bathrooms
- Bedrooms: 4
- Bathrooms: 5
- Full bathrooms: 4
- 1/2 bathrooms: 1
Primary bedroom
- Level: Main
Primary bathroom
- Level: Main
Kitchen
- Level: Main
Heating
- Central, Electric, Fireplace(s), Heat Pump, Multiple Heating Units, Zoned
Cooling
- Central Air, 2 Units, Zoned
Appliances
- Included: Down Draft, Double Oven, Dishwasher, Electric Cooktop, Disposal, Multiple Water Heaters, Vented Exhaust Fan, Some Electric Appliances, Built-In Oven, Cooktop, Microwave, Water Softener Owned
- Laundry: Main Level, Laundry Room, Laundry Tub, Sink
Features
- Attic, Wet Bar, Bookcases, Built-in Features, Tray Ceiling(s), Ceiling Fan(s), Dining Area, Separate/Formal Dining Room, Double Vanity, Entrance Foyer, Garden Tub/Roman Tub, High Ceilings, His and Hers Closets, Primary Downstairs, Multiple Living Areas, MultipleDining Areas, Main Level Primary, Multiple Closets, Pull Down Attic Stairs, Quartz Counters, Recessed Lighting
- Flooring: Hardwood, Tile
- Windows: Double Pane Windows
- Attic: Pull Down Stairs,Partially Floored
- Number of fireplaces: 3
- Fireplace features: Family Room, Living Room, Stone, Wood Burning
Interior area
- Total interior livable area: 3,437 sqft
Video & virtual tour
Property
Parking
- Total spaces: 3
- Parking features: Attached, Door-Multi, Garage, Garage Door Opener, Garage Faces Side
- Attached garage spaces: 3
Features
- Levels: Two
- Stories: 2
- Patio & porch: Balcony, Covered, Patio, Porch
- Exterior features: Balcony, Covered Patio, Outdoor Grill, Outdoor Kitchen, Play Structure, Porch, Private Yard, Rain Gutters, Water Feature, Fire Pit
- Has private pool: Yes
- Pool features: Gunite, In Ground, Private, Pool/Spa Combo, Waterfall
- Has spa: Yes
- Spa features: Heated, In Ground
- Fencing: Back Yard,Wrought Iron
- Has view: Yes
- View description: Hills, Trees/Woods
- Waterfront features: Boat Ramp/Lift Access
- Body of water: Hill Country View,Woods
Lot
- Size: 4.1 Acres
- Residential vegetation: Heavily Wooded
Details
- Additional structures: Greenhouse, Outbuilding
- Parcel number: R340728
Construction
Type & style
- Home type: SingleFamily
- Architectural style: Traditional
- Property subtype: Single Family Residence
Materials
- Brick, Masonry
- Foundation: Slab
- Roof: Composition,Shingle
Condition
- Resale
- Year built: 1996
Utilities & green energy
- Sewer: Not Connected (at lot), Public Sewer, Septic Tank
- Water: Public
- Utilities for property: Cable Available, Electricity Available, High Speed Internet Available, Trash Collection Public, Underground Utilities
Community & HOA
Community
- Features: None
- Security: Smoke Detector(s)
- Subdivision: Fountainwood Estates
HOA
- Has HOA: Yes
- HOA fee: $185 annually
- HOA name: Fountainwood Estates
Location
- Region: Georgetown
Financial & listing details
- Price per square foot: $553/sqft
- Tax assessed value: $1,046,686
- Annual tax amount: $9,384
- Date on market: 10/20/2026
- Cumulative days on market: 31 days
- Listing agreement: Exclusive Right To Sell
- Listing terms: Cash,Conventional,Texas Vet,VA Loan
- Electric utility on property: Yes
- Road surface type: Chip And Seal
Estimated market value
Not available
Estimated sales range
Not available
Not available
Price history
| Date | Event | Price |
|---|---|---|
| 10/20/2026 | Listed for sale | $1,900,000$553/sqft |
Source:  Unlock MLS #2145342 Report a problem | ||
Public tax history
| Year | Property taxes | Tax assessment |
|---|---|---|
| 2025 | $9,384 -10% | $1,046,686 +0.1% |
| 2024 | $10,424 +1% | $1,046,103 +10% |
| 2023 | $10,325 -18.6% | $951,003 +10% |
| 2022 | $12,686 -6.5% | $864,548 +10% |
| 2021 | $13,570 +4.4% | $785,953 +10% |
| 2020 | $13,003 +2.6% | $714,503 +4.2% |
| 2019 | $12,671 +2.5% | $685,382 +3.4% |
| 2018 | $12,366 | $662,976 +2.6% |
| 2017 | $12,366 +9.7% | $645,863 +10% |
| 2016 | $11,269 +20% | $587,148 +10% |
| 2015 | $9,395 | $533,771 +10% |
| 2014 | $9,395 | $485,246 -0.4% |
| 2013 | -- | $486,968 -6.2% |
| 2012 | -- | $519,142 -1.5% |
| 2011 | -- | $526,834 +4.7% |
| 2010 | -- | $503,189 +3.9% |
| 2009 | -- | $484,340 +10% |
| 2007 | -- | $440,248 +21% |
| 2006 | -- | $363,892 -5.6% |
| 2005 | -- | $385,581 -0.7% |
| 2004 | -- | $388,326 +15.6% |
| 2003 | -- | $335,870 -7.1% |
| 2002 | -- | $361,634 -0.8% |
| 2001 | -- | $364,496 |
Find assessor info on the county website
Monthly payment
Est. payment
Payment breakdown
Explore the cost of this home by adjusting the details. Changes won't be saved.Climate risks
Neighborhood: Fountainwood Estates
Nearby schools
Schools provided by the listing agent
- Elementary: Ford Elementary School
- Middle: Benold Middle School
- High: Georgetown High School
- District: Georgetown ISD
Source: Central Texas MLS. This data may not be complete. We recommend contacting the local school district to confirm school assignments for this home.
Similar homes
- $1,395,0005 bd3 ba3.8k sqft110 Navajo Trl, Georgetown, TX 78633Active
 MLS ID #630167, Marion L. Lamantia, Magnolia Realty. Central Texas MLS
- $1,499,0004 bd4 ba3.7k sqft152 Whitney Woods Cir, Georgetown, TX 78633Active
 MLS ID #621480, Monique Flores, Compass RE Texas, LLC. Central Texas MLS
- $2,000,0004 bd3 ba3.6k sqft2833 Cedar Hollow Rd, Georgetown, TX 78628Active

 MLS ID #1057508, John Waltmon, Waypoint Property Advisors. Unlock MLS
- $1,085,0004 bd3 ba4.1k sqft200 Diamond Trl, Georgetown, TX 78633Active
 MLS ID #619885, Tara S. Knight, Keller Williams Realty Lone St. Central Texas MLS
- $1,000,0006 bd3 ba4.2k sqft105 Bonnie Rose, Georgetown, TX 78633ActiveMLS ID #3095813, Robert Fischer, Keller Williams Realty Lone Star. Unlock MLS
- $975,0004 bd4 ba3.2k sqft101 Gabriel Woods Dr, Georgetown, TX 78633ActiveMLS ID #7255373, Kelly Ladner, Mallach and Company. Unlock MLS
- $1,149,0004 bd4 ba3.5k sqft1134 Woodpark Ln, Georgetown, TX 78633ActiveMLS ID #2553394, Bryan Thomas, Kuper Sotheby's Int'l Realty. Unlock MLS
- $1,749,9994 bd5 ba3.5k sqft113 Birdstone Ln, Georgetown, TX 78628ActiveMLS ID #1478216, Chris de Keratry, CT Realty. Unlock MLS
- $2,025,0005 bd5 ba4.6k sqft117 Covington Cv, Georgetown, TX 78628ActiveMLS ID #7043988, Amanda Carrejo, All City Real Estate Ltd. Co. Unlock MLS
- $1,300,0004 bd5 ba3.4k sqft125 Charmstone Ln, Georgetown, TX 78628ActiveMLS ID #4419601, Kristina Norwine, Abrams & Associates Realty LLC. Unlock MLS
- $1,300,0004 bd5 ba3.7k sqft210 Saddlebred Ln, Georgetown, TX 78633ActiveMLS ID #8634982, Cameron Freeman, The Stacy Group, LLC. Unlock MLS
- $1,200,0004 bd3 ba3.1k sqft136 Overlook Dr, Liberty Hill, TX 78642ActiveMLS ID #3718678, Soomin Kim, eXp Realty, LLC. Unlock MLS
- $1,395,0004 bd6 ba4.9k sqft122 Dawana Ln, Georgetown, TX 78628ActiveMLS ID #9536859, Tanya Kerr, KWLS - T. Kerr Property Group. Unlock MLS
- $1,100,0004 bd4 ba3.3k sqft302 Highland Spring Ln, Georgetown, TX 78633ActiveMLS ID #2731445, Jeffrey Dochen, Shelton Properties. Unlock MLS
- $1,799,9633 bd3 ba3.4k sqft142 Woodland Trl, Leander, TX 78641ActiveMLS ID #3668120, Amanda Gerhart, Pure Realty. Unlock MLS
- $1,000,0003 bd3 ba3.3k sqft313 Grand Oaks Ln, Georgetown, TX 78628ActiveMLS ID #1007638, Linda Burns, Christies Intl Real Estate Lone Star. Unlock MLS
- $1,999,0004 bd5 ba3k sqft3692 County Road 207, Liberty Hill, TX 78642ActiveMLS ID #1749427, Jonny Rodgers, DEN Property Group. Unlock MLS
- $1,550,0005 bd4 ba4.1k sqft619 Heritage Cv, Hutto, TX 78634ActiveMLS ID #8882736, Kevin McCarthy, All City Real Estate Ltd. Co. Unlock MLS
- $1,750,0003 bd4 ba2.7k sqft129 Lakewood Trl, Leander, TX 78641ActiveMLS ID #2412741, Steve Koleno, Beycome Brokerage Realty LLC. Unlock MLS
