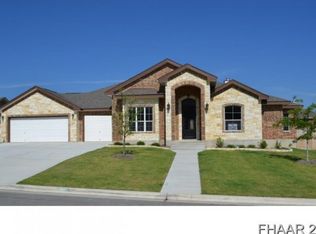
Welcome to this beautifully maintained 4-bedroom, 2.5-bath home situated on a desirable corner homesite in the sought-after Evergreen Estates community of Harker Heights. Thoughtfully designed with a functional floor plan, this home offers a refreshing alternative to today’s typical layouts while still providing an open flow between the kitchen, dining, and living areas.
The spacious kitchen is the heart of the home, offering abundant cabinetry and countertop space for cooking, entertaining, and everyday living. The private primary suite is a true retreat, featuring a stunning spa-inspired walk-in shower that creates a luxurious, relaxing experience you’ll look forward to every day.
Step outside to enjoy the backyard, complete with a custom brick fire pit perfect for gathering with family and friends, roasting marshmallows, or unwinding under the Texas stars. The covered patio and generous outdoor space make entertaining easy year-round.
Located just minutes from parks, Stillhouse Hollow Lake, shopping, dining, schools, and Fort Hood, this home offers the perfect balance of comfort, convenience, and lifestyle.
Don’t miss your opportunity to own this exceptional corner-lot home. schedule your private showing today!
Active
$389,990
2621 Douglas Fir, Harker Heights, TX 76548
4beds
2,289sqft
:
Get pre-qualified$2,811/mo
Single Family Residence
Built in 2013
0.31 Acres Lot
$386,100 Zestimate®
$170/sqft
$-- HOA
What's special
Generous outdoor spaceDesirable corner homesiteFunctional floor planCovered patioCustom brick fire pitExceptional corner-lot homeStunning spa-inspired walk-in shower
- 6 days |
- 566 |
- 56 |
Zillow last checked:
Listing updated:
Listed by:
Grace Sanchez (866)277-6005,
All City Real Estate Ltd. Co,
Courtney Meza 254-449-0414,
All City Real Estate Ltd. Co
Source: Central Texas MLS,MLS#: 619568 Originating MLS: Fort Hood Area Association of REALTORS
Originating MLS: Fort Hood Area Association of REALTORSFacts & features
Interior
Bedrooms & bathrooms
- Bedrooms: 4
- Bathrooms: 3
- Full bathrooms: 2
- 1/2 bathrooms: 1
Primary bedroom
- Level: Main
Heating
- Heat Pump
Cooling
- Electric
Appliances
- Included: Double Oven, Dishwasher, Disposal, Microwave, Cooktop
- Laundry: Laundry Room, Laundry Tub, Sink
Features
- Ceiling Fan(s), Double Vanity, Garden Tub/Roman Tub, High Ceilings, Pull Down Attic Stairs, Split Bedrooms, Separate Shower, Walk-In Closet(s), Breakfast Bar, Pantry
- Flooring: Carpet, Tile
- Attic: Pull Down Stairs
- Has fireplace: Yes
- Fireplace features: Stone, Wood Burning
Interior area
- Total interior livable area: 2,289 sqft
Video & virtual tour
Property
Parking
- Total spaces: 3
- Parking features: Garage
- Garage spaces: 3
Features
- Levels: One
- Stories: 1
- Patio & porch: Covered, Patio
- Exterior features: Covered Patio, Fire Pit, Private Yard
- Pool features: None
- Fencing: Back Yard
- Has view: Yes
- View description: None
- Body of water: None
Lot
- Size: 0.31 Acres
Details
- Parcel number: 449271
Construction
Type & style
- Home type: SingleFamily
- Architectural style: Traditional
- Property subtype: Single Family Residence
Materials
- Brick Veneer, Stone Veneer
- Foundation: Slab
- Roof: Composition,Shingle
Condition
- Resale
- Year built: 2013
Utilities & green energy
- Water: Public
- Utilities for property: Electricity Available
Community & HOA
Community
- Features: None
- Subdivision: Evergreen Ph Two Sec Th
HOA
- Has HOA: No
Location
- Region: Harker Heights
Financial & listing details
- Price per square foot: $170/sqft
- Tax assessed value: $381,604
- Date on market: 7/20/2026
- Listing agreement: Exclusive Right To Sell
- Listing terms: Cash,Conventional,FHA,VA Loan
- Electric utility on property: Yes
- Road surface type: Paved
Estimated market value
$386,100
$367,000 - $405,000
$2,447/mo
Price history
| Date | Event | Price |
|---|---|---|
| 7/20/2026 | Listed for sale | $389,990+50.1%$170/sqft |
Source:  Central Texas MLS #619568 Report a problem Central Texas MLS #619568 Report a problem | ||
| 6/26/2015 | Sold | -- |
Source: Central Texas MLS #9108294 Report a problem | ||
| 6/6/2015 | Listed for sale | $259,900$114/sqft |
Source: Tonya Jarvis #311904944 Report a problem | ||
| 4/9/2015 | Listing removed | $259,900$114/sqft |
Source: COVINGTON REAL ESTATE, INC. #196084 Report a problem | ||
| 2/14/2015 | Price change | $259,900-0.8%$114/sqft |
Source: COVINGTON REAL ESTATE, INC. #196084 Report a problem | ||
| 1/17/2015 | Listed for sale | $262,000$114/sqft |
Source: ERA Colonial Real Estate-TX #104006 Report a problem | ||
Public tax history
| Year | Property taxes | Tax assessment |
|---|---|---|
| 2025 | -- | $381,604 -2.2% |
| 2024 | -- | $390,323 +9.5% |
| 2023 | -- | $356,378 +10% |
| 2022 | -- | $323,980 +10% |
| 2021 | -- | $294,527 +6.1% |
| 2020 | -- | $277,615 -0.1% |
| 2019 | -- | $277,913 -0.1% |
| 2018 | -- | $278,206 +0.8% |
| 2017 | -- | $275,864 +2.6% |
| 2016 | -- | $268,824 +1.7% |
| 2015 | $6,174 | $264,232 +2.6% |
| 2014 | $6,174 | $257,596 |
Find assessor info on the county website
Monthly payment
Est. payment
Payment breakdown
Explore the cost of this home by adjusting the details. Changes won't be saved.Climate risks
Neighborhood: 76548
Nearby schools
GreatSchools rating
- 7/10Skipcha Elementary SchoolGrades: PK-5Distance: 1.5 mi
- 5/10Nolan Middle SchoolGrades: 6-8Distance: 1.4 mi
- 5/10Harker Heights High SchoolGrades: 9-12Distance: 1.1 mi
Schools provided by the listing agent
- Elementary: Skipcha Elementary School
- Middle: Nolan Middle School
- High: Harker Heights High School
- District: Killeen ISD
Source: Central Texas MLS. This data may not be complete. We recommend contacting the local school district to confirm school assignments for this home.
- $408,700-- bd-- ba2.3k sqft2619 Douglas Fir, Harker Heights, TX 76548Off Market
- $418,9004 bd3 ba2.4k sqft2620 Techny Dr, Harker Heights, TX 76548Off Market
- $518,0005 bd4 ba3.1k sqft1610 Bristle Cone, Harker Heights, TX 76548Off Market

- $417,200-- bd-- ba2.4k sqft1608 Bristle Cone, Harker Heights, TX 76548Off Market
- $392,9004 bd2 ba2.4k sqft2617 Douglas Fir, Harker Heights, TX 76548Off Market
- $--4 bd4 ba2.5k sqft2620 Douglas Fir, Harker Heights, TX 76548Sold
- $479,800-- bd-- ba3.3k sqft2622 Douglas Fir, Harker Heights, TX 76548Off Market
- $383,2003 bd2 ba2.1k sqft2616 Techny Dr, Harker Heights, TX 76548Off Market
A local agent can set up tours, give advice and negotiate with sellers.
A local lender can help you make sure your offer is ready when you are.
Similar homes
- $389,9004 bd3 ba2k sqft2031 Falling Leaf Ln, Harker Heights, TX 76548Active
 MLS ID #620415, Andrea Shaw, Shaw Properties. Central Texas MLS
 - $349,0003 bd2 ba1.9k sqft2963 Apache Loop, Harker Heights, TX 76548Active
 MLS ID #620293, Maria Jones, Magnolia Realty Temple Belton. Central Texas MLS
 - $407,0004 bd3 ba2.2k sqft3902 Scenic Trail Dr, Harker Heights, TX 76548Active
 MLS ID #617741, Glenda Gutierrez, Brautigan Realty. Central Texas MLS
 - $425,0004 bd3 ba2.4k sqft2527 Alpine Fir Dr, Harker Heights, TX 76548Active
 MLS ID #615885, Jeanne Mosbaugh, RE/MAX Temple-Belton. Central Texas MLS
 - $389,9003 bd3 ba2.3k sqft2200 Antelope Trl, Harker Heights, TX 76548ActiveMLS ID #620045, Corinne Walsh, Harker Heights Properties LLC. Central Texas MLS
- $--5 bd3 ba2k sqft2020 Merlin Dr, Harker Heights, TX 76548AuctionXome
- $390,0004 bd4 ba3k sqft824 Tuscan Rd, Harker Heights, TX 76548ActiveMLS ID #617598, Amber Broadway, Opendoor Brokerage, LLC. Central Texas MLS
- $329,9004 bd3 ba2.5k sqft715 Tundra Dr, Harker Heights, TX 76548ActiveMLS ID #620175, Sandra Bobb, Coldwell Banker Realty. Central Texas MLS
- $385,0004 bd3 ba3.1k sqft823 Olive Ln, Harker Heights, TX 76548ActiveMLS ID #617872, Ola Odunaike-Cherry, All City Real Estate. Central Texas MLS
- $389,0005 bd4 ba2.9k sqft2526 Bargello St, Harker Heights, TX 76548ActiveMLS ID #617860, Sujin Henson, StarPointe Realty CTX, LLC. Central Texas MLS
- $375,0004 bd3 ba2.6k sqft2605 Cortona St, Harker Heights, TX 76548ActiveMLS ID #609108, Jean Shine, Coldwell Banker Apex, Realtors. Central Texas MLS
- $360,0004 bd2 ba2.1k sqft500 Mustang Trl, Harker Heights, TX 76548ActiveMLS ID #614861, Faith Mullins, Nancy Best Realty. Central Texas MLS
- $319,9004 bd2 ba1.9k sqft1210 Lancelot Dr, Harker Heights, TX 76548ActiveMLS ID #619749, Richard Smart, Exp Realty Llc. Central Texas MLS
- $390,0004 bd3 ba3.1k sqft303 Crowfoot Dr, Harker Heights, TX 76548ActiveMLS ID #612986, Jean Shine, Coldwell Banker Apex, Realtors. Central Texas MLS
- $370,0004 bd3 ba2k sqft1207 Prospector Trl, Harker Heights, TX 76548ActiveMLS ID #612875, Michelle Hazelwood, Realty Executives Of Killeen. Central Texas MLS
- $354,9994 bd3 ba2.7k sqft800 Cattail Cir, Harker Heights, TX 76548ActiveMLS ID #613252, Marilyn Joyce, The Agents Premiere Realty Grp. Central Texas MLS
- $349,0003 bd3 ba1.8k sqft2033 Cork Oak Dr, Harker Heights, TX 76548ActiveMLS ID #619393, Shannon Woodson, ERA Brokers Consolidated. Central Texas MLS
- $430,0004 bd3 ba3.1k sqft801 Green Meadow Dr, Harker Heights, TX 76548ActiveMLS ID #618488, Nicole Brush, Coldwell Banker Realty. Central Texas MLS
- $315,0004 bd2 ba2.1k sqft2529 Jackson Dr, Harker Heights, TX 76548ActiveMLS ID #617221, Aleida C. Flores, All City Real Estate. Central Texas MLS
- $415,0004 bd4 ba3.3k sqft822 Terra Cotta Ct, Harker Heights, TX 76548ActiveMLS ID #611271, Jessica Lloyd, The Real Estate Home Team Llc. Central Texas MLS
