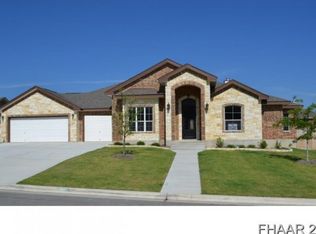
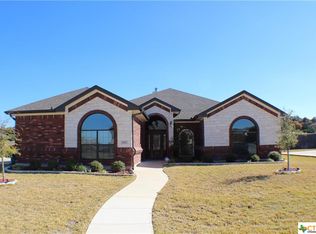
The popular Riviera floor plan in Evergreen Estates on a corner lot with a side Entry 3-car garage is a home that you will want to view. This home delivers quality craftsmanship throughout offering a large family area that opens to the breakfast area and kitchen. Loaded with tons of custom features to include a kitchen built for a chef with granite counters, double ovens under cabinet lighting,custom cabinets with rope trim ,stone front breakfast bar,island, glass cabinets,back splash with glass inserts and a custom pantry door. .Enjoy the floor to ceiling rock fireplace in the large family room with a custom Trey ceiling and lots of natural lighting. Large formal dining with a custom trey ceiling will serve the family for all the holidays. Relax in the large master suite with a trey ceiling and the all famous Carothers Kennedy bath with a custom tile walk behind shower and the center whirlpool over sized tub.The split floor plan provides privacy from the large secondary bedrooms.Added features are the 3-car garage with pull-down attic storage,sprinkler system ,large fenced in corner lot and great curb appeal with architectural design exterior. Call for a viewing!
This property is off market, which means it's not currently listed for sale or rent on Zillow. This may be different from what's available on other websites or public sources.