This beautifully maintained 4-bedroom, 2-bath home features an open-concept floor plan and an impressive collection of custom upgrades. Step outside to enjoy a picturesque swimming pool highlighted by a custom-built waterfall that creates a relaxing and tranquil atmosphere. The home offers beautiful landscaping, along with fresh interior and exterior paint.
The home showcases thoughtful design throughout, beginning with the oversized primary shower, complete with built-in shelving and a spacious bench for added comfort. The secondary bathroom also includes convenient built-in shelving. Space-saving pocket doors add both style and functionality, including one that closes off the laundry room to help reduce noise from the washer and dryer. Additional storage is provided by a second custom-built hall closet.
Outdoor living is a true highlight. The pool includes built-in pole holders for a volleyball net, making it perfect for water volleyball or basketball games. The heated hot tub features four strategically positioned jets designed to soothe your lower back and relax tired muscles year-round. Enjoy outdoor dining beneath the oversized covered patio while cheering on a friendly volleyball match. From the interior dining area, you can comfortably watch family and guests enjoy the pool.
The kitchen is designed with convenience in mind, offering a pantry with large pull-out shelves and a mobile island with pass-through shelving to make meal preparation effortless. Modern lighting brightens all main living areas, and the home is hardwired for outdoor security cameras.
This is the only neighborhood to offer walking entry to Harker Heights Community Park, where residents enjoy easy access to walking and jogging trails, playgrounds, and community festivals, making this home an exceptional place to live, relax, and entertain.
Active
$319,900
1210 Lancelot Dr, Harker Heights, TX 76548
4beds
1,925sqft
:
Get pre-qualified$2,307/mo
Single Family Residence
Built in 2002
9,165 Square Feet Lot
$-- Zestimate®
$166/sqft
$-- HOA
What's special
Picturesque swimming poolOpen-concept floor planSpace-saving pocket doorsSecond custom-built hall closetBeautiful landscapingCustom-built waterfallOversized primary shower
- 18 days |
- 845 |
- 119 |
Likely to sell faster than
Zillow last checked:
Listing updated:
Listed by:
Richard Smart 254-290-3269,
Exp Realty Llc
Source: Central Texas MLS,MLS#: 619749 Originating MLS: Fort Hood Area Association of REALTORS
Originating MLS: Fort Hood Area Association of REALTORSFacts & features
Interior
Bedrooms & bathrooms
- Bedrooms: 4
- Bathrooms: 2
- Full bathrooms: 2
Primary bedroom
- Level: Lower
- Dimensions: 17.7x11.7
Bedroom 2
- Level: Lower
- Dimensions: 10x9.8
Bedroom 3
- Level: Lower
- Dimensions: 11.7x9.8
Bedroom 4
- Level: Lower
- Dimensions: 11.9x9.9
Breakfast room nook
- Level: Lower
- Dimensions: 10x10
Dining room
- Level: Lower
- Dimensions: 12.3x9.6
Kitchen
- Level: Lower
- Dimensions: 12x10
Laundry
- Level: Lower
- Dimensions: 6.8x6
Living room
- Level: Lower
- Dimensions: 20.8x19.9
Heating
- Has Heating (Unspecified Type)
Cooling
- 1 Unit
Appliances
- Included: Dishwasher, Electric Water Heater, Disposal, Microwave, Oven, Some Electric Appliances, Built-In Oven
- Laundry: Washer Hookup, Electric Dryer Hookup, Inside
Features
- Attic, Ceiling Fan(s), Crown Molding, Double Vanity, Granite Counters, Garden Tub/Roman Tub, Multiple Closets, Open Floorplan, Pull Down Attic Stairs, Quartz Counters, Recessed Lighting, Solid Surface Counters, Separate Shower, Walk-In Closet(s), Breakfast Area, Eat-in Kitchen, Kitchen Island, Kitchen/Family Room Combo, Kitchen/Dining Combo
- Flooring: Carpet, Tile
- Attic: Access Only,Floored,Pull Down Stairs
- Number of fireplaces: 1
- Fireplace features: Masonry
Interior area
- Total interior livable area: 1,925 sqft
Video & virtual tour
Property
Parking
- Total spaces: 2
- Parking features: Attached, Garage
- Attached garage spaces: 2
Features
- Levels: One
- Stories: 1
- Patio & porch: Covered, Deck, Patio, Porch
- Exterior features: Covered Patio, Deck, Porch, Water Feature, Propane Tank - Leased
- Has private pool: Yes
- Pool features: Gunite, Heated, In Ground, Outdoor Pool, Private, Waterfall
- Has spa: Yes
- Spa features: Gunite, Heated, In Ground, Private
- Fencing: Back Yard,Privacy,Wood
- Has view: Yes
- View description: None, Pool
- Body of water: None
Lot
- Size: 9,165 Square Feet
- Dimensions: 65 x 140
Details
- Parcel number: 318139
Construction
Type & style
- Home type: SingleFamily
- Architectural style: None
- Property subtype: Single Family Residence
Materials
- Brick, Masonry
- Foundation: Slab
- Roof: Composition,Shingle
Condition
- Resale
- Year built: 2002
Utilities & green energy
- Sewer: Public Sewer
- Water: Public
- Utilities for property: Propane, Water Available
Community & HOA
Community
- Features: Park, Trails/Paths
- Security: Prewired
- Subdivision: Knights Ridge Ph One Sectio
HOA
- Has HOA: No
Location
- Region: Harker Heights
Financial & listing details
- Price per square foot: $166/sqft
- Tax assessed value: $310,191
- Annual tax amount: $5,685
- Date on market: 7/17/2026
- Cumulative days on market: 19 days
- Listing agreement: Exclusive Right To Sell
- Listing terms: Cash,Conventional,FHA,Texas Vet,VA Loan
Estimated market value
Not available
Estimated sales range
Not available
Not available
Price history
| Date | Event | Price |
|---|---|---|
| 7/17/2026 | Listed for sale | $319,900+144.4%$166/sqft |
Source:  Central Texas MLS #619749 Report a problem Central Texas MLS #619749 Report a problem | ||
| 3/7/2012 | Sold | -- |
Source: Central Texas MLS #646009_8168048 Report a problem | ||
| 12/31/2011 | Price change | $130,900-3%$68/sqft |
Source: Bluebonnet Realty #168048 Report a problem | ||
| 12/9/2011 | Price change | $134,900-2.2%$70/sqft |
Source: Bluebonnet Realty #168048 Report a problem | ||
| 11/18/2011 | Price change | $137,900-2.8%$72/sqft |
Source: Bluebonnet Realty #168048 Report a problem | ||
| 10/27/2011 | Price change | $141,900-3.4%$74/sqft |
Source: Bluebonnet Realty #168048 Report a problem | ||
| 10/7/2011 | Price change | $146,900-3.3%$76/sqft |
Source: Bluebonnet Realty #168048 Report a problem | ||
| 9/21/2011 | Listed for sale | $151,900$79/sqft |
Source: Bluebonnet Realty #168048 Report a problem | ||
| 6/16/2011 | Sold | -- |
Source: Public Record Report a problem | ||
Public tax history
| Year | Property taxes | Tax assessment |
|---|---|---|
| 2025 | $5,685 -3.7% | $310,191 -3.8% |
| 2024 | $5,904 -0.6% | $322,465 -3.7% |
| 2023 | $5,937 -5.2% | $334,950 +8.8% |
| 2022 | $6,263 | $307,835 +28.4% |
| 2021 | -- | $239,687 +10.5% |
| 2020 | $5,023 +4.4% | $216,816 +9.1% |
| 2019 | $4,811 +6.1% | $198,818 +10.9% |
| 2018 | $4,536 +10.4% | $179,245 +1.5% |
| 2017 | $4,109 | $176,602 +2.9% |
| 2016 | $4,109 -6.5% | $171,595 +1.5% |
| 2015 | $4,395 | $169,101 -7.8% |
| 2014 | $4,395 | $183,360 +4.6% |
| 2013 | -- | $175,370 +0.4% |
| 2012 | -- | $174,741 -0.1% |
| 2011 | -- | $174,994 -1% |
| 2010 | -- | $176,850 -1% |
| 2009 | -- | $178,580 -3.9% |
| 2008 | -- | $185,892 +3% |
| 2007 | -- | $180,431 +4.1% |
| 2006 | -- | $173,404 +12.7% |
| 2005 | -- | $153,826 +11.1% |
| 2004 | -- | $138,442 +42.3% |
| 2003 | -- | $97,255 |
Find assessor info on the county website
Monthly payment
Est. payment
Payment breakdown
Explore the cost of this home by adjusting the details. Changes won't be saved.Climate risks
Neighborhood: 76548
Nearby schools
GreatSchools rating
- 7/10Skipcha Elementary SchoolGrades: PK-5Distance: 1 mi
- 5/10Nolan Middle SchoolGrades: 6-8Distance: 1.1 mi
- 5/10Harker Heights High SchoolGrades: 9-12Distance: 0.4 mi
Schools provided by the listing agent
- Elementary: Skipcha Elementary School
- Middle: Nolan Middle School
- High: Harker Heights High School
- District: Killeen ISD
Source: Central Texas MLS. This data may not be complete. We recommend contacting the local school district to confirm school assignments for this home.
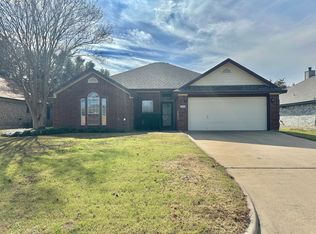
- $258,9004 bd2 ba1.7k sqft1212 Lancelot Dr, Harker Heights, TX 76548Off Market
- $303,8005 bd4 ba2.1k sqft1208 Lancelot Dr, Harker Heights, TX 76548Off Market

- $266,4004 bd2 ba1.8k sqft1214 Lancelot Dr, Harker Heights, TX 76548Off Market
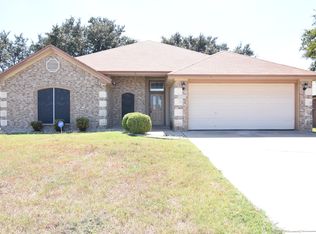
- $272,9004 bd2 ba1.8k sqft1206 Lancelot Dr, Harker Heights, TX 76548Off Market
- $--4 bd3 ba2.1k sqft2035 Stonehenge Dr, Harker Heights, TX 76548Sold
- $307,2004 bd3 ba2.1k sqft1204 Lancelot Dr, Harker Heights, TX 76548Off Market
- $248,3003 bd2 ba1.6k sqft1216 Lancelot Dr, Harker Heights, TX 76548Off Market
- $279,500-- bd-- ba1.8k sqft2036 Herald Dr, Harker Heights, TX 76548Off Market
A local agent can set up tours, give advice and negotiate with sellers.
A local lender can help you make sure your offer is ready when you are.
Similar homes
- $315,0004 bd2 ba1.8k sqft2005 Drawbridge Dr, Harker Heights, TX 76548Active
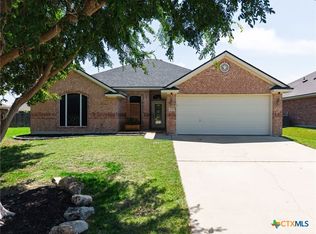
 MLS ID #613575, Breyonn Nelson-Brown, The Real Estate Home Team Llc. Central Texas MLS
 - $290,0004 bd2 ba1.8k sqft1907 Guinevere Ln, Harker Heights, TX 76548Active
 MLS ID #619322, Laura Oaks, All City Real Estate. Central Texas MLS
 - $259,0004 bd2 ba1.5k sqft1106 Lambrusco Dr, Harker Heights, TX 76548Active
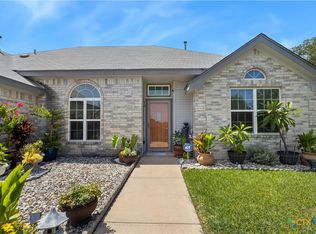 MLS ID #621070, Laura Oaks, All City Real Estate. Central Texas MLS
 - $350,0004 bd2 ba2.4k sqft1802 Iron Jacket Trl, Harker Heights, TX 76548Active
 MLS ID #617524, Hanna Smelser, Homestead Real Estate. Central Texas MLS
 - $289,0004 bd2 ba2.1k sqft6208 Sulfur Spring Dr, Killeen, TX 76542ActiveMLS ID #618905, Stephen Harris, All City Real Estate Ltd. Co. Central Texas MLS
- $299,9993 bd2 ba1.9k sqft718 Tundra Dr, Harker Heights, TX 76548ActiveMLS ID #615234, Raye Krustchinsky, All City Real Estate. Central Texas MLS
- $345,0004 bd2 ba2.4k sqft1818 Rally Ln, Harker Heights, TX 76548ActiveMLS ID #613890, Leticia Ford, Homesmart. Central Texas MLS
- $340,0004 bd3 ba2.1k sqft818 Terra Cotta Ct, Harker Heights, TX 76548ActiveMLS ID #599481, Yoko Jones, All City Real Estate Ltd. Co. Central Texas MLS
- $355,0004 bd2 ba2.2k sqft419 Cattail Cir, Harker Heights, TX 76548ActiveMLS ID #593884, Julie James, Epique Realty. Central Texas MLS
- $356,0004 bd3 ba2.5k sqft2105 Grizzly Trl, Harker Heights, TX 76548ActiveMLS ID #609574, Jeanne Mosbaugh, RE/MAX Temple-Belton. Central Texas MLS
- $379,0004 bd2 ba2.3k sqft1301 Rocky Ridge Trl, Harker Heights, TX 76548ActiveMLS ID #612987, B Latham, Rancier Realty. Central Texas MLS
- $275,0003 bd2 ba1.9k sqft1702 Possum Trl, Harker Heights, TX 76548ActiveMLS ID #606476, Marisol Cordero, Keller Williams Realty, Waco. Central Texas MLS
- $299,0004 bd2 ba2.3k sqft6213 Melanie Dr, Killeen, TX 76542ActiveMLS ID #619210, Luke Farmer, Gold Medal Realty. Central Texas MLS
- $299,9003 bd2 ba2.4k sqft6001 Graphite Dr, Killeen, TX 76542ActiveMLS ID #620076, Melissa Reyes, Redbird Realty Llc. Central Texas MLS
- $279,9003 bd3 ba2.4k sqft1507 Schottische Ln, Killeen, TX 76542ActiveMLS ID #621367, Jeremy M. Kritt, Kritt Real Estate, LLC. Central Texas MLS
- $385,0004 bd3 ba2.7k sqft2214 Chippewa Dr, Harker Heights, TX 76548ActiveMLS ID #612952, Laura Beck, All City Real Estate Ltd. Co. Central Texas MLS
- $290,0004 bd3 ba2.2k sqft2500 Waterfall Dr, Killeen, TX 76549ActiveMLS ID #621312, Jeffrey Lloyd, The Real Estate Home Team Llc. Central Texas MLS
- $319,9003 bd3 ba2.2k sqft8900 Viewpark Ln, Killeen, TX 76542ActiveMLS ID #605445, Evette Howard, All City Real Estate Ltd. Co. Central Texas MLS
- $315,0003 bd3 ba2.5k sqft9507 Zayden Dr, Killeen, TX 76542ActiveMLS ID #619692, Tara Moger, Rosal Realty Experts. Central Texas MLS
- $279,9004 bd2 ba2k sqft5300 Hunters Ridge Trl, Killeen, TX 76542ActiveMLS ID #615302, Anna Purvis, Connect Realty. Central Texas MLS
