Rare opportunity in Killeen! This 3-bedroom, 3-bath ranch-style home offers 2,499 square feet of single-story living on an incredible 1.189-acre lot — a hard-to-find blend of in-city convenience and room-to-roam freedom, with NO HOA.
Built in 2004 with handsome 4-side masonry construction, the home welcomes you with a columned front porch and timeless curb appeal. Inside you'll find two living areas, two dining spaces, and a dedicated office behind French doors — flexibility for work, guests, and everything in between.
The eat-in kitchen features a center island, built-in oven and microwave, electric range, walk-in pantry, and abundant cabinetry. Bedrooms are thoughtfully placed in the home and offer a nice separation between common living/entertaining and privacy. The spacious primary suite with walk-in closet and private bath offering a garden tub, separate shower, and double vanity. A dedicated utility/laundry room with sink and cabinetry adds everyday convenience.
The real showstopper: the land. Beyond the covered patio, your sprawling acreage includes a large detached metal workshop with two roll-up doors and spray foam insulation — comfortable to work in year-round and ideal for hobbyists, mechanics, boat/RV storage, a home gym, and more. An additional barn-style storage shed, mature trees, and an attached 2-car garage round out the storage and parking.
Homes with this much land and an insulated workshop at this price point don't come along often. Hurry to write a squeaky clean offer now and avoid all of the fun of a counter offer. Don't miss this golden opportunity.
Active under contract
$279,900
1507 Schottische Ln, Killeen, TX 76542
3beds
2,499sqft
:
Get pre-qualified$2,018/mo
Single Family Residence
Built in 2004
1.19 Acres Lot
$-- Zestimate®
$112/sqft
$-- HOA
What's special
Additional barn-style storage shedTwo dining spacesEat-in kitchenCovered patioTimeless curb appealMature treesColumned front porch
- 9 days |
- 932 |
- 114 |
Likely to sell faster than
Zillow last checked:
Listing updated:
Listed by:
Jeremy M. Kritt 512-580-9563,
Kritt Real Estate, LLC
Source: Central Texas MLS,MLS#: 621367 Originating MLS: Williamson County Association of REALTORS
Originating MLS: Williamson County Association of REALTORSFacts & features
Interior
Bedrooms & bathrooms
- Bedrooms: 3
- Bathrooms: 3
- Full bathrooms: 3
Bedroom
- Level: Main
Bedroom
- Level: Main
Bedroom
- Level: Main
Bathroom
- Level: Main
Bathroom
- Level: Main
Kitchen
- Level: Main
Living room
- Level: Main
Other
- Level: Main
Heating
- Central
Cooling
- Central Air
Appliances
- Included: Dishwasher, Oven, Refrigerator, Some Electric Appliances, Built-In Oven, Microwave, Range
- Laundry: Laundry in Utility Room, Laundry Room
Features
- All Bedrooms Down, Ceiling Fan(s), Separate/Formal Dining Room, Double Vanity, Eat-in Kitchen, Garden Tub/Roman Tub, Home Office, Multiple Dining Areas, See Remarks, Separate Shower, Walk-In Closet(s), Breakfast Area, Pantry, Walk-In Pantry
- Flooring: Carpet, Tile
- Attic: Other,See Remarks
- Number of fireplaces: 1
- Fireplace features: Living Room, Masonry
Interior area
- Total interior livable area: 2,499 sqft
Video & virtual tour
Property
Parking
- Total spaces: 2
- Parking features: Garage
- Garage spaces: 2
Features
- Levels: One
- Stories: 1
- Patio & porch: Covered, Patio
- Exterior features: Covered Patio
- Pool features: None
- Fencing: Back Yard
- Has view: Yes
- View description: None
- Body of water: None
Lot
- Size: 1.19 Acres
Details
- Parcel number: 317792
Construction
Type & style
- Home type: SingleFamily
- Architectural style: Ranch
- Property subtype: Single Family Residence
Materials
- Brick Veneer, Frame, Masonry
- Foundation: Slab
- Roof: Composition,Shingle
Condition
- Resale
- Year built: 2004
Utilities & green energy
- Water: Public
- Utilities for property: Electricity Available
Community & HOA
Community
- Features: None
- Security: Security System Owned
- Subdivision: Moyet Add Rep
HOA
- Has HOA: No
Location
- Region: Killeen
Financial & listing details
- Price per square foot: $112/sqft
- Tax assessed value: $342,248
- Annual tax amount: $6,942
- Date on market: 8/1/2026
- Cumulative days on market: 10 days
- Listing agreement: Exclusive Right To Sell
- Listing terms: Cash,Conventional,FHA,VA Loan
- Electric utility on property: Yes
- Road surface type: Paved
Estimated market value
Not available
Estimated sales range
Not available
Not available
Price history
| Date | Event | Price |
|---|---|---|
| 8/5/2026 | Contingent | $279,900$112/sqft |
Source:  Central Texas MLS #621367 Report a problem Central Texas MLS #621367 Report a problem | ||
| 8/1/2026 | Listed for sale | $279,900-13.9%$112/sqft |
Source: Central Texas MLS #621367 Report a problem | ||
| 8/11/2023 | Sold | -- |
Source: Central Texas MLS #508941 Report a problem | ||
| 9/9/2020 | Sold | -- |
Source: Central Texas MLS #413284 Report a problem | ||
| 7/11/2020 | Pending sale | $325,000$130/sqft |
Source: Exit Homevets Realty #413284 Report a problem | ||
| 6/24/2020 | Listed for sale | $325,000+80.7%$130/sqft |
Source: Exit Homevets Realty #413284 Report a problem | ||
| 11/1/2008 | Listing removed | $179,900$72/sqft |
Source: Visual Tour #143385 Report a problem | ||
| 5/15/2008 | Listed for sale | $179,900$72/sqft |
Source: Visual Tour #143385 Report a problem | ||
Public tax history
| Year | Property taxes | Tax assessment |
|---|---|---|
| 2025 | $6,942 +6.9% | $342,248 +5% |
| 2024 | $6,494 +2.6% | $325,998 -2.5% |
| 2023 | $6,328 +20.6% | $334,284 +34.1% |
| 2022 | $5,246 | $249,259 +24.4% |
| 2021 | -- | $200,364 +8.4% |
| 2020 | -- | $184,798 -0.8% |
| 2019 | $4,106 -1% | $186,293 +2.6% |
| 2018 | $4,148 +11.5% | $181,486 +1.8% |
| 2017 | $3,721 | $178,279 +3.5% |
| 2016 | $3,721 +2.1% | $172,278 +1.8% |
| 2015 | $3,645 | $169,246 +1.7% |
| 2014 | $3,645 | $166,462 +0.9% |
| 2013 | -- | $164,980 +0.7% |
| 2012 | -- | $163,888 -0.9% |
| 2011 | -- | $165,413 |
| 2010 | -- | $165,413 |
| 2009 | -- | $165,413 -4.4% |
| 2008 | -- | $173,034 +3.6% |
| 2007 | -- | $167,071 +7.4% |
| 2006 | -- | $155,595 |
Find assessor info on the county website
Monthly payment
Est. payment
Payment breakdown
Explore the cost of this home by adjusting the details. Changes won't be saved.Climate risks
Neighborhood: Saegert Ranch
Nearby schools
GreatSchools rating
- 5/10Saegert Elementary SchoolGrades: PK-5Distance: 0.6 mi
- 4/10Charles E. Patterson Middle SchoolGrades: 6-8Distance: 1.2 mi
- 3/10C. E. Ellison High SchoolGrades: 9-12Distance: 1.3 mi
Schools provided by the listing agent
- District: Killeen ISD
Source: Central Texas MLS. This data may not be complete. We recommend contacting the local school district to confirm school assignments for this home.
- $292,200-- bd-- ba3.2k sqft1505 Schottische Ln, Killeen, TX 76542Off Market
- $238,8004 bd2 ba2k sqft1509 Schottische Ln, Killeen, TX 76542Off Market

- $216,7004 bd2 ba1.6k sqft1601 Schottische Ln, Killeen, TX 76542Off Market
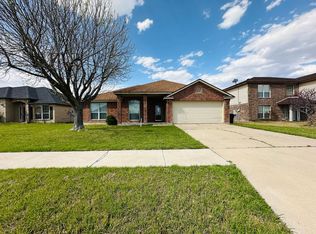
- $308,300-- bd-- ba3.2k sqft1506 Schottische Ln, Killeen, TX 76542Off Market
- $--4 bd3 ba2.2k sqft1503 Schottische Ln, Killeen, TX 76542Sold
- $310,6004 bd3 ba-- sqft1503 Schottishe, Killeen, TX 76542Off Market
- $275,800-- bd-- ba2.5k sqft1508 Schottische Ln, Killeen, TX 76542Off Market
- $278,900-- bd-- ba2.9k sqft1603 Schottische Ln, Killeen, TX 76542Off Market
A local agent can set up tours, give advice and negotiate with sellers.
A local lender can help you make sure your offer is ready when you are.
Similar homes
- $260,0004 bd2 ba1.8k sqft6003 Alexus Dr, Killeen, TX 76542Active

 MLS ID #621959, Jeromiah Lizama, Century 21 Premier Realtors. Central Texas MLS
 - $280,0004 bd3 ba1.9k sqft9702 Adeel Dr, Killeen, TX 76542Active
 MLS ID #621427, Reganne Queen, Real Broker, LLC. Central Texas MLS
 - $315,0003 bd3 ba2.5k sqft9507 Zayden Dr, Killeen, TX 76542Active
 MLS ID #619692, Tara Moger, Rosal Realty Experts. Central Texas MLS
 - $299,9003 bd2 ba2.4k sqft6001 Graphite Dr, Killeen, TX 76542Active
 MLS ID #620076, Melissa Reyes, Redbird Realty Llc. Central Texas MLS
 - $275,0004 bd2 ba2k sqft5300 Hunters Ridge Trl, Killeen, TX 76542ActiveMLS ID #615302, Anna Purvis, Connect Realty. Central Texas MLS
- $310,0004 bd3 ba2.8k sqft9302 Bowfield Dr, Killeen, TX 76542ActiveMLS ID #620161, Brett Swinton, Levi Rodgers Real Estate Group. Central Texas MLS
- $287,8995 bd3 ba2.4k sqft5306 Shawn Dr, Killeen, TX 76542ActiveMLS ID #615347, Arricka Price, All City Real Estate Ltd. Co. Central Texas MLS
- $249,7773 bd3 ba2.5k sqft4804 Water Oak Dr, Killeen, TX 76542ActiveMLS ID #604850, Juana Gallegos, Texas Premier Realty. Central Texas MLS
- $275,0004 bd4 ba2k sqft3211 Malmaison Rd, Killeen, TX 76542ActiveMLS ID #617183, Blanca Flores, Keller Williams City-View. Central Texas MLS
- $279,9004 bd2 ba1.7k sqft3204 Pebble Dr, Killeen, TX 76542ActiveMLS ID #616366, Tracy Epting, Nexthome Tropicana Realty. Central Texas MLS
- $280,0004 bd3 ba2.1k sqft5709 Drystone Ln, Killeen, TX 76542ActiveMLS ID #596813, Anna Purvis, Connect Realty. Central Texas MLS
- $291,9003 bd2 ba2.1k sqft6101 Cobalt Ln, Killeen, TX 76542ActiveMLS ID #606255, Robert Herrings, Century 21 Premier Realtors. Central Texas MLS
- $225,0003 bd2 ba1.7k sqft5609 Bertha Dr, Killeen, TX 76542ActiveMLS ID #620705, Sarah Jahn, Central Metro Realty, LLC. Central Texas MLS
- $285,0004 bd2 ba2.3k sqft6213 Melanie Dr, Killeen, TX 76542ActiveMLS ID #619210, Luke Farmer, Gold Medal Realty. Central Texas MLS
- $287,0004 bd2 ba1.8k sqft203 Ken Dr, Killeen, TX 76542ActiveMLS ID #619181, Katie Strange, Two Lakes Real Estate. Central Texas MLS
- $269,9004 bd2 ba2.4k sqft5812 Durango Dr, Killeen, TX 76542ActiveMLS ID #604535, Joshua Isbell, Isbell REALTORS. Central Texas MLS
- $240,0003 bd2 ba1.6k sqft2607 Tarrant County Dr, Killeen, TX 76549ActiveMLS ID #616054, Revlon Wilson, Keller Williams Realty. Central Texas MLS
- $219,0003 bd2 ba1.6k sqft3305 Pebble Dr, Killeen, TX 76542ActiveMLS ID #621320, Katie Strange, Two Lakes Real Estate. Central Texas MLS
- $284,0004 bd3 ba2k sqft6309 Brushy Creek Dr, Killeen, TX 76549ActiveMLS ID #619066, Katie Strange, Two Lakes Real Estate. Central Texas MLS
- $269,0004 bd2 ba1.7k sqft5507 White Rock Dr, Killeen, TX 76542ActiveMLS ID #615290, Carmela Benavidez, All City Real Estate Ltd. Co. Central Texas MLS
