Let's start with the headline... because this one deserves your attention.
A 3.25% VA assumable loan? Yep, that's real. For qualified buyers with VA eligibility, this could mean a significantly lower interest rate than what's available today.
Now that we've got your attention.
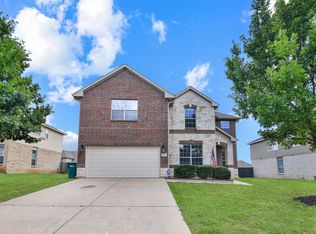
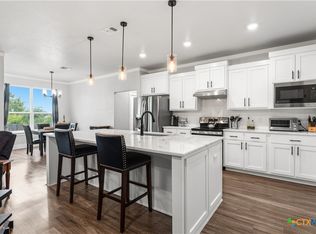
Welcome to Tuscany Meadows, where this beautifully maintained 4-bedroom, 2.5-bath home checks all the boxes and then some without the burden of high HOA fees. Need two home offices? Done. Need a kitchen that can handle Thanksgiving dinner, game night, and your delivery packages all at once? This one has a massive island, double ovens, lot's of cabinetry, large pantry, and even a built-in office nook to keep life organized.
The downstairs primary suite is your own private retreat, complete with two walk-in closets, an oversized double vanity, a soaking tub, and a separate shower. Upstairs, you'll find spacious secondary bedrooms with walk-in closets, a Jack-and-Jill bathroom, and a large loft that's ready for movie nights, gaming, or whatever your family enjoys.
The upgrades don't stop there. A two-zone HVAC system keeps everyone comfortable, while the insulated garage includes a climate-controlled door and a built-in Level 2 EV charger for modern convenience.
Let's be honest, homes like this don't come around often. A smart floor plan, incredible upgrades, and the opportunity to assume a 3.25% VA loan? That's the kind of listing buyers have been waiting to find. Scheduled your private tour today.
Active
Price cut: $10K (7/17)
$385,000
823 Olive Ln, Harker Heights, TX 76548
4beds
3,195sqft
:
Get pre-qualified$2,774/mo
Single Family Residence
Built in 2015
7,200 Square Feet Lot
$383,600 Zestimate®
$121/sqft
$-- HOA
What's special
- 32 days |
- 323 |
- 37 |
Zillow last checked:
Listing updated:
Listed by:
Ola Odunaike-Cherry 401-419-1472,
All City Real Estate
Source: Central Texas MLS,MLS#: 617872 Originating MLS: Williamson County Association of REALTORS
Originating MLS: Williamson County Association of REALTORSFacts & features
Interior
Bedrooms & bathrooms
- Bedrooms: 4
- Bathrooms: 3
- Full bathrooms: 2
- 1/2 bathrooms: 1
Primary bedroom
- Level: Main
Bedroom 2
- Level: Upper
Bedroom 3
- Level: Upper
Bedroom 4
- Level: Upper
Heating
- Central, Electric
Cooling
- Central Air, Electric, 1 Unit
Appliances
- Included: Double Oven, Dishwasher, Electric Cooktop, Disposal, Refrigerator, Some Electric Appliances, Built-In Oven, Cooktop, Microwave
- Laundry: Washer Hookup, Electric Dryer Hookup, Inside, Lower Level, Laundry Room
Features
- Ceiling Fan(s), Separate/Formal Dining Room, Double Vanity, Garden Tub/Roman Tub, High Ceilings, His and Hers Closets, Home Office, Primary Downstairs, Multiple Living Areas, Multiple Dining Areas, Main Level Primary, Multiple Closets, Open Floorplan, Separate Shower, Vaulted Ceiling(s), Walk-In Closet(s), Window Treatments, Breakfast Bar, Eat-in Kitchen, Granite Counters, Kitchen Island
- Flooring: Carpet, Tile
- Windows: Window Treatments
- Attic: Storage Only
- Has fireplace: No
- Fireplace features: None
Interior area
- Total interior livable area: 3,195 sqft
Video & virtual tour
Property
Parking
- Total spaces: 2
- Parking features: Garage
- Garage spaces: 2
Features
- Levels: Two
- Stories: 2
- Patio & porch: Covered, Patio
- Exterior features: Covered Patio
- Pool features: None
- Fencing: Back Yard,Full,Privacy,Wood
- Has view: Yes
- View description: None
- Body of water: None
Lot
- Size: 7,200 Square Feet
Details
- Parcel number: 466871
Construction
Type & style
- Home type: SingleFamily
- Architectural style: Contemporary/Modern
- Property subtype: Single Family Residence
Materials
- Masonry, Vertical Siding
- Foundation: Slab
- Roof: Composition,Shingle
Condition
- Resale
- Year built: 2015
Utilities & green energy
- Sewer: Not Connected (at lot), Public Sewer
- Water: Not Connected (at lot), Public
- Utilities for property: Electricity Available, Trash Collection Public, Water Available
Green energy
- Energy efficient items: Thermostat
Community & HOA
Community
- Features: None
- Security: Prewired, Smoke Detector(s)
- Subdivision: Tuscany Meadows Ph I Amende
HOA
- Has HOA: No
Location
- Region: Harker Heights
Financial & listing details
- Price per square foot: $121/sqft
- Tax assessed value: $408,291
- Date on market: 6/25/2026
- Cumulative days on market: 134 days
- Listing agreement: Exclusive Right To Sell
- Listing terms: Assumable,Cash,Conventional,FHA,VA Loan
- Electric utility on property: Yes
Estimated market value
$383,600
$364,000 - $403,000
$2,560/mo
Price history
| Date | Event | Price |
|---|---|---|
| 7/17/2026 | Price change | $385,000-2.5%$121/sqft |
Source:  Central Texas MLS #617872 Report a problem Central Texas MLS #617872 Report a problem | ||
| 6/25/2026 | Listed for sale | $395,000+0.3%$124/sqft |
Source: Central Texas MLS #617872 Report a problem | ||
| 6/15/2026 | Listing removed | $394,000$123/sqft |
Source:  Unlock MLS #5174931 Report a problem Unlock MLS #5174931 Report a problem | ||
| 3/4/2026 | Listed for sale | $394,000+15.9%$123/sqft |
Source: Central Texas MLS #606057 Report a problem | ||
| 8/6/2020 | Sold | -- |
Source: Central Texas MLS #412077 Report a problem | ||
| 6/10/2020 | Pending sale | $340,000$106/sqft |
Source: All City Real Estate, Ltd. Co. #412077 Report a problem | ||
| 6/2/2020 | Listed for sale | $340,000$106/sqft |
Source: All City Real Estate, Ltd. Co. #412077 Report a problem | ||
| 9/4/2015 | Sold | -- |
Source: Central Texas MLS #646009_8194716 Report a problem | ||
Public tax history
| Year | Property taxes | Tax assessment |
|---|---|---|
| 2025 | -- | $408,291 -0.7% |
| 2024 | -- | $411,109 +3.2% |
| 2023 | $6,209 -10.8% | $398,266 +10% |
| 2022 | $6,960 | $362,060 +10% |
| 2021 | -- | $329,145 +11% |
| 2020 | $6,055 +1.2% | $296,590 +8.4% |
| 2019 | $5,982 +1% | $273,532 +10.9% |
| 2018 | $5,924 +6.8% | $246,567 -3.3% |
| 2017 | $5,548 | $254,874 +10% |
| 2016 | $5,548 | $231,704 |
Find assessor info on the county website
Monthly payment
Est. payment
Payment breakdown
Explore the cost of this home by adjusting the details. Changes won't be saved.Climate risks
Neighborhood: 76548
Nearby schools
GreatSchools rating
- 7/10Maude Moore Wood Elementary SchoolGrades: PK-5Distance: 0.8 mi
- 5/10Union Grove Middle SchoolGrades: 6-8Distance: 1.2 mi
- 5/10Harker Heights High SchoolGrades: 9-12Distance: 0.9 mi
Schools provided by the listing agent
- High: Harker Heights High School
- District: Killeen ISD
Source: Central Texas MLS. This data may not be complete. We recommend contacting the local school district to confirm school assignments for this home.
- $408,600-- bd-- ba3.1k sqft825 Olive Ln, Harker Heights, TX 76548Off Market
- $310,900-- bd-- ba2.2k sqft821 Olive Ln, Harker Heights, TX 76548Off Market

- $332,8004 bd3 ba3.1k sqft810 Red Fern Dr, Harker Heights, TX 76548Off Market
- $407,900-- bd-- ba3.4k sqft827 Olive Ln, Harker Heights, TX 76548Off Market
- $291,2004 bd2 ba1.7k sqft819 Olive Ln, Harker Heights, TX 76548Off Market
- $400,6006 bd4 ba4k sqft808 Red Fern Dr, Harker Heights, TX 76548Off Market
- $313,7003 bd3 ba3.4k sqft812 Red Fern Dr, Harker Heights, TX 76548Off Market
- $327,7005 bd3 ba2.5k sqft806 Red Fern Dr, Harker Heights, TX 76548Off Market
A local agent can set up tours, give advice and negotiate with sellers.
A local lender can help you make sure your offer is ready when you are.
Similar homes
- $430,0004 bd3 ba3.1k sqft801 Green Meadow Dr, Harker Heights, TX 76548Active

 MLS ID #618488, Nicole Brush, Coldwell Banker Realty. Central Texas MLS
 - $385,0004 bd2 ba1.9k sqft1800 Ridgewood Ct, Harker Heights, TX 76548Active
 MLS ID #612648, Jennifer McCaslin, Kelly Realtors. Central Texas MLS
 - $370,0004 bd3 ba2k sqft1207 Prospector Trl, Harker Heights, TX 76548Active
 MLS ID #612875, Michelle Hazelwood, Realty Executives Of Killeen. Central Texas MLS
 - $425,0004 bd3 ba2.4k sqft2527 Alpine Fir Dr, Harker Heights, TX 76548Active
 MLS ID #615885, Jeanne Mosbaugh, RE/MAX Temple-Belton. Central Texas MLS
 - $360,9005 bd3 ba3.1k sqft204 Memory Ln, Harker Heights, TX 76548ActiveMLS ID #609409, Ashlee Baker, All City Real Estate Ltd. Co. Central Texas MLS
- $349,9004 bd3 ba2.2k sqft8410 Grand Oaks Ln, Killeen, TX 76542ActiveMLS ID #620031, Genevieve Graham, The Graham Team. Central Texas MLS
- $352,9004 bd3 ba3.2k sqft6209 Charlotte Ln, Killeen, TX 76542ActiveMLS ID #619871, Renee Cordero, Ctx Premier Realty. Central Texas MLS
- $399,5005 bd3 ba2.9k sqft7503 Pyrite Dr, Killeen, TX 76542ActiveMLS ID #592435, Jim Lapid, StarPointe Realty CTX, LLC. Central Texas MLS
- $290,0004 bd2 ba1.8k sqft1907 Guinevere Ln, Harker Heights, TX 76548ActiveMLS ID #619322, Laura Oaks, All City Real Estate. Central Texas MLS
- $479,0005 bd4 ba3.4k sqft1305 Roma St, Harker Heights, TX 76548ActiveMLS ID #603621, Carla Wright, Jim Wright Company. Central Texas MLS
- $349,0005 bd4 ba3k sqft6700 Golden Oak Ln, Killeen, TX 76542ActiveMLS ID #616409, Gideon Bonney, Real Broker, Llc. Central Texas MLS
- $324,9004 bd3 ba2.8k sqft9013 Bowfield Dr, Killeen, TX 76542ActiveMLS ID #619598, Asad Shaikh, Nexthome Southern Skies Realty. Central Texas MLS
- $410,0004 bd3 ba2.1k sqft2410 Sandpiper Dr, Killeen, TX 76542ActiveMLS ID #616867, Laquita Madison, Real Broker, Llc. Central Texas MLS
- $422,2444 bd3 ba2.1k sqft7611 Iridium Dr, Killeen, TX 76542ActiveMLS ID #611210, Lashondra Thompson, Realty Texas LLC. Central Texas MLS
- $315,0003 bd3 ba2.5k sqft9507 Zayden Dr, Killeen, TX 76542ActiveMLS ID #619692, Tara Moger, Rosal Realty Experts. Central Texas MLS
- $524,0004 bd4 ba2.7k sqft8510 Dorset Dr, Killeen, TX 76542ActiveMLS ID #616979, Brina Gordon, JPAR - Killeen. Central Texas MLS
- $395,0004 bd3 ba2.1k sqft5908 La Roea Dr, Killeen, TX 76549ActiveMLS ID #616506, Roberta Bair, Compass RE Texas, LLC. Central Texas MLS
- $488,0004 bd4 ba2.7k sqft8403 Grayson Trl, Killeen, TX 76542ActiveMLS ID #609523, Mathew Dick, eXp Realty LLC. Central Texas MLS
- $399,9995 bd3 ba2.4k sqft5202 La Terraza Ln, Killeen, TX 76549ActiveMLS ID #618988, Khafia McCoy, Coldwell Banker Realty. Central Texas MLS
- $434,9003 bd3 ba2.4k sqft2041 Bella Vita Dr, Nolanville, TX 76559ActiveMLS ID #605202, Jenny Wallace, Coldwell Banker Realty. Central Texas MLS
