Seller's MOTIVATED! Closing costs help or buy-down point assistance offered!
Bring all offers! Tired of scrolling through listings that all look and sound the same? We get it. This isn't just another house; it's the kind of place that feels like home from the moment you walk through the door. Built in 2015, it has had a few years to mature, settle in, and prepare for its next adventure with you.
Inside, the open floor plan is precisely what you need to live comfortably without feeling confined. The kitchen, with its sizable island, is an open invitation for morning coffee, casual dinners, and weekend get-togethers. The flow of the space is both practical and inviting, making it perfect for everything from quiet nights to hosting friends. And when you need to recharge, the primary suite is a peaceful escape from the daily grind. It features a walk-in closet and a separate tub and shower, allowing you to choose your own adventure for unwinding.
Did I mention a game/media room or another bedroom?
Step outside to your covered porch and private, fenced backyard—your personal slice of outdoor living. It's a low-maintenance setup perfect for a barbecue or simply enjoying some fresh air.
The location in the White Rock Estates subdivision is just as impressive. You're minutes from some of Killeen's best spots, including the Stonetree Golf Club and the Killeen Mall. For a night out, you can explore local restaurants like Outback Steakhouse or catch a show at the Central Texas Theatre. This home is more than a place to live; it's a launchpad for a great life in a great community.
Ready to see what all the fuss is about? Take a look. We're pretty sure you'll like what you see.
Active under contract
Price cut: $13K (7/15)
$399,500
7503 Pyrite Dr, Killeen, TX 76542
5beds
2,980sqft
Single Family Residence
Built in 2015
9,430 Square Feet Lot
$391,500 Zestimate®
$134/sqft
$-- HOA
What's special
Open floor planLow-maintenance setupSizable islandSeparate tub and showerWalk-in closetPrimary suitePrivate fenced backyard
- 332 days |
- 114 |
- 4 |
Zillow last checked:
Listing updated:
Listed by:
Jim Lapid 254-213-3290,
StarPointe Realty CTX, LLC
Source: Central Texas MLS,MLS#: 592435 Originating MLS: Williamson County Association of REALTORS
Originating MLS: Williamson County Association of REALTORSFacts & features
Interior
Bedrooms & bathrooms
- Bedrooms: 5
- Bathrooms: 3
- Full bathrooms: 3
Dining room
- Level: Main
Heating
- Central, Electric
Cooling
- Central Air, Electric
Appliances
- Included: Dishwasher, Electric Range, Water Heater, Microwave
- Laundry: Washer Hookup, Electric Dryer Hookup, Laundry in Utility Room, Laundry Room
Features
- Ceiling Fan(s), Chandelier, Crown Molding, Double Vanity, Game Room, High Ceilings, Multiple Living Areas, Open Floorplan, Storage, Separate Shower, Tub Shower, Walk-In Closet(s), Breakfast Bar, Granite Counters, Kitchen Island, Kitchen/Family Room Combo, Pantry
- Flooring: Carpet, Ceramic Tile
- Attic: Access Only
- Has fireplace: No
- Fireplace features: None
Interior area
- Total interior livable area: 2,980 sqft
Video & virtual tour
Property
Parking
- Total spaces: 2
- Parking features: Garage
- Garage spaces: 2
Features
- Levels: Two
- Stories: 2
- Patio & porch: Covered, Deck, Porch
- Exterior features: Deck, Porch, Private Yard, Storage
- Pool features: None
- Fencing: Back Yard,Perimeter,Wood
- Has view: Yes
- View description: None
- Body of water: None
Lot
- Size: 9,430 Square Feet
Details
- Additional structures: Storage
- Parcel number: 396006
Construction
Type & style
- Home type: SingleFamily
- Architectural style: Traditional
- Property subtype: Single Family Residence
Materials
- Masonry, Wood Siding
- Foundation: Slab
- Roof: Composition,Shingle
Condition
- Resale
- Year built: 2015
Utilities & green energy
- Sewer: Public Sewer
- Water: Public
- Utilities for property: Electricity Available
Community & HOA
Community
- Features: Other, See Remarks
- Subdivision: White Rock Estates Ph Eight
HOA
- Has HOA: No
Location
- Region: Killeen
Financial & listing details
- Price per square foot: $134/sqft
- Tax assessed value: $395,573
- Date on market: 9/16/2025
- Cumulative days on market: 329 days
- Listing agreement: Exclusive Right To Sell
- Listing terms: Cash,Conventional,FHA,VA Loan
- Electric utility on property: Yes
Estimated market value
$391,500
$372,000 - $411,000
$2,687/mo
Price history
| Date | Event | Price |
|---|---|---|
| 8/2/2026 | Contingent | $399,500$134/sqft |
Source:  Central Texas MLS #592435 Report a problem Central Texas MLS #592435 Report a problem | ||
| 7/29/2026 | Pending sale | $399,500$134/sqft |
Source: Central Texas MLS #592435 Report a problem | ||
| 7/15/2026 | Price change | $399,500-3.2%$134/sqft |
Source: Central Texas MLS #592435 Report a problem | ||
| 7/2/2026 | Price change | $412,500-1.6%$138/sqft |
Source: Central Texas MLS #592435 Report a problem | ||
| 4/28/2026 | Price change | $419,000-2.1%$141/sqft |
Source: Central Texas MLS #592435 Report a problem | ||
| 3/8/2026 | Price change | $428,000-0.4%$144/sqft |
Source: Central Texas MLS #592435 Report a problem | ||
| 1/5/2026 | Price change | $429,900-2%$144/sqft |
Source: Central Texas MLS #592435 Report a problem | ||
| 10/8/2025 | Price change | $438,500-0.3%$147/sqft |
Source: Central Texas MLS #592435 Report a problem | ||
| 9/17/2025 | Listed for sale | $440,000$148/sqft |
Source: Central Texas MLS #592435 Report a problem | ||
Public tax history
| Year | Property taxes | Tax assessment |
|---|---|---|
| 2025 | -- | $395,573 -0.1% |
| 2024 | -- | $396,014 +5% |
| 2023 | -- | $377,244 +10% |
| 2022 | -- | $342,949 -3.3% |
| 2021 | -- | $354,748 +10% |
| 2020 | -- | $322,498 +1.9% |
| 2019 | -- | $316,529 +12% |
| 2018 | -- | $282,635 +1.8% |
| 2017 | -- | $277,614 +7.4% |
| 2016 | -- | $258,480 +2293.3% |
| 2015 | $267 | $10,800 +328.6% |
| 2008 | -- | $2,520 |
Find assessor info on the county website
Monthly payment
Est. payment
Payment breakdown
Explore the cost of this home by adjusting the details. Changes won't be saved.Climate risks
Neighborhood: White Rock
Nearby schools
GreatSchools rating
- 7/10Maude Moore Wood Elementary SchoolGrades: PK-5Distance: 0.3 mi
- 5/10Liberty Hill Middle SchoolGrades: 6-8Distance: 1.4 mi
- 6/10Chaparral High SchoolGrades: 9-12Distance: 2.2 mi
Schools provided by the listing agent
- Elementary: Maude Moore Wood Elementary School
- Middle: JDA Middle School
- High: Chaparral High School
- District: Killeen ISD
Source: Central Texas MLS. This data may not be complete. We recommend contacting the local school district to confirm school assignments for this home.
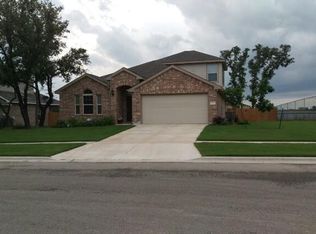
- $334,9004 bd3 ba2.3k sqft7501 Pyrite Dr, Killeen, TX 76542Off Market
- $362,700-- bd-- ba2.4k sqft6200 Serpentine Dr, Killeen, TX 76542Off Market
- $403,2004 bd3 ba2.7k sqft6201 Morganite Ln, Killeen, TX 76542Off Market
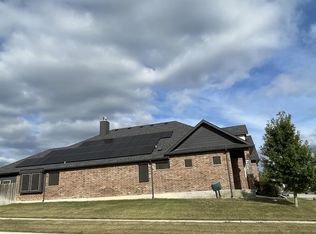
- $331,600-- bd-- ba2.2k sqft7507 Pyrite Dr, Killeen, TX 76542Off Market
- $357,3004 bd3 ba2.5k sqft6202 Serpentine Dr, Killeen, TX 76542Off Market
- $--4 bd3 ba2.5k sqft6201 Serpentine Dr, Killeen, TX 76542Sold
- $356,4005 bd4 ba2.6k sqft6202 Morganite Ln, Killeen, TX 76542Off Market
- $--4 bd3 ba2.5k sqft6203 Morganite Ln, Killeen, TX 76542Sold
A local agent can set up tours, give advice and negotiate with sellers.
A local lender can help you make sure your offer is ready when you are.
Similar homes
- $399,0004 bd4 ba3k sqft5605 Drystone Ln, Killeen, TX 76542Active

 MLS ID #622107, Heidi Curtis, Real Broker, LLC. Central Texas MLS
 - $379,9994 bd3 ba2.7k sqft5618 Calc Stone Dr, Killeen, TX 76542Active
 MLS ID #615010, Teresa Anderson, RE/MAX Temple-Belton. Central Texas MLS
 - $450,0004 bd3 ba2.1k sqft8506 Platinum Dr, Killeen, TX 76542Active
 MLS ID #621098, B Latham, Rancier Realty. Central Texas MLS
 - $349,9005 bd3 ba3.2k sqft6209 Charlotte Ln, Killeen, TX 76542Active
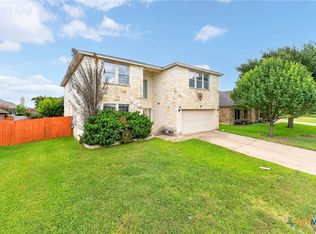 MLS ID #619871, Renee Cordero, Ctx Premier Realty. Central Texas MLS
 - $349,0005 bd4 ba3k sqft6700 Golden Oak Ln, Killeen, TX 76542ActiveMLS ID #616409, Gideon Bonney, Real Broker, Llc. Central Texas MLS
- $404,9994 bd3 ba3.1k sqft113 E Running Wolf Trl, Harker Heights, TX 76548ActiveMLS ID #607740, Laron Phillips, Levi Rodgers Real Estate Group. Central Texas MLS
- $335,0005 bd4 ba3.1k sqft5405 Sulfur Spring Dr, Killeen, TX 76542ActiveMLS ID #604720, Stephen Harris, All City Real Estate Ltd. Co. Central Texas MLS
- $488,0004 bd4 ba2.7k sqft8403 Grayson Trl, Killeen, TX 76542ActiveMLS ID #609523, Mathew Dick, eXp Realty LLC. Central Texas MLS
- $385,0004 bd3 ba2.7k sqft2214 Chippewa Dr, Harker Heights, TX 76548ActiveMLS ID #612952, Laura Beck, All City Real Estate Ltd. Co. Central Texas MLS
- $360,9005 bd3 ba3.1k sqft204 Memory Ln, Harker Heights, TX 76548ActiveMLS ID #609409, Ashlee Baker, All City Real Estate Ltd. Co. Central Texas MLS
- $324,9004 bd3 ba2.8k sqft9013 Bowfield Dr, Killeen, TX 76542ActiveMLS ID #619598, Asad Shaikh, Nexthome Southern Skies Realty. Central Texas MLS
- $425,0004 bd3 ba2.3k sqft5003 Lakeshore Dr, Killeen, TX 76543ActiveMLS ID #606747, Felicia Williams, Prolific Realty. Central Texas MLS
- $339,9905 bd3 ba3.2k sqft5518 Birmingham Cir, Killeen, TX 76542ActiveMLS ID #612057, Khafia McCoy, Coldwell Banker Realty. Central Texas MLS
- $315,0003 bd2 ba2.1k sqft6305 Sulfur Spring Dr, Killeen, TX 76542ActiveMLS ID #610278, Carissa Duran, All City Real Estate. Central Texas MLS
- $287,8995 bd3 ba2.4k sqft5306 Shawn Dr, Killeen, TX 76542ActiveMLS ID #615347, Arricka Price, All City Real Estate Ltd. Co. Central Texas MLS
- $355,0004 bd2 ba2.2k sqft419 Cattail Cir, Harker Heights, TX 76548ActiveMLS ID #593884, Julie James, Epique Realty. Central Texas MLS
- $399,9995 bd3 ba2.4k sqft5202 La Terraza Ln, Killeen, TX 76549ActiveMLS ID #618988, Khafia McCoy, Coldwell Banker Realty. Central Texas MLS
- $315,0003 bd3 ba2.5k sqft9507 Zayden Dr, Killeen, TX 76542ActiveMLS ID #619692, Tara Moger, Rosal Realty Experts. Central Texas MLS
- $291,9003 bd2 ba2.1k sqft6101 Cobalt Ln, Killeen, TX 76542ActiveMLS ID #606255, Robert Herrings, Century 21 Premier Realtors. Central Texas MLS
- $295,0004 bd2 ba2k sqft706 Wagon Wheel, Harker Heights, TX 76548ActiveMLS ID #622258, Lisa Story, Texas Luxe Realty. Central Texas MLS
