Located near the new Chaparral High school, this beautiful four bedroom, three full bath, plus office, house will
make you feel right at home. Zero carpet on the first floor, open concept family room, dining area and kitchen
featuring granite countertops, island and upgraded stainless appliances all adding a relaxing ambiance to the home. Main level includes owner suite plus two minor bedrooms and a guest bath with upgraded features.
Lots of natural light in the owner suite, barn door leading to the master bath with separate shower, soaker tub and large walk-in closet. Upper level offers privacy for your teen or guest with a large loft, full bath, and fourth bedroom. Enjoy your evenings in a fully fenced yard, recently landscaped with large trees for privacy and aesthetics.
Closed
Price Unknown
8917 Polmont Dr, Killeen, TX 76542
4beds
2,308sqft
Single Family Residence
Built in 2019
5,998 Square Feet Lot
$306,100 Zestimate®
$--/sqft
$2,385 Estimated rent
Home value
$306,100
$291,000 - $321,000
$2,385/mo
Zestimate® history
Owner options
List your home for rent
$2,385/mo
Rent Zestimate®
Find your next renter with Zillow Rental Manager. Plus, with online applications, you can quickly screen prospective tenants – for free.
$2,385/mo
Rent Zestimate®
Refinance and save
$33/mo
Est. payment
Refinancing to a lower rate could help reduce your monthly payments and save thousands over the life of the loan.
$33/mo
Est. payment
Explore your selling options
Work with a Zillow partner agent
Leverage their expertise and Zillow's premium Showcase listings to get your home seen by more buyers.
Get startedList with your own agent
Get your home in front of millions of buyers by listing it on Zillow.
Learn how to do itSell it yourself
Take full control of how buyers see your home on Zillow by listing For Sale by Owner (FSBO).
List your homeWhat's special
Large loftLarge treesOwner suiteBarn doorUpgraded stainless appliancesLarge walk-in closetMaster bath
Zillow last checked:
Listing updated:
Listed by:
Nairi Rodriguez (254)699-2379,
Blalock & Associates,
Anna Purvis 254-681-8113,
Connect Realty
Bought with:
Steven Kirkpatrick, TREC #0434248
RE/MAX Great Place
Source: Central Texas MLS,MLS#: 514036 Originating MLS: Fort Hood Area Association of REALTORS
Originating MLS: Fort Hood Area Association of REALTORSFacts & features
Interior
Bedrooms & bathrooms
- Bedrooms: 4
- Bathrooms: 3
- Full bathrooms: 3
Primary bedroom
- Level: Lower
Bedroom
- Level: Lower
Bedroom 3
- Level: Lower
Bedroom 4
- Level: Upper
Laundry
- Level: Lower
Loft
- Level: Upper
Office
- Level: Lower
Heating
- Central, Multiple Heating Units
Cooling
- 1 Unit
Appliances
- Included: Dishwasher, Electric Range, Disposal, Multiple Water Heaters, Other, Plumbed For Ice Maker, See Remarks, Some Electric Appliances, Built-In Oven, Microwave, Range
- Laundry: Washer Hookup, Electric Dryer Hookup, Inside, Lower Level, Laundry Room
Features
- Ceiling Fan(s), Carbon Monoxide Detector, Double Vanity, Garden Tub/Roman Tub, High Ceilings, Home Office, Primary Downstairs, Main Level Primary, Other, Recessed Lighting, See Remarks, Separate Shower, Tub Shower, Walk-In Closet(s), Window Treatments, Breakfast Area, Eat-in Kitchen, Granite Counters, Kitchen Island, Kitchen/Family Room Combo, Kitchen/Dining Combo
- Flooring: Carpet, Ceramic Tile, Vinyl
- Windows: Double Pane Windows, Window Treatments
- Attic: Access Only,Other,See Remarks
- Has fireplace: No
- Fireplace features: None
Interior area
- Total interior livable area: 2,308 sqft
Property
Parking
- Total spaces: 2
- Parking features: Garage
- Garage spaces: 2
Features
- Levels: Two
- Stories: 2
- Patio & porch: Covered, Patio, Porch
- Exterior features: Covered Patio, Porch
- Pool features: Community, None, Other, See Remarks
- Fencing: Back Yard,Front Yard,Wood
- Has view: Yes
- View description: None
- Body of water: None
Lot
- Size: 5,998 Square Feet
Details
- Parcel number: 465515
Construction
Type & style
- Home type: SingleFamily
- Architectural style: Contemporary/Modern
- Property subtype: Single Family Residence
Materials
- Brick Veneer, Masonry
- Foundation: Slab
- Roof: Composition,Shingle
Condition
- Resale
- Year built: 2019
Utilities & green energy
- Sewer: Public Sewer
- Water: Public
- Utilities for property: Cable Available, Electricity Available, High Speed Internet Available, Trash Collection Public, Water Available
Community & HOA
Community
- Features: Basketball Court, Dog Park, Playground, Park, Trails/Paths, Community Pool, Sidewalks
- Security: Security System Owned, Smoke Detector(s)
- Subdivision: Yowell Ranch Ph IV Second A
HOA
- Has HOA: Yes
- HOA fee: $33 monthly
- HOA name: Real Manage
Location
- Region: Killeen
Financial & listing details
- Tax assessed value: $309,615
- Annual tax amount: $6,205
- Date on market: 7/8/2023
- Cumulative days on market: 49 days
- Listing agreement: Exclusive Right To Sell
- Listing terms: Cash,Conventional,FHA,VA Loan
- Electric utility on property: Yes
- Road surface type: Asphalt, Other, See Remarks
Price history
| Date | Event | Price |
|---|---|---|
| 8/29/2023 | Sold | -- |
Source:  Central Texas MLS #514036 Report a problem Central Texas MLS #514036 Report a problem | ||
| 8/26/2023 | Pending sale | $310,000$134/sqft |
Source: Central Texas MLS #514036 Report a problem | ||
| 8/16/2023 | Listed for sale | $310,000$134/sqft |
Source: Central Texas MLS #514036 Report a problem | ||
| 7/31/2023 | Pending sale | $310,000$134/sqft |
Source: Central Texas MLS #514036 Report a problem | ||
| 7/18/2023 | Price change | $310,000-4.6%$134/sqft |
Source: Central Texas MLS #514036 Report a problem | ||
| 7/8/2023 | Listed for sale | $325,000+8.3%$141/sqft |
Source: Central Texas MLS #514036 Report a problem | ||
| 7/25/2022 | Sold | -- |
Source: Central Texas MLS #475216 Report a problem | ||
| 7/25/2022 | Pending sale | $300,000$130/sqft |
Source: Central Texas MLS #475216 Report a problem | ||
| 6/16/2022 | Contingent | $300,000$130/sqft |
Source: Central Texas MLS #475216 Report a problem | ||
| 6/10/2022 | Listed for sale | $300,000+38.3%$130/sqft |
Source: Central Texas MLS #475216 Report a problem | ||
| 1/14/2020 | Listing removed | $216,945$94/sqft |
Source: D.R. Horton - North Central Texas Report a problem | ||
| 10/8/2019 | Pending sale | $216,945$94/sqft |
Source: D.R. Horton - North Central Texas Report a problem | ||
| 9/7/2019 | Listed for sale | $216,945$94/sqft |
Source: D.R. Horton - North Central Texas Report a problem | ||
Public tax history
| Year | Property taxes | Tax assessment |
|---|---|---|
| 2025 | $6,205 +1.6% | $309,615 -0.2% |
| 2024 | $6,106 | $310,246 -0.6% |
| 2023 | -- | $312,159 +19.6% |
| 2022 | $5,015 | $260,935 +10% |
| 2021 | -- | $237,214 +7.9% |
| 2020 | $4,945 +2167.4% | $219,883 +2412.9% |
| 2019 | $218 -4.3% | $8,750 |
| 2018 | $228 +5.5% | $8,750 |
| 2017 | $216 | $8,750 |
| 2016 | $216 | $8,750 |
Find assessor info on the county website
Neighborhood: Yowell Ranch
Nearby homes
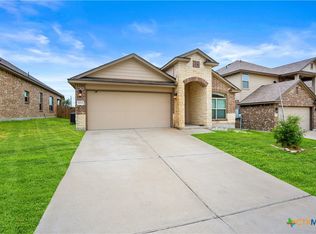
- $259,9004 bd2 ba1.6k sqft8915 Polmont Dr, Killeen, TX 76542For Sale
- $272,0004 bd2 ba1.9k sqft8919 Polmont Dr, Killeen, TX 76542Off Market
- $---- bd-- ba-- sqft8913 Palmont Dr, Killeen, TX 76542Off Market
- $270,9003 bd3 ba1.9k sqft8913 Polmont Dr, Killeen, TX 76542Off Market
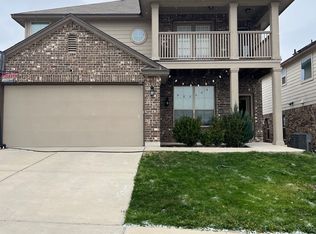
- $310,0004 bd3 ba2.1k sqft8911 Palmont Dr, Killeen, TX 76542Off Market
- $282,1004 bd2 ba2.1k sqft8911 Polmont Dr, Killeen, TX 76542Off Market
- $300,0003 bd3 ba1.9k sqft3306 Addison St, Killeen, TX 76542For Sale
- $--5 bd3 ba2.8k sqft8909 Polmont Dr, Killeen, TX 76542Sold
Nearby schools
GreatSchools rating
- 3/10Alice W. Douse Elementary SchoolGrades: PK-5Distance: 1.7 mi
- 4/10DR Jimmie Don Aycock MiddleGrades: 6-8Distance: 5.7 mi
- 6/10Chaparral High SchoolGrades: 9-12Distance: 0.2 mi
Schools provided by the listing agent
- High: Chaparral High School
- District: Killeen ISD
Source: Central Texas MLS. This data may not be complete. We recommend contacting the local school district to confirm school assignments for this home.
Get a cash offer in 3 minutes
Find out how much your home could sell for in as little as 3 minutes with a no-obligation cash offer.
Estimated market value
$306,100
Get a cash offer in 3 minutes
Find out how much your home could sell for in as little as 3 minutes with a no-obligation cash offer.
Estimated market value
$306,100
- Texas
- Bell County
- Killeen
- 76542
- Yowell Ranch
- 8917 Polmont Dr
Nearby cities
Nearby neighborhoods
Nearby zip codes
Other Killeen Topics
