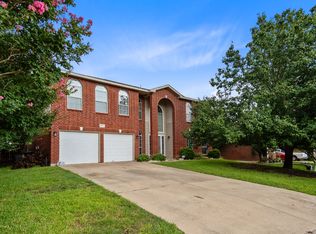
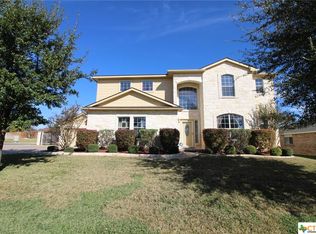
Beautifully landscaped home with huge kitchen, and formal living and dining! Inviting entry with transom and sidelight windows welcomes you into this open floor plan home. To the right as you enter, you'll find the formal living and dining rooms, featuring elegant arches, decorative crown molding, and large windows for plenty of light. To the left of the entry is the flex room with French doors, which could serve as a study or bedroom. At the rear of the home is the oversized family room, which boasts ceiling fan, recessed lights, and fireplace with mantle. Family room is open to the huge kitchen, which includes large center island with sink, breakfast bar, pantry, and lot of cabinet space. Appliances include smoothtop stove, dishwasher, and microwave. Breakfast nook features chair railing, chandelier, and door to back patio. Master bedroom includes vaulted ceiling with fan and walk-in closet. Large master bath has dual sinks, jetted garden tub, and separate walk-in shower. Two more bedrooms feature ceiling fans, and an additional full bathroom includes a tub/shower combo. Additional features include oversized back yard, covered patio, built-in sprinklers, alarm system, and garage door opener. Located in Skipcha Mountain Estates, just a short walk to the elementary school and public park, and convenient to shopping and restaurants. Schools are Skipcha Elementary, Union Grove Middle and Harker Heights High!
This property is off market, which means it's not currently listed for sale or rent on Zillow. This may be different from what's available on other websites or public sources.