Skip main navigation
Off market
  • $533,300

    2002 Wilderness Ct, Nolanville, TX 76559

    4beds
    3,306sqft
    SingleFamily
    Built in 2005
    0.39 Acres Lot
    $533,300 Zestimate®
    $161/sqft
    $2,605 Estimated rent

    Home value

    $533,300

    $501,000 - $565,000

    $2,605/mo

    Zestimate® history
    Loading
    Loading...

    Owner options

    List your home for rent

    $2,605/mo

    Rent Zestimate®

    Find your next renter with Zillow Rental Manager. Plus, with online applications, you can quickly screen prospective tenants – for free.

    Learn more

    $2,605/mo

    Rent Zestimate®

    Refinance and save

    $3,553/mo

    Est. payment

    Refinancing to a lower rate could help reduce your monthly payments and save thousands over the life of the loan.

    See today's rates

    $3,553/mo

    Est. payment

    Explore your selling options

    Work with a Zillow partner agent

    Leverage their expertise and Zillow's premium Showcase listings to get your home seen by more buyers.

    Get started

    List with your own agent

    Get your home in front of millions of buyers by listing it on Zillow.

    Learn how to do it

    Sell it yourself

    Take full control of how buyers see your home on Zillow by listing For Sale by Owner (FSBO).

    List your home

    What's special

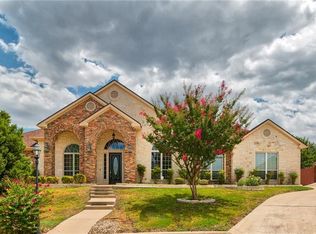
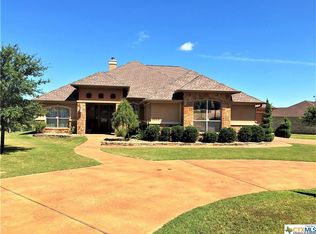
    Experience the most exclusive gated community in this stately 4 bedroom, 2.5 bath, 2 dining room, 1 office home. A circular drive, trees, landscaping, a 3 car side entry garage and beautiful front porch combine to create beautiful curb appeal. The entryway has a unique tile designed floor, crown molding, gorgeous light fixture, and a high ceiling to set the mood for the rest of the home. Double Texas star French doors lead to the office which includes a tall step-up ceiling with crown molding and tile floor. Across the entryway, an archway leads to the formal dining room which continues with the themed tile floor, a high ceiling, crown molding, a step-up ceiling with crown accents and an arched lighted decorator inset which compliments the arched window. The gorgeous kitchen includes tile floor and backsplash, granite countertops, stainless steel appliances, crown molding, multi-level and glass front cabinets, under cabinet lighting, 2 built-in ovens and a 5 burner gas stove. The kitchen overlooks the breakfast area and great room. Pendant lighting hangs over the breakfast bar, and the breakfast area has designer tile floor, chair railing and a French door opening to the patio. A gas fireplace with tile surround and wood mantle highlights the huge great room which also includes crown molding, 2 lighted ceiling fans, and tile floor. Another gas fireplace with tile surround and wood mantle can be enjoyed in the spacious master suite which also includes 2 lighted ceiling fans, carpet and a French door to the patio. The enormous master bath gives off a spa-like feeling with tile floor, a huge double sink vanity with seating and pendant lighting above, a round heated jetted tub with 2 seats, an oversized walk-in shower with a bench and 2 walk-in closets with built-in shelves. The spacious secondary bedrooms all include high ceilings, walk-in closets and carpet. One bedroom has a step-up ceiling with crown accents and a half bath accessible from the hallway. The second ba

    This property is off market, which means it's not currently listed for sale or rent on Zillow. This may be different from what's available on other websites or public sources.
    Facts & features

    Interior

    Bedrooms & bathrooms
    • Bedrooms: 4
    • Bathrooms: 3
    • Full bathrooms: 2
    • 1/2 bathrooms: 1
    Heating
    • Forced air
    Cooling
    • Central
    Appliances
    • Included: Dishwasher, Garbage disposal, Microwave, Range / Oven, Refrigerator
    Interior area
    • Total interior livable area: 3,306 sqft

    Property

    Parking
    • Parking features: Garage - Attached, Garage - Detached, On-street
    Features
    • Exterior features: Stucco, Brick
    Lot
    • Size: 0.39 Acres
    Details
    • Parcel number: 363066

    Construction

    Type & style
    • Home type: SingleFamily
    Materials
    • Metal
    • Foundation: Slab
    • Roof: Composition
    Condition
    • Year built: 2005

    Community & HOA

    HOA
    • Has HOA: Yes
    • HOA fee: $40 monthly
    Location
    • Region: Nolanville

    Financial & listing details

    • Price per square foot: $161/sqft
    • Tax assessed value: $543,989

    Price history

    DateEventPrice
    1/6/2017Sold--
    Source: Central Texas MLS #8211675 Report a problem
    11/11/2016Price change$349,900-2.8%$106/sqft
    Source: RE/MAX BRIGADE #211675 Report a problem
    7/29/2016Price change$359,900-2.7%$109/sqft
    Source: RE/MAX Brigade Report a problem
    6/10/2016Price change$369,900-3.9%$112/sqft
    Source: RE/MAX Brigade Report a problem
    5/16/2016Price change$384,900-3.8%$116/sqft
    Source: RE/MAX Brigade Report a problem
    3/28/2016Listed for sale$399,900+14.3%$121/sqft
    Source: RE/MAX Brigade Report a problem
    6/17/2010Listing removed$349,900$106/sqft
    Source: Coldwell Banker United, Realtors #155692 Report a problem
    5/1/2010Price change$349,900-4.1%$106/sqft
    Source: Coldwell Banker Richard Smith, Realtors #155692 Report a problem
    4/4/2010Price change$364,900-2.7%$110/sqft
    Source: Coldwell Banker Richard Smith, Realtors #155692 Report a problem
    3/26/2010Price change$374,900-1.1%$113/sqft
    Source: Coldwell Banker Richard Smith, Realtors #155692 Report a problem
    1/23/2010Price change$379,000-5.3%$115/sqft
    Source: Coldwell Banker Richard Smith, Realtors #155692 Report a problem
    11/24/2009Price change$400,000-5.9%$121/sqft
    Source: United, Realtors #153959 Report a problem
    10/4/2009Listed for sale$425,000$129/sqft
    Source: United, Realtors #153959 Report a problem

    Public tax history

    YearProperty taxesTax assessment
    2025-- $543,989 -7.5%
    2024-- $588,248 +16.3%
    2023-- $505,608 +10%
    2022-- $459,644 +10%
    2021-- $417,858 +6.6%
    2020-- $392,040 -14.8%
    2019-- $459,901 +14.7%
    2018$8,431 $400,969 +0.8%
    2017$8,431 $397,668 +2.7%
    2016$8,431 +4.1%$387,292 +0.8%
    2015$8,096 $384,090 +3.4%
    2014$8,096 $371,437 -2.1%
    2013-- $379,451 -1.2%
    2012-- $384,243 +5.3%
    2011-- $364,746 -13.8%
    2010-- $423,237
    2009-- $423,237
    2008-- $423,237 +4.5%
    2007-- $404,977 +2.7%
    2006-- $394,328 +2268.3%
    2005-- $16,650
    Find assessor info on the county website

    Neighborhood: 76559

    Nearby schools

    GreatSchools rating
    Schools provided by the listing agent
    • District: KILLEEN ISD

    Source: The MLS. This data may not be complete. We recommend contacting the local school district to confirm school assignments for this home.

    Get a cash offer in 3 minutes
    Find out how much your home could sell for in as little as 3 minutes with a no-obligation cash offer.
    Estimated market value
    $533,300
    Get a cash offer in 3 minutes
    Find out how much your home could sell for in as little as 3 minutes with a no-obligation cash offer.
    Estimated market value
    $533,300