Beautifully designed and truly unique, this 4-bedroom, 2.5-bath home offers over 2,100 sq. ft. of inviting living space and the feeling of a daily retreat. The open, airy floor plan features abundant natural light, wood-look tile flooring throughout except for one bedroom—and fresh paint.
The spacious kitchen includes an island, custom cabinetry, a large pantry, and is convenient to the balcony—perfect for entertaining. The expansive primary suite offers an oversized walk-in closet and an updated remodeled bathroom, while all secondary bedrooms are impressively generous in size.
Outdoor living is exceptional on this .377-acre lot, complete with a balcony, a charming walkway leading to a wooded area, and plenty of room to relax or play. The oversized garage provides ample storage and workspace.
This home truly has it all. Schedule your private showing today and experience it for yourself.
Active
Price cut: $5K (7/22)
$294,900
1501 Port Dr, Harker Heights, TX 76548
4beds
2,119sqft
:
Get pre-qualified$2,125/mo
Single Family Residence
Built in 2003
0.38 Acres Lot
$294,200 Zestimate®
$139/sqft
$-- HOA
What's special
- 59 days |
- 627 |
- 66 |
Zillow last checked:
Listing updated:
Listed by:
Cheri Phillips 254-760-2751,
RE/MAX Temple-Belton
Source: Central Texas MLS,MLS#: 614239 Originating MLS: Temple Belton Board of REALTORS
Originating MLS: Temple Belton Board of REALTORSFacts & features
Interior
Bedrooms & bathrooms
- Bedrooms: 4
- Bathrooms: 3
- Full bathrooms: 2
- 1/2 bathrooms: 1
Primary bedroom
- Level: Upper
Bedroom 2
- Level: Lower
Bedroom 3
- Level: Lower
Bedroom 4
- Level: Lower
Dining room
- Level: Upper
Entry foyer
- Level: Lower
Kitchen
- Level: Upper
Laundry
- Level: Lower
Living room
- Level: Upper
Heating
- Central
Cooling
- Central Air, 1 Unit
Appliances
- Included: Dishwasher, Electric Range, Microwave, Some Electric Appliances, Range
- Laundry: Washer Hookup, Electric Dryer Hookup, Lower Level, Laundry Room
Features
- Built-in Features, Ceiling Fan(s), Double Vanity, Entrance Foyer, Open Floorplan, Pull Down Attic Stairs, Split Bedrooms, Upper Level Primary, Walk-In Closet(s), Custom Cabinets, Granite Counters, Kitchen Island, Kitchen/Family Room Combo, Kitchen/Dining Combo, Pantry
- Flooring: Carpet, Ceramic Tile, Laminate
- Attic: Pull Down Stairs
- Number of fireplaces: 1
- Fireplace features: Living Room
Interior area
- Total interior livable area: 2,119 sqft
Video & virtual tour
Property
Parking
- Total spaces: 2
- Parking features: Attached Carport
- Garage spaces: 2
- Has carport: Yes
Features
- Levels: Two
- Stories: 2
- Patio & porch: Balcony, Deck
- Exterior features: Balcony, Deck
- Pool features: None
- Fencing: Back Yard
- Has view: Yes
- View description: None
- Body of water: None
Lot
- Size: 0.38 Acres
- Topography: Sloping
Details
- Parcel number: 132546
Construction
Type & style
- Home type: SingleFamily
- Architectural style: Contemporary/Modern
- Property subtype: Single Family Residence
Materials
- Brick
- Foundation: Slab
- Roof: Composition,Shingle
Condition
- Resale
- Year built: 2003
Utilities & green energy
- Sewer: Public Sewer
- Water: Public
- Utilities for property: Cable Available, Electricity Available, Natural Gas Available, High Speed Internet Available, Trash Collection Public
Community & HOA
Community
- Features: None
- Subdivision: The Vineyard
HOA
- Has HOA: No
Location
- Region: Harker Heights
Financial & listing details
- Price per square foot: $139/sqft
- Tax assessed value: $297,911
- Annual tax amount: $2,897
- Date on market: 6/12/2026
- Cumulative days on market: 46 days
- Listing agreement: Exclusive Right To Sell
- Listing terms: Cash,Conventional,FHA,Texas Vet,VA Loan
- Electric utility on property: Yes
Estimated market value
$294,200
$279,000 - $309,000
$1,896/mo
Price history
| Date | Event | Price |
|---|---|---|
| 7/22/2026 | Price change | $294,900-1.7%$139/sqft |
Source:  Central Texas MLS #614239 Report a problem Central Texas MLS #614239 Report a problem | ||
| 6/25/2026 | Price change | $299,900-3.2%$142/sqft |
Source: Central Texas MLS #614239 Report a problem | ||
| 6/12/2026 | Listed for sale | $309,900+19.2%$146/sqft |
Source: Central Texas MLS #614239 Report a problem | ||
| 8/18/2021 | Sold | -- |
Source: Central Texas MLS #442194 Report a problem | ||
| 7/19/2021 | Pending sale | $259,900$123/sqft |
Source: Central Texas MLS #442194 Report a problem | ||
| 6/12/2021 | Listed for sale | $259,900+44.4%$123/sqft |
Source: Central Texas MLS #442194 Report a problem | ||
| 8/1/2018 | Sold | -- |
Source: Central Texas MLS #326280 Report a problem | ||
| 6/21/2018 | Price change | $179,999-1.6%$85/sqft |
Source: RE/MAX First Choice #326280 Report a problem | ||
| 2/22/2018 | Price change | $182,900-3.2%$86/sqft |
Source: RE/MAX First Choice #326280 Report a problem | ||
| 10/6/2017 | Listed for sale | $189,000+26.1%$89/sqft |
Source: RE/MAX First Choice #326280 Report a problem | ||
| 4/1/2015 | Sold | -- |
Source: Agent Provided Report a problem | ||
| 1/18/2015 | Listed for sale | $149,900$71/sqft |
Source: Jackson Properties #195306 Report a problem | ||
| 11/22/2014 | Listing removed | $1,250$1/sqft |
Source: Appfolio Report a problem | ||
| 11/13/2014 | Listed for rent | $1,250$1/sqft |
Source: Appfolio Report a problem | ||
| 9/18/2014 | Listing removed | $1,250$1/sqft |
Source: Colonial Residential Properties Report a problem | ||
| 11/26/2013 | Listed for rent | $1,250$1/sqft |
Source: Colonial Residential Properties Report a problem | ||
Public tax history
| Year | Property taxes | Tax assessment |
|---|---|---|
| 2025 | $2,897 -38.1% | $297,911 -0.5% |
| 2024 | $4,679 -18.5% | $299,494 -6.2% |
| 2023 | $5,741 +2.6% | $319,425 +17.7% |
| 2022 | $5,595 | $271,448 +29.2% |
| 2021 | -- | $210,154 +10.9% |
| 2020 | $4,446 +18.1% | $189,440 +23.3% |
| 2019 | $3,764 -8.5% | $153,671 -4.3% |
| 2018 | $4,111 +7.6% | $160,564 +0.8% |
| 2017 | $3,822 | $159,301 +1% |
| 2016 | $3,822 -0.1% | $157,649 -3.8% |
| 2015 | $3,826 | $163,956 +2.7% |
| 2014 | $3,826 | $159,621 -0.1% |
| 2013 | -- | $159,718 +1.7% |
| 2012 | -- | $157,061 -0.9% |
| 2011 | -- | $158,530 -3.6% |
| 2010 | -- | $164,397 |
| 2009 | -- | $164,397 |
| 2008 | -- | $164,397 +6.7% |
| 2007 | -- | $154,068 +2.7% |
| 2006 | -- | $150,062 +9.8% |
| 2005 | -- | $136,685 +7.7% |
| 2004 | -- | $126,959 +2304.5% |
| 2003 | -- | $5,280 |
| 2002 | -- | $5,280 |
| 2001 | -- | $5,280 |
| 2000 | -- | $5,280 |
Find assessor info on the county website
Monthly payment
Est. payment
Payment breakdown
Explore the cost of this home by adjusting the details. Changes won't be saved.Climate risks
Neighborhood: 76548
Nearby schools
GreatSchools rating
- 7/10Mountain View Elementary SchoolGrades: PK-5Distance: 2.2 mi
- 2/10Eastern Hills Middle SchoolGrades: 6-8Distance: 1.3 mi
- 5/10Harker Heights High SchoolGrades: 9-12Distance: 1.3 mi
Schools provided by the listing agent
- District: Killeen ISD
Source: Central Texas MLS. This data may not be complete. We recommend contacting the local school district to confirm school assignments for this home.
- $--4 bd2 ba1.5k sqft1503 Port Dr, Harker Heights, TX 76548Sold
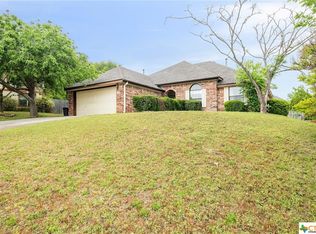
- $260,4004 bd3 ba1.8k sqft1500 Port Dr, Harker Heights, TX 76548Off Market

- $263,3004 bd3 ba1.8k sqft1500 E Port Dr, Harker Heights, TX 76548Off Market
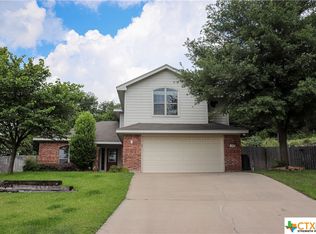
- $248,6004 bd2 ba1.5k sqft1502 Chardonnay Dr, Harker Heights, TX 76548Off Market

- $258,800-- bd2 ba1.6k sqft1107 Boulder Run, Harker Heights, TX 76548Off Market
- $239,7003 bd2 ba1.8k sqft1105 Boulder Run, Harker Heights, TX 76548Off Market
- $243,3004 bd2 ba1.5k sqft1504 Chardonnay Dr, Harker Heights, TX 76548Off Market
- $228,0004 bd2 ba1.5k sqft1505 Port Dr, Harker Heights, TX 76548Off Market
A local agent can set up tours, give advice and negotiate with sellers.
A local lender can help you make sure your offer is ready when you are.
Similar homes
- $300,0004 bd3 ba2.6k sqft118 W Running Wolf Trl, Harker Heights, TX 76548Active
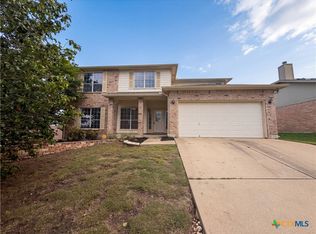
 MLS ID #611727, Amber Broadway, Opendoor Brokerage, LLC. Central Texas MLS
 - $312,0004 bd3 ba2.6k sqft313 Crowfoot Dr, Harker Heights, TX 76548Active
 MLS ID #614817, Amber Broadway, Opendoor Brokerage, LLC. Central Texas MLS
 - $242,0004 bd2 ba1.6k sqft1815 Diana Ln, Harker Heights, TX 76548Active
 MLS ID #616186, Karen Doerbaum, Lone Star Realty & Property Ma. Central Texas MLS
 - $349,0003 bd3 ba1.8k sqft2033 Cork Oak Dr, Harker Heights, TX 76548Active
 MLS ID #619393, Shannon Woodson, ERA Brokers Consolidated. Central Texas MLS
 - $215,0003 bd2 ba1.7k sqft908 Indian Trl, Harker Heights, TX 76548ActiveMLS ID #619067, Maria Barrientos, Keller Williams Realty, Waco. Central Texas MLS
- $299,0004 bd3 ba2.8k sqft2810 Phoenix Dr, Killeen, TX 76543ActiveMLS ID #617634, Wayne McCoy, Texas Premier Realty. Central Texas MLS
- $285,0004 bd2 ba2.1k sqft2206 Excel Dr, Killeen, TX 76542ActiveMLS ID #616369, Dong Kim, Olympic Real Estate. Central Texas MLS
- $285,0004 bd2 ba2.3k sqft9301 Cricket Dr, Killeen, TX 76542ActiveMLS ID #620560, Amber Broadway, Opendoor Brokerage, LLC. Central Texas MLS
- $295,0003 bd2 ba2.1k sqft3303 Paintrock Dr, Killeen, TX 76549ActiveMLS ID #620486, Steven Darden, Soldiers of Real Estate. Central Texas MLS
- $280,0003 bd2 ba2k sqft5311 Encino Oak Way, Killeen, TX 76542ActiveMLS ID #618051, Amanda Barton, Exp Realty Llc. Central Texas MLS
- $390,0004 bd4 ba3k sqft824 Tuscan Rd, Harker Heights, TX 76548ActiveMLS ID #617598, Amber Broadway, Opendoor Brokerage, LLC. Central Texas MLS
- $165,0003 bd2 ba1.3k sqft1602 Indian Trl, Harker Heights, TX 76548ActiveMLS ID #600648, Daisy Ruiz, All City Real Estate. Central Texas MLS
- $298,0004 bd4 ba2.2k sqft908 McDaniel Cir, Killeen, TX 76543ActiveMLS ID #592088, Molly Repasch, Jim Wright Company. Central Texas MLS
- $310,0004 bd3 ba3.1k sqft9005 Bellgrove Ct, Killeen, TX 76542ActiveMLS ID #611958, Maria Broussard, Central Metro Realty. Central Texas MLS
- $257,5003 bd2 ba1.8k sqft5525 Sulfur Spring Dr, Killeen, TX 76542ActiveMLS ID #617225, Kathy Ruiz, ERA Brokers Consolidated. Central Texas MLS
- $264,9003 bd3 ba1.8k sqft108 W Gemini Ln, Killeen, TX 76542ActiveMLS ID #617935, Anthony A. Sowder, Vylla Home. Central Texas MLS
- $215,0003 bd2 ba1.6k sqft5503 Daniel Adam Ct, Killeen, TX 76543ActiveMLS ID #619649, Wanell Eshun, Exp Realty Llc. Central Texas MLS
- $269,9994 bd2 ba2.1k sqft700 Brooklyn Kay Dr, Killeen, TX 76542ActiveMLS ID #608224, Priscilla Linnemann, Linnemann Realty. Central Texas MLS
- $264,9994 bd3 ba2.3k sqft4100 Jack Barnes Ave, Killeen, TX 76549ActiveMLS ID #615992, Joshua Tubbs, All City Real Estate Ltd. Co. Central Texas MLS
- $249,9004 bd2 ba1.5k sqft5907 Medina Dr, Killeen, TX 76542For SaleMLS ID #11798640, Shelly Salas, Your Home SOLD Guaranteed Realty Shelly Salas. My State MLS
