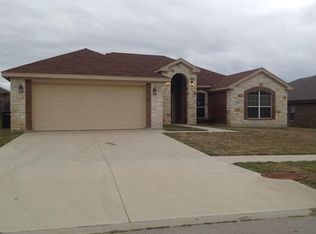
Nestled in the desirable Cosper Ridge Estates, this lovely 4-bedroom, 2-bath home offers over 2,000 square feet of comfortable living space with thoughtful finishes throughout. A flexible formal dining area awaits, easily repurposed as an office space to fit your lifestyle.
Key features include carpet only in the bedrooms for cozy comfort, with durable lvp flooring elsewhere. The kitchen showcases granite countertops, all new modern kitchen appliances installed in March of 2024, and ample counter space for meal preparation and entertaining. The owner’s suite boasts a vaulted ceiling, a relaxing jetted tub, and a separate shower for a spa-like retreat. The inviting living room features a vaulted ceiling and a cozy fireplace, perfect for gatherings and relaxation, with an additional vaulted ceiling in the owner’s suite to enhance the sense of space. A covered patio invites outdoor dining and year-round enjoyment, and a storage shed in the back provides extra organization for outdoor gear. One of the best factors? Peace of mind ownership knowing that a new HVAC system was installed in the summer of 2025! This home sits just minutes from Fort Hood, offering convenient proximity for military families or commuters and just off Highway 195 for quick and easy access to Georgetown, Round Rock and Austin areas.
This beauty is a must-see for anyone seeking style, comfort, and practicality in one well-maintained package. Schedule your showing today and discover all the thoughtful details this home has to offer.
Closed
Zillow last checked:
Listing updated:
Bought with:
Velicia James, TREC #0693579
Sovereign Realty
, TREC #null
Source: Central Texas MLS,MLS#: 608224 Originating MLS: Williamson County Association of REALTORS
Originating MLS: Williamson County Association of REALTORSPrice history
| Date | Event | Price |
|---|---|---|
| 9/4/2026 | Sold | -- |
Source:  Central Texas MLS #608224 Report a problem Central Texas MLS #608224 Report a problem | ||
| 8/26/2026 | Pending sale | $269,999$128/sqft |
Source: Central Texas MLS #608224 Report a problem | ||
| 8/13/2026 | Contingent | $269,999$128/sqft |
Source: Central Texas MLS #608224 Report a problem | ||
| 6/15/2026 | Price change | $269,999-1.8%$128/sqft |
Source: Central Texas MLS #608224 Report a problem | ||
| 6/6/2026 | Price change | $274,999-1.8%$131/sqft |
Source: Central Texas MLS #608224 Report a problem | ||
| 5/23/2026 | Price change | $279,999-1.8%$133/sqft |
Source: Central Texas MLS #608224 Report a problem | ||
| 5/1/2026 | Price change | $284,999-1.7%$135/sqft |
Source: Central Texas MLS #608224 Report a problem | ||
| 4/9/2026 | Listed for sale | $290,000+23.4%$138/sqft |
Source: Central Texas MLS #608224 Report a problem | ||
| 5/11/2021 | Sold | -- |
Source: Central Texas MLS #435819 Report a problem | ||
| 4/9/2021 | Pending sale | $235,000$112/sqft |
Source: Central Texas MLS #435819 Report a problem | ||
| 4/4/2021 | Listed for sale | $235,000$112/sqft |
Source: Central Texas MLS #435819 Report a problem | ||
| 2/8/2016 | Sold | -- |
Source: Agent Provided Report a problem | ||

Get a cash offer in 3 minutes
Find out how much your home could sell for in as little as 3 minutes with a no-obligation cash offer.
Estimated market value
$274,800
