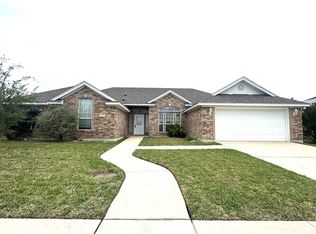
Welcome to this stunning ranch-style home in the desirable Splawn Ranch community of Killeen. Boasting exceptional curb appeal with a beautiful brick exterior, professional landscaping, sprinkler system, and a privacy-fenced backyard, this home is designed for both comfort and style. Enjoy outdoor living on the covered patio, while the two-car garage offers convenience with an automatic opener. Step inside to a spacious living room featuring a striking stone fireplace, elegant crown molding, and a raised pop-up ceiling that creates an inviting atmosphere. Thoughtful upgrades throughout include faux wood blinds, raised-panel doors, vinyl plank flooring, ceramic tile in wet areas, and ceiling fans in every bedroom and the living area. The well-appointed kitchen is a chef's delight, complete with stainless steel appliances, glass-top range, built-in microwave, center island with breakfast bar seating, abundant oak cabinetry, and a generous walk-in pantry. Retreat to the private primary suite, highlighted by crown molding, a decorative pop-up ceiling, and recessed lighting. The luxurious ensuite bathroom offers dual vanities, a relaxing garden tub, separate shower, and an oversized walk-in closet. A spacious laundry room adds to the home's functionality. Combining quality finishes, thoughtful design, and an excellent location, this Splawn Ranch gem is ready to welcome you home.
Active
$280,000
704 Brooklynn Kay Dr, Killeen, TX 76542
4beds
2,082sqft
Single Family Residence
Built in 2013
8,363 Square Feet Lot
$279,700 Zestimate®
$134/sqft
$-- HOA
What's special
Striking stone fireplaceBeautiful brick exteriorVinyl plank flooringRecessed lightingBuilt-in microwaveFaux wood blindsStainless steel appliances
- 57 days |
- 669 |
- 30 |
Zillow last checked:
Listing updated:
Listed by:
Abigail Ruiz (254)751-7900,
Keller Williams Realty, Waco
Source: Central Texas MLS,MLS#: 617429 Originating MLS: Fort Hood Area Association of REALTORS
Originating MLS: Fort Hood Area Association of REALTORSFacts & features
Interior
Bedrooms & bathrooms
- Bedrooms: 4
- Bathrooms: 2
- Full bathrooms: 2
Heating
- Central, Fireplace(s)
Cooling
- Central Air, 1 Unit
Appliances
- Included: Dishwasher, Electric Range, Some Electric Appliances
- Laundry: Inside, Laundry Room
Features
- Tray Ceiling(s), Ceiling Fan(s), Crown Molding, Double Vanity, High Ceilings, Kitchen/Dining Combo, Living/Dining Room, Open Floorplan, Recessed Lighting, Separate Shower, Vanity, Walk-In Closet(s), Breakfast Bar, Breakfast Area, Eat-in Kitchen, Granite Counters, Kitchen Island, Pantry
- Flooring: Carpet, Tile, Wood
- Attic: None
- Has fireplace: Yes
- Fireplace features: Living Room, Wood Burning
Interior area
- Total interior livable area: 2,082 sqft
Video & virtual tour
Property
Parking
- Total spaces: 2
- Parking features: Garage
- Garage spaces: 2
Features
- Levels: One
- Stories: 1
- Patio & porch: Covered, Patio
- Exterior features: Covered Patio, Private Yard
- Pool features: None
- Fencing: Back Yard,Perimeter,Privacy,Wood
- Has view: Yes
- View description: None
- Body of water: None
Lot
- Size: 8,363 Square Feet
Details
- Parcel number: 438186
Construction
Type & style
- Home type: SingleFamily
- Architectural style: Traditional
- Property subtype: Single Family Residence
Materials
- Brick, Vinyl Siding
- Foundation: Slab
- Roof: Composition,Shingle
Condition
- Resale
- Year built: 2013
Utilities & green energy
- Sewer: Public Sewer
- Utilities for property: Electricity Available
Community & HOA
Community
- Features: None
- Subdivision: Cosper Ridge Estates Ph Two
HOA
- Has HOA: No
Location
- Region: Killeen
Financial & listing details
- Price per square foot: $134/sqft
- Tax assessed value: $294,083
- Annual tax amount: $5,894
- Date on market: 6/19/2026
- Cumulative days on market: 58 days
- Listing agreement: Exclusive Right To Sell
- Listing terms: Cash,Conventional,FHA,VA Loan
- Electric utility on property: Yes
- Road surface type: Asphalt, Paved
Estimated market value
$279,700
$266,000 - $294,000
$2,070/mo
Price history
| Date | Event | Price |
|---|---|---|
| 8/3/2026 | Listed for sale | $280,000$134/sqft |
Source:  Central Texas MLS #617429 Report a problem Central Texas MLS #617429 Report a problem | ||
| 7/29/2026 | Contingent | $280,000$134/sqft |
Source: Central Texas MLS #617429 Report a problem | ||
| 6/19/2026 | Listed for sale | $280,000$134/sqft |
Source: Central Texas MLS #617429 Report a problem | ||
| 11/14/2019 | Listing removed | $1,400$1/sqft |
Source: Hunter Rentals & Sales Report a problem | ||
| 9/27/2019 | Listed for rent | $1,400$1/sqft |
Source: Hunter Rentals & Sales Report a problem | ||
| 10/5/2018 | Listing removed | $1,400$1/sqft |
Source: Hunter Rentals & Property Management Report a problem | ||
| 8/31/2018 | Listed for rent | $1,400$1/sqft |
Source: Hunter Rentals & Property Management Report a problem | ||
| 12/20/2013 | Sold | -- |
Source: Central Texas MLS #8183684 Report a problem | ||
Public tax history
| Year | Property taxes | Tax assessment |
|---|---|---|
| 2025 | $5,894 +4.1% | $294,083 +2.3% |
| 2024 | $5,660 +38% | $287,578 +8.5% |
| 2023 | $4,101 -10.8% | $264,987 +10% |
| 2022 | $4,599 | $240,897 +10% |
| 2021 | -- | $218,997 +6.9% |
| 2020 | $4,588 +1.5% | $204,817 +3.9% |
| 2019 | $4,522 +6.3% | $197,137 +12.3% |
| 2018 | $4,254 +6.3% | $175,518 -1.2% |
| 2017 | $4,002 | $177,648 +2.3% |
| 2016 | $4,002 -7% | $173,599 -2.1% |
| 2015 | $4,301 | $177,346 -2% |
| 2014 | $4,301 | $181,031 |
Find assessor info on the county website
Monthly payment
Est. payment
Payment breakdown
Explore the cost of this home by adjusting the details. Changes won't be saved.Climate risks
Neighborhood: Splawn Ranch
Nearby schools
GreatSchools rating
- 3/10Alice W. Douse Elementary SchoolGrades: PK-5Distance: 0.4 mi
- 4/10Charles E. Patterson Middle SchoolGrades: 6-8Distance: 1.1 mi
- 6/10Chaparral High SchoolGrades: 9-12Distance: 1.9 mi
Schools provided by the listing agent
- Elementary: Alice W. Douse Elementary School
- Middle: Patterson Middle School
- High: Chaparral High School
- District: Killeen ISD
Source: Central Texas MLS. This data may not be complete. We recommend contacting the local school district to confirm school assignments for this home.
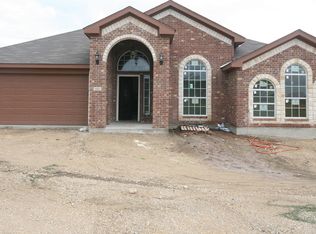
- $265,700-- bd-- ba2k sqft702 Brooklynn Kay Dr, Killeen, TX 76542Off Market
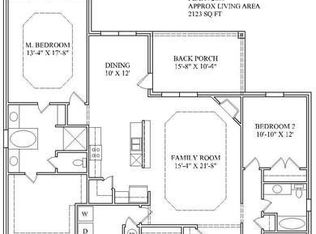
- $281,600-- bd-- ba2.1k sqft706 Brooklynn Kay Dr, Killeen, TX 76542Off Market
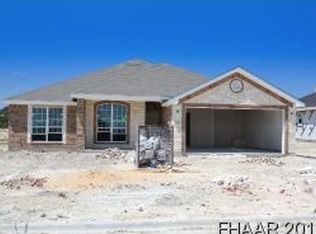
- $269,700-- bd-- ba2k sqft705 Hailie Dr, Killeen, TX 76542Off Market
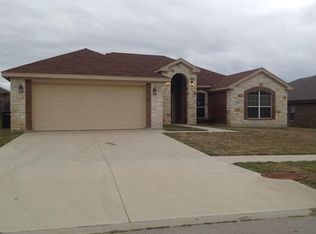
- $265,2004 bd2 ba2.1k sqft700 Brooklynn Kay Dr, Killeen, TX 76542Off Market
- $281,700-- bd-- ba2k sqft708 Brooklynn Kay Dr, Killeen, TX 76542Off Market
- $269,9994 bd2 ba2.1k sqft700 Brooklyn Kay Dr, Killeen, TX 76542For Sale
- $---- bd-- ba-- sqft703 Hailie Dr, Killeen, TX 76542Off Market
- $251,5004 bd2 ba1.7k sqft707 Hailie Dr, Killeen, TX 76542Off Market
A local agent can set up tours, give advice and negotiate with sellers.
A local lender can help you make sure your offer is ready when you are.
Similar homes
- $279,5004 bd2 ba2k sqft4409 Courage Ave, Killeen, TX 76542Active
 MLS ID #612053, Stephanie Kim, Stephanie Kim. Central Texas MLS
 - $289,9004 bd2 ba2k sqft5603 Hunters Ridge Trl, Killeen, TX 76542Active
 MLS ID #618651, Nohemi Ramirez, All City Real Estate. Central Texas MLS
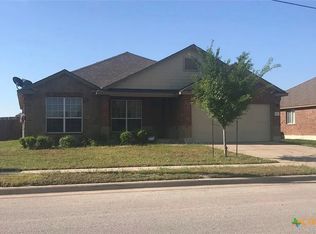
 - $219,0004 bd2 ba1.6k sqft202 Splawn Ranch Rd, Killeen, TX 76542Active
 MLS ID #612489, Aracelis Wheatley, Sophia & Associates. Central Texas MLS
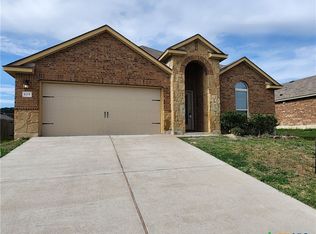
 - $259,0003 bd2 ba2.2k sqft105 Danielle Dr, Killeen, TX 76542Active
 MLS ID #595241, James Switzer, Colt Real Estate Group. Central Texas MLS
 - $285,0003 bd3 ba2.4k sqft5401 Sulfur Spring Dr, Killeen, TX 76542ActiveMLS ID #616136, Milidtza Guerrero, Guerrero Executives Realty. Central Texas MLS
- $214,9004 bd2 ba1.6k sqft405 E Vega Ln, Killeen, TX 76542ActiveMLS ID #622042, Isaac Schlabach, Isaac Schlabach. Central Texas MLS
- $249,9003 bd2 ba1.8k sqft508 Atlas Ave, Killeen, TX 76542Active
 MLS ID #5558956, Melinda Jackson, BMJ Realty Group. Unlock MLS
 - $299,9004 bd2 ba2k sqft4806 Hammerstone Trl, Killeen, TX 76542ActiveMLS ID #619000, Jack McLemore, Listing Results, LLC. Central Texas MLS
- $310,0004 bd3 ba3.1k sqft9005 Bellgrove Ct, Killeen, TX 76542ActiveMLS ID #611958, Maria Broussard, Central Metro Realty. Central Texas MLS
- $285,0003 bd2 ba2.3k sqft5713 Birmingham Cir, Killeen, TX 76542ActiveMLS ID #619888, Kathy Ruiz, ERA Brokers Consolidated. Central Texas MLS
- $270,0004 bd2 ba1.7k sqft4704 Bear River Trl, Killeen, TX 76542ActiveMLS ID #606388, Danielle Tucker Shepard, Always Here Properties, Llc. Central Texas MLS
- $254,5004 bd2 ba1.7k sqft9701 Kensley Rose Dr, Killeen, TX 76542ActiveMLS ID #607786, Rizzoli Elias, Keller Williams Realty, Waco. Central Texas MLS
- $245,0003 bd2 ba1.7k sqft3108 Cricklewood Dr, Killeen, TX 76542ActiveMLS ID #610948, Jean Shine, Coldwell Banker Apex, Realtors. Central Texas MLS
- $317,0003 bd2 ba2.3k sqft5610 Mosaic Trl, Killeen, TX 76542For SaleMLS ID #21313068, Leah Caruthers. NTREIS
- $269,0004 bd3 ba2.2k sqft2709 Alamocitos Creek Dr, Killeen, TX 76549ActiveMLS ID #610650, Amanda Zapata-thompson, Dash Realty. Central Texas MLS
- $315,0005 bd3 ba2.7k sqft6003 Graphite Dr, Killeen, TX 76542ActiveMLS ID #7693396, Bryant Armstrong, LPT Realty, LLC. Unlock MLS
- $245,0003 bd2 ba1.6k sqft3324 Aubree Katherine Dr, Killeen, TX 76542For SaleMLS ID #21272322, Jack McLemore. NTREIS
- $269,9994 bd3 ba2.3k sqft4100 Jack Barnes Ave, Killeen, TX 76549ActiveMLS ID #615992, Joshua Tubbs, All City Real Estate Ltd. Co. Central Texas MLS
- $235,0004 bd3 ba1.7k sqft9606 Glynhill Ct, Killeen, TX 76542For SaleMLS ID #85166787, Anthony Giglio, Metrolina Estate Realty, LLC. HAR
- $309,0005 bd3 ba2k sqft3907 Dewitt County Ct, Killeen, TX 76549ActiveMLS ID #619638, Steven C. Creech, Texas Bound Real Estate, LLC. Central Texas MLS
