Skip main navigation
Off market
  • $267,900

    610 Brooklynn Kay Dr, Killeen, TX 76542

    4beds
    1,887sqft
    SingleFamily
    Built in 2014
    8,276 Square Feet Lot
    $267,900 Zestimate®
    $142/sqft
    $1,836 Estimated rent

    Home value

    $267,900

    $255,000 - $281,000

    $1,836/mo

    Zestimate® history
    Loading
    Loading...

    Owner options

    List your home for rent

    $1,836/mo

    Rent Zestimate®

    Find your next renter with Zillow Rental Manager. Plus, with online applications, you can quickly screen prospective tenants – for free.

    Learn more

    $1,836/mo

    Rent Zestimate®

    Refinance and save

    $1,767/mo

    Est. payment

    Refinancing to a lower rate could help reduce your monthly payments and save thousands over the life of the loan.

    See today's rates

    $1,767/mo

    Est. payment

    Explore your selling options

    Work with a Zillow partner agent

    Leverage their expertise and Zillow's premium Showcase listings to get your home seen by more buyers.

    Get started

    List with your own agent

    Get your home in front of millions of buyers by listing it on Zillow.

    Learn how to do it

    Sell it yourself

    Take full control of how buyers see your home on Zillow by listing For Sale by Owner (FSBO).

    List your home

    What's special

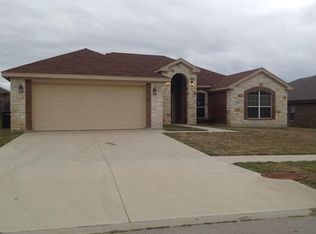
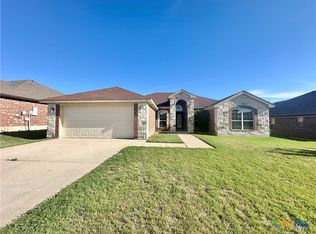
    ** Call 512.906.4503 to schedule a showing of this beautiful home ** This home is a GEM! This floor plan offers four bedrooms one of the most desirable master bath designs in Cosper Ridge! The sprawling family room offers crown molding, archways that lead into the kitchen and a corner stone fireplace. Speaking of the kitchen, just incredible! The kitchen cabinets are custom built alder and feature multilevel design and crown molding tops. This kitchen is also fully equipped with thick granite counter tops, ceramic tile back splash with accent pieces that tie in seamlessly with the granite, a walk in pantry, a deep stainless steel sink, a bay window in the casual dining space, and stainless steel appliances that shine like a diamond! The master suite is on the right hand side of the home and is extremely spacious! As soon as you walk in the crown molding and pop up ceiling just wow you. The master bath is probably my favorite thing about this home. The walk in shower is deep and L shape, not your standard walk in. The vanities are separate and have custom cabinets with a mix of doors and drawers, great for storage. The corner soaker tub sits between the two vanities and looks like something out of a magazine. The three minor rooms are on the left hand side of the home and all offer high ceilings, ceiling fans, and spacious closets. The guest bath offers a double vanity and tile shower. The exterior features don't disappoint either! Let's start with the elegant stucco and stone exterior on all 4 sides of the home, a total wow factor when you pull into the driveway! Then of course the mulch beds & stone edging with easy to maintain shrubs make the curb appeal pop, and a full sprinkler system keeps everything watered during the summer months so that you don’t have to. The backyard has a full wood privacy fence, and the covered back patio is huge and perfect for those summer family gatherings. Homes like these don't last long so schedule your showing today!

    This property is not currently displayed as for sale or rent on Zillow. This may be different from what's on other websites or public sources.

    Facts & features

    Interior

    Bedrooms & bathrooms
    • Bedrooms: 4
    • Bathrooms: 2
    • Full bathrooms: 2
    Heating
    • Other, Electric
    Cooling
    • Central
    Appliances
    • Included: Dishwasher, Microwave, Range / Oven, Refrigerator
    Features
    • Flooring: Tile, Carpet
    • Basement: None
    • Has fireplace: Yes
    Interior area
    • Total interior livable area: 1,887 sqft

    Property

    Parking
    • Total spaces: 2
    • Parking features: Garage - Attached
    Features
    • Exterior features: Other, Stone, Stucco
    • Has view: Yes
    • View description: Territorial
    Lot
    • Size: 8,276 Square Feet
    Details
    • Parcel number: 438183

    Construction

    Type & style
    • Home type: SingleFamily
    Materials
    • Stone
    • Foundation: Crawl/Raised
    • Roof: Composition
    Condition
    • Year built: 2014

    Community & HOA

    Location
    • Region: Killeen

    Financial & listing details

    • Price per square foot: $142/sqft
    • Tax assessed value: $283,824
    • Annual tax amount: $4,459

    Price history

    DateEventPrice
    6/4/2024Listing removed--
    Source: Zillow Rentals Report a problem
    5/30/2024Price change$1,995-0.3%$1/sqft
    Source: Zillow Rentals Report a problem
    5/14/2024Listed for rent$2,000$1/sqft
    Source: Zillow Rentals Report a problem
    5/9/2023Listing removed--
    Source: Zillow Rentals Report a problem
    5/4/2023Listed for rent$2,000$1/sqft
    Source: Zillow Rentals Report a problem
    5/5/2020Sold--
    Source: Central Texas MLS #402999 Report a problem
    3/9/2020Pending sale$194,900$103/sqft
    Source: Realty Executives of Killeen #402999 Report a problem
    3/1/2020Listed for sale$194,900+5.4%$103/sqft
    Source: Realty Executives of Killeen #402999 Report a problem
    8/24/2017Sold--
    Source: Central Texas MLS #313591 Report a problem
    7/10/2017Pending sale$184,900$98/sqft
    Source: Georgetown #9414527 Report a problem
    5/9/2017Listed for sale$184,900$98/sqft
    Source: Georgetown #9414527 Report a problem
    11/5/2014Sold--
    Source: Agent Provided Report a problem

    Public tax history

    YearProperty taxesTax assessment
    2025$4,459 -3.4%$283,824 +1.2%
    2024$4,615 +18.7%$280,517 +10.6%
    2023$3,888 -11.3%$253,628 +10%
    2022$4,384 $230,571 +10%
    2021-- $209,610 +5.9%
    2020$4,695 +6.8%$197,850 +4%
    2019$4,397 +6.3%$190,195 +11.3%
    2018$4,135 +7.3%$170,951 -0.3%
    2017$3,854 $171,482 +2.3%
    2016$3,854 +1430%$167,601 -2.1%
    2015$252 $171,222
    Find assessor info on the county website

    Neighborhood: Splawn Ranch

    Nearby schools

    GreatSchools rating
    Schools provided by the listing agent
    • Elementary: Alice W. Douse Elementary School
    • High: Ellison
    • District: Killeen ISD Killeen ISD Killeen ISD

    Source: The MLS. This data may not be complete. We recommend contacting the local school district to confirm school assignments for this home.

    Get a cash offer in 3 minutes
    Find out how much your home could sell for in as little as 3 minutes with a no-obligation cash offer.
    Estimated market value
    $267,900
    Get a cash offer in 3 minutes
    Find out how much your home could sell for in as little as 3 minutes with a no-obligation cash offer.
    Estimated market value
    $267,900