Step into the heart of tranquility in this meticulously crafted home, where every detail is a testament to comfort and community. Tucked away in a serene, tight-knit neighborhood renowned for its excellent schools, this residence offers the epitome of suburban bliss.
As you approach, the stone facade hints at the warmth within. A lush lawn and classic landscaping welcome you, setting the stage for the beauty that lies beyond.
Step inside to discover a versatile floor plan designed for modern living. The centerpiece is a sprawling great room, adorned with a corner fireplace that invites cozy gatherings on chilly evenings. Adjacent, the island kitchen beckons with its inviting charm, seamlessly flowing into the attached dining room, where meals become cherished memories against the backdrop of the great room.
A flex room, adorned with French doors, offers endless possibilities—a home office, a serene reading nook, or a playroom for little ones.
Retreat to the owner's suite, strategically positioned on the opposite side of the home from the secondary bedrooms for ultimate privacy. Here, a spacious bedroom with soaring ceilings provides a sanctuary of serenity, while the ensuite bathroom boasts a luxurious soaking tub and a separate shower, promising moments of indulgent relaxation.
Outside, the allure of alfresco living awaits. A covered patio, complete with an outdoor kitchen and a ceiling fan, sets the stage for year-round entertaining. Two separate decks offer enchanting escapes—a hot tub beckons on one, while the other, adorned with a pergola, boasts a built-in bench and table, perfect for leisurely afternoons spent basking in the sun.
Practicality meets peace of mind with the inclusion of a plug for a generator, ensuring comfort and security even in the face of unforeseen circumstances.
Closed
Price Unknown
701 Hailie Dr, Killeen, TX 76542
4beds
2,130sqft
Single Family Residence
Built in 2013
8,171 Square Feet Lot
$286,500 Zestimate®
$--/sqft
$2,104 Estimated rent
Home value
$286,500
$272,000 - $301,000
$2,104/mo
Zestimate® history
Owner options
List your home for rent
$2,104/mo
Rent Zestimate®
Find your next renter with Zillow Rental Manager. Plus, with online applications, you can quickly screen prospective tenants – for free.
$2,104/mo
Rent Zestimate®
Refinance and save
Refinancing to a lower rate could help reduce your monthly payments and save thousands over the life of the loan.
Explore your selling options
Work with a Zillow partner agent
Leverage their expertise and Zillow's premium Showcase listings to get your home seen by more buyers.
Get startedList with your own agent
Get your home in front of millions of buyers by listing it on Zillow.
Learn how to do itSell it yourself
Take full control of how buyers see your home on Zillow by listing For Sale by Owner (FSBO).
List your homeWhat's special
Zillow last checked:
Listing updated:
Listed by:
Jean Shine (254)690-4321,
Coldwell Banker Apex, Realtors
Bought with:
Asad Shaikh, TREC #0525615
Nexthome Southern Skies Realty
Source: Central Texas MLS,MLS#: 542243 Originating MLS: Fort Hood Area Association of REALTORS
Originating MLS: Fort Hood Area Association of REALTORSFacts & features
Interior
Bedrooms & bathrooms
- Bedrooms: 4
- Bathrooms: 2
- Full bathrooms: 2
Heating
- Central, Electric
Cooling
- Central Air, Electric, 1 Unit
Appliances
- Included: Dishwasher, Electric Range, Electric Water Heater, Disposal, Plumbed For Ice Maker, Water Heater, Some Electric Appliances, Microwave, Range
- Laundry: Washer Hookup, Electric Dryer Hookup, Inside
Features
- Ceiling Fan(s), Carbon Monoxide Detector, Double Vanity, Garden Tub/Roman Tub, High Ceilings, Home Office, Recessed Lighting, Separate Shower, Tub Shower, Vaulted Ceiling(s), Walk-In Closet(s), Window Treatments, Breakfast Bar, Granite Counters, Kitchen/Family Room Combo, Kitchen/Dining Combo, Pantry, Walk-In Pantry
- Flooring: Carpet, Laminate, Tile
- Windows: Window Treatments
- Attic: Access Only
- Number of fireplaces: 1
- Fireplace features: Living Room, Wood Burning
Interior area
- Total interior livable area: 2,130 sqft
Property
Parking
- Total spaces: 2
- Parking features: Attached, Door-Single, Garage, Garage Door Opener
- Attached garage spaces: 2
Features
- Levels: One
- Stories: 1
- Patio & porch: Covered, Deck, Patio, Porch
- Exterior features: Covered Patio, Deck, Gas Grill, Outdoor Kitchen, Porch
- Pool features: None
- Has spa: Yes
- Spa features: Above Ground
- Fencing: Back Yard,Privacy,Wood
- Has view: Yes
- View description: None
- Body of water: None
Lot
- Size: 8,171 Square Feet
- Dimensions: 67 x 122
Details
- Additional structures: Pergola
- Parcel number: 424225
Construction
Type & style
- Home type: SingleFamily
- Architectural style: Traditional
- Property subtype: Single Family Residence
Materials
- HardiPlank Type, Masonry, Stone Veneer
- Foundation: Slab
- Roof: Composition,Shingle
Condition
- Resale
- Year built: 2013
Utilities & green energy
- Sewer: Public Sewer
- Water: Public
- Utilities for property: Cable Available, Electricity Available, High Speed Internet Available, Trash Collection Public
Community & HOA
Community
- Features: None, Sidewalks
- Security: Security System Owned, Smoke Detector(s)
- Subdivision: Cosper Ridge Estates
HOA
- Has HOA: No
Location
- Region: Killeen
Financial & listing details
- Tax assessed value: $295,488
- Date on market: 5/2/2024
- Cumulative days on market: 12 days
- Listing agreement: Exclusive Right To Sell
- Listing terms: Cash,Conventional,FHA,VA Loan
- Electric utility on property: Yes
- Road surface type: Asphalt, Paved
Price history
| Date | Event | Price |
|---|---|---|
| 3/26/2026 | Listing removed | $2,400$1/sqft |
Source: Zillow Rentals Report a problem | ||
| 3/11/2026 | Listed for rent | $2,400$1/sqft |
Source: Zillow Rentals Report a problem | ||
| 6/11/2024 | Sold | -- |
Source:  Central Texas MLS #542243 Report a problem Central Texas MLS #542243 Report a problem | ||
| 5/14/2024 | Pending sale | $285,000$134/sqft |
Source: Central Texas MLS #542243 Report a problem | ||
| 5/8/2024 | Contingent | $285,000$134/sqft |
Source: Central Texas MLS #542243 Report a problem | ||
| 5/2/2024 | Listed for sale | $285,000$134/sqft |
Source: Central Texas MLS #542243 Report a problem | ||
| 7/3/2014 | Sold | -- |
Source: Central Texas MLS #8188297 Report a problem | ||
Public tax history
| Year | Property taxes | Tax assessment |
|---|---|---|
| 2025 | -- | $295,488 +2.3% |
| 2024 | $5,684 +53.3% | $288,827 +18.4% |
| 2023 | $3,707 -11.8% | $243,913 +10% |
| 2022 | $4,201 | $221,739 +10% |
| 2021 | -- | $201,581 +10% |
| 2020 | $4,076 +3.5% | $183,255 +8.1% |
| 2019 | $3,936 -8.6% | $169,587 -4.5% |
| 2018 | $4,307 +12% | $177,536 +0.8% |
| 2017 | $3,845 | $176,062 +5.3% |
| 2016 | $3,845 +149% | $167,232 +2.6% |
| 2015 | $1,544 | $162,943 +160.6% |
| 2014 | $1,544 | $62,527 |
Find assessor info on the county website
Neighborhood: Splawn Ranch
Nearby homes
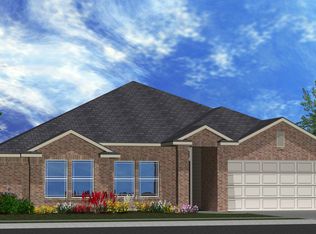
- $279,8004 bd2 ba2.1k sqft701 Hailie, Killeen, TX 76542Off Market
- $254,5004 bd2 ba1.8k sqft703 Hailie, Killeen, TX 76542Off Market

- $264,6003 bd2 ba2k sqft611 Hailie Dr, Killeen, TX 76542Off Market

- $---- bd-- ba-- sqft703 Hailie Dr, Killeen, TX 76542Off Market
- $265,2004 bd2 ba2.1k sqft700 Brooklynn Kay Dr, Killeen, TX 76542Off Market
- $269,9994 bd2 ba2.1k sqft700 Brooklyn Kay Dr, Killeen, TX 76542For Sale
- $291,200-- bd-- ba2.2k sqft609 Hailie Dr, Killeen, TX 76542Off Market
- $269,700-- bd-- ba2k sqft705 Hailie Dr, Killeen, TX 76542Off Market
Nearby schools
GreatSchools rating
- 3/10Alice W. Douse Elementary SchoolGrades: PK-5Distance: 0.3 mi
- 4/10Charles E. Patterson Middle SchoolGrades: 6-8Distance: 1.1 mi
- 6/10Chaparral High SchoolGrades: 9-12Distance: 1.9 mi
Schools provided by the listing agent
- Elementary: Alice W. Douse Elementary School
- Middle: Patterson Middle School
- High: Chaparral High School
- District: Killeen ISD
Source: Central Texas MLS. This data may not be complete. We recommend contacting the local school district to confirm school assignments for this home.
Get a cash offer in 3 minutes
Find out how much your home could sell for in as little as 3 minutes with a no-obligation cash offer.
Estimated market value
$286,500
Get a cash offer in 3 minutes
Find out how much your home could sell for in as little as 3 minutes with a no-obligation cash offer.
Estimated market value
$286,500
- Texas
- Bell County
- Killeen
- 76542
- Splawn Ranch
- 701 Hailie Dr
Nearby cities
Nearby neighborhoods
Nearby zip codes
Other Killeen Topics
