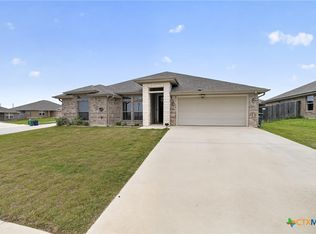
Looking for a big home for your family? This beautiful home in Clayton Ranch is designed for a growing family!
With 5BR or 4BR and flex room, 3BA, and an open living area, this just may be your next home. Hosting family and friends' events will be effortless here with the open floor plan and large living area. ((Not to mention the enormous playscape in the yard for the children to play.) Prepare your favorite meals in the gorgeous kitchen that boasts a huge pantry and breakfast bar. The master bedroom and retreat takes relaxing to a new level, with a large soaking tub and shower! This home was built in 2023 and still looks brand new. Other items to note are: An Automatic Hydrawise Sprinkler system, ADT Security, and an ASSUMABLE VA LOAN with a 4.99 RATE. Priced under the county appraisal price, this home will certainly be appealing not only for looks, but for the price as well. Only minutes from the bypass to HEB and Ft Hood, living here will make traveling to work and shopping easier.
Call your favorite agent today to see this beauty.
Active
Price cut: $1K (8/15)
$338,900
110 Ayla Marie Dr, Copperas Cove, TX 76522
5beds
1,928sqft
Single Family Residence
Built in 2023
9,700 Square Feet Lot
$-- Zestimate®
$176/sqft
$30/mo HOA
What's special
Open floor planGorgeous kitchenAutomatic hydrawise sprinkler systemBreakfast barMaster bedroom and retreatHuge pantry
- 191 days |
- 254 |
- 32 |
Zillow last checked:
Listing updated:
Listed by:
Teresa Ingram 254-290-4455,
Century 21 Premier Realtors,
Robert Herrings 254-394-6800,
Century 21 Premier Realtors
Source: Central Texas MLS,MLS#: 604434 Originating MLS: Fort Hood Area Association of REALTORS
Originating MLS: Fort Hood Area Association of REALTORSFacts & features
Interior
Bedrooms & bathrooms
- Bedrooms: 5
- Bathrooms: 3
- Full bathrooms: 3
Primary bedroom
- Level: Main
- Dimensions: 14X12.9
Bedroom 2
- Level: Main
- Dimensions: 9.8X11.7
Bedroom 3
- Level: Main
- Dimensions: 12.11X9.11
Bedroom 4
- Level: Main
- Dimensions: 12.11X9.11
Dining room
- Level: Main
- Dimensions: 14.11X8.1
Family room
- Level: Main
- Dimensions: 11.4X17.6
Kitchen
- Level: Main
- Dimensions: 15.2X17.6
Other
- Level: Main
- Dimensions: 12X11.1 Flex
Heating
- Central
Cooling
- Central Air, 1 Unit
Appliances
- Included: Microwave, Refrigerator, Some Electric Appliances, Built-In Oven
- Laundry: Laundry Room
Features
- Breakfast Bar, Ceiling Fan(s), Open Floorplan, Walk-In Closet(s), Breakfast Area, Granite Counters, Kitchen/Family Room Combo, Kitchen/Dining Combo, Pantry
- Flooring: Carpet
- Attic: Access Only
- Has fireplace: No
- Fireplace features: None
Interior area
- Total interior livable area: 1,928 sqft
Video & virtual tour
Property
Parking
- Total spaces: 3
- Parking features: Garage
- Garage spaces: 3
Features
- Levels: One
- Stories: 1
- Exterior features: Play Structure, Private Yard
- Pool features: None
- Fencing: Back Yard,Privacy,Wood
- Has view: Yes
- View description: None
- Body of water: None
Lot
- Size: 9,700 Square Feet
Details
- Parcel number: 155893
Construction
Type & style
- Home type: SingleFamily
- Architectural style: Craftsman
- Property subtype: Single Family Residence
Materials
- Masonry
- Foundation: Slab
- Roof: Composition,Shingle
Condition
- Resale
- Year built: 2023
Utilities & green energy
- Sewer: Not Connected (at lot), Public Sewer
- Water: Not Connected (at lot), Public
- Utilities for property: Cable Available, Electricity Available, High Speed Internet Available, Trash Collection Public
Community & HOA
Community
- Features: None, Curbs, Sidewalks
HOA
- Has HOA: Yes
- HOA fee: $30 monthly
Location
- Region: Copperas Cove
Financial & listing details
- Price per square foot: $176/sqft
- Date on market: 2/12/2026
- Cumulative days on market: 187 days
- Listing agreement: Exclusive Right To Sell
- Listing terms: Cash,Conventional,FHA
- Electric utility on property: Yes
- Road surface type: Asphalt
Estimated market value
Not available
Estimated sales range
Not available
Not available
Price history
| Date | Event | Price |
|---|---|---|
| 8/15/2026 | Price change | $338,900-0.3%$176/sqft |
Source:  Central Texas MLS #604434 Report a problem Central Texas MLS #604434 Report a problem | ||
| 8/15/2026 | Price change | $2,100-8.7%$1/sqft |
Source: Zillow Rentals Report a problem | ||
| 8/4/2026 | Listed for sale | $339,900$176/sqft |
Source: Central Texas MLS #604434 Report a problem | ||
| 7/27/2026 | Pending sale | $339,900$176/sqft |
Source: Central Texas MLS #604434 Report a problem | ||
| 6/11/2026 | Listed for rent | $2,300$1/sqft |
Source: Zillow Rentals Report a problem | ||
| 5/4/2026 | Price change | $339,900-1.5%$176/sqft |
Source: Central Texas MLS #604434 Report a problem | ||
| 2/16/2026 | Listed for sale | $345,000+5.2%$179/sqft |
Source: Central Texas MLS #604434 Report a problem | ||
| 11/24/2023 | Listing removed | -- |
Source:  DR Horton Report a problem DR Horton Report a problem | ||
| 11/18/2023 | Pending sale | $328,050$170/sqft |
Source: DR Horton Report a problem | ||
| 10/25/2023 | Price change | $328,050+2.3%$170/sqft |
Source: DR Horton Report a problem | ||
| 10/15/2023 | Listed for sale | $320,570$166/sqft |
Source: DR Horton Report a problem | ||
Public tax history
Tax history is unavailable.
Monthly payment
Est. payment
Payment breakdown
Explore the cost of this home by adjusting the details. Changes won't be saved.Climate risks
Neighborhood: 76522
Nearby schools
GreatSchools rating
- 6/10Taylor Creek Elementary SchoolGrades: PK-5Distance: 0.2 mi
- 7/10Lampasas Middle SchoolGrades: 6-8Distance: 13.9 mi
- 6/10Lampasas High SchoolGrades: 9-12Distance: 14.4 mi
Schools provided by the listing agent
- Elementary: Taylor Creek
- Middle: Lampasas Middle School
- High: Lampasas High School
- District: Lampasas ISD
Source: Central Texas MLS. This data may not be complete. We recommend contacting the local school district to confirm school assignments for this home.
- $--4 bd2 ba1.5k sqft114 Ayla Marie Dr, Copperas Cove, TX 76522Sold

- $--3 bd2 ba1.5k sqft109 Bobby Lou Ln, Copperas Cove, TX 76522Sold

- $--4 bd2 ba2k sqft109 Ayla Marie Dr, Copperas Cove, TX 76522Sold
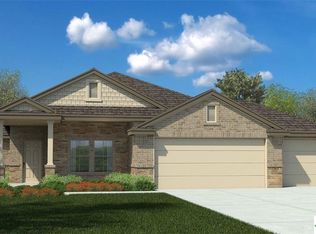
- $--4 bd2 ba2k sqft113 Bobby Lou Ln, Copperas Cove, TX 76522Sold
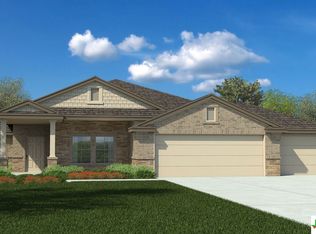
- $--3 bd2 ba1.6k sqft118 Ayla Marie Dr, Copperas Cove, TX 76522Sold
- $--4 bd2 ba1.9k sqft105 Bobby Lou Ln, Copperas Cove, TX 76522Sold
- $--4 bd2 ba1.5k sqft105 Ayla Marie Dr, Copperas Cove, TX 76522Sold
- $--4 bd2 ba1.7k sqft113 Ayla Marie Dr, Copperas Cove, TX 76522Sold
A local agent can set up tours, give advice and negotiate with sellers.
Similar homes
- $290,0005 bd2 ba2k sqft2102 Joseph Dr, Copperas Cove, TX 76522Active
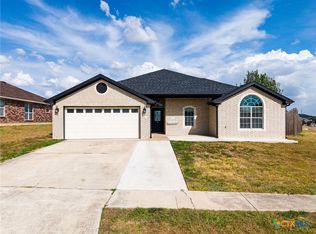
 MLS ID #620676, Rick Ott, Homestead Real Estate. Central Texas MLS
 - $305,0005 bd3 ba1.9k sqft2311 Wigeon Way, Copperas Cove, TX 76522Active
 MLS ID #620626, Dominic Vo, All City Real Estate Ltd. Co. Central Texas MLS
 - $315,9004 bd3 ba2.5k sqft813 Ross Rd, Copperas Cove, TX 76522Active
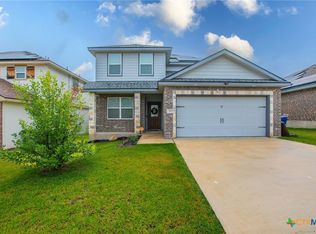 MLS ID #618813, Lisa Gallup, Real Broker, LLC. Central Texas MLS
 - $300,0004 bd2 ba1.9k sqft1006 Declaration Dr, Copperas Cove, TX 76522Active
 MLS ID #613400, Lamaar Pernell, Anderegg Real Estate Sales LLC. Central Texas MLS
 - $314,0004 bd3 ba2.3k sqft2306 Griffin Dr, Copperas Cove, TX 76522ActiveMLS ID #620627, Kelly Dorsey, Homestead Real Estate. Central Texas MLS
- $447,5005 bd3 ba2.2k sqft425 Ridge Crest Dr, Copperas Cove, TX 76522ActiveMLS ID #618644, Kaitlynn Knotts, Homestead Real Estate. Central Texas MLS
- $260,0004 bd2 ba1.5k sqft3609 Settlement Rd, Copperas Cove, TX 76522ActiveMLS ID #622318, Jessica Lloyd, The Real Estate Home Team Llc. Central Texas MLS
- $270,0004 bd2 ba1.8k sqft2403 Lindsey Dr, Copperas Cove, TX 76522ActiveMLS ID #621546, Amy L. McCarthy, Real Broker. Central Texas MLS
- $295,0003 bd2 ba1.7k sqft1773 Dryden Ave, Copperas Cove, TX 76522ActiveMLS ID #622557, Maria Jones, Magnolia Realty Temple Belton. Central Texas MLS
- $259,8004 bd2 ba1.9k sqft403 Rainbow Ct, Copperas Cove, TX 76522ActiveMLS ID #619065, Vicki Cantrell, Coldwell Banker Realty. Central Texas MLS
- $265,0004 bd2 ba2k sqft907 Vernon Dr, Copperas Cove, TX 76522ActiveMLS ID #614964, Erica McPhail, Centex Priority Real Estate. Central Texas MLS
- $394,0004 bd3 ba2.8k sqft2202 Terry Dr, Copperas Cove, TX 76522ActiveMLS ID #615152, Tara Williams, Re/Max Better Place. Central Texas MLS
- $285,0003 bd2 ba1.7k sqft841 Ross Rd, Copperas Cove, TX 76522ActiveMLS ID #620993, Jason Sibley, All City Real Estate Ltd. Co. Central Texas MLS
- $267,0003 bd3 ba1.9k sqft1250 Jester Ct, Copperas Cove, TX 76522ActiveMLS ID #610273, Brett Swinton, Levi Rodgers Real Estate Group. Central Texas MLS
- $299,9003 bd3 ba2k sqft2044 Mallard Ct, Copperas Cove, TX 76522ActiveMLS ID #610271, Jessica Lloyd, The Real Estate Home Team Llc. Central Texas MLS
- $282,0004 bd2 ba1.8k sqft3021 Wigeon Way, Copperas Cove, TX 76522ActiveMLS ID #613168, Leah Hodges, Always Here Properties, Llc. Central Texas MLS
- $431,0004 bd4 ba2.6k sqft1544 Justice Dr, Copperas Cove, TX 76522ActiveMLS ID #609294, Ethel Washington, Coldwell Banker Realty. Central Texas MLS
- $265,0004 bd2 ba1.8k sqft2303 Pintail Loop, Copperas Cove, TX 76522ActiveMLS ID #603346, Jessica Lloyd, The Real Estate Home Team Llc. Central Texas MLS
- $275,0003 bd2 ba1.6k sqft1741 Dryden Ave, Copperas Cove, TX 76522ActiveMLS ID #618039, Jackie L. Huff, Classic Realty. Central Texas MLS
- $249,9004 bd3 ba2.4k sqft803 Margaret Lee St, Copperas Cove, TX 76522ActiveMLS ID #614308, Connie Wood, Coldwell Banker Realty. Central Texas MLS
