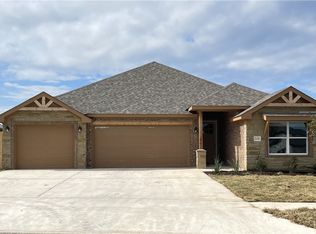
SPECIAL OFFER: Builder offering a 2-1 Buy-down making the interest rate 2 points lower on the first year, 1 point lower on the second year in order to LOWER PAYMENTS. FREEE REFINANCE with Preferred Lender when those rates go down! :-) This ELEGANT custom home by MANNING HOMES sits atop a scenic hill, offering breathtaking views. This GORGEOUS 2838 square foot home sits on almost a 1/2 ACRE!!! It features 5 bedrooms (includes a flex room that can be an office), 3.5 bathrooms, 2 living areas, 2 dining areas and superb features. A masterful mix of rock and brick lures you into this exquisite home. As you walk in you will immediately recognize the attention to detail and elegance which is synonymous with MANNING HOMES . This home will feature appealing wood-tile floors to compliment the granite counters, tall rock electric fireplace, and well-selected wall color emits the feeling of HOME. The OPEN CONCEPT floor plan makes entertaining easy while the massive game room upstairs provides a second entertainment area. The back patio allows for plenty of space for furniture, grilling and enjoyment of the immense backyard with a partial wood privacy fence!! This is a MUST SEE HOME that won't last!
Active
Price cut: $5K (6/26)
$514,900
215 Overlook Trl, Copperas Cove, TX 76522
5beds
2,838sqft
Single Family Residence
Built in 2025
0.4 Acres Lot
$-- Zestimate®
$181/sqft
$-- HOA
What's special
Tall rock electric fireplaceImmense backyardRock and brickOpen concept floor planWood-tile floorsBack patioGranite counters
- 567 days
- 271
- 29
Zillow last checked:
Listing updated:
Listed by:
Desmond Graham (254)987-6006,
The Graham Team,
Genevieve Graham 254-394-0662,
The Graham Team
Source: Central Texas MLS,MLS#: 569452 Originating MLS: Fort Hood Area Association of REALTORS
Originating MLS: Fort Hood Area Association of REALTORSFacts & features
Interior
Bedrooms & bathrooms
- Bedrooms: 5
- Bathrooms: 4
- Full bathrooms: 3
- 1/2 bathrooms: 1
Heating
- Has Heating (Unspecified Type)
Cooling
- 2 Units
Appliances
- Included: Dishwasher, Electric Cooktop, Disposal, Multiple Water Heaters, Microwave
- Laundry: Lower Level, Laundry Room
Features
- Built-in Features, Ceiling Fan(s), Dining Area, Separate/Formal Dining Room, Double Vanity, High Ceilings, His and Hers Closets, Primary Downstairs, Multiple Living Areas, MultipleDining Areas, Main Level Primary, Multiple Closets, Pull Down Attic Stairs, Recessed Lighting, Separate Shower, Tub Shower, Walk-In Closet(s), Breakfast Area, Custom Cabinets, Eat-in Kitchen, Granite Counters
- Flooring: Carpet, Tile
- Attic: Pull Down Stairs
- Number of fireplaces: 1
- Fireplace features: Electric, Living Room
Interior area
- Total interior livable area: 2,838 sqft
Video & virtual tour
Property
Parking
- Total spaces: 3
- Parking features: Attached, Garage
- Attached garage spaces: 3
Features
- Levels: Two,Multi/Split
- Stories: 2
- Exterior features: Other, See Remarks
- Pool features: None
- Fencing: Back Yard,Privacy,Wood
- Has view: Yes
- View description: None
- Body of water: None
Lot
- Size: 0.4 Acres
Details
- Parcel number: 156422
- Special conditions: Builder Owned
Construction
Type & style
- Home type: SingleFamily
- Architectural style: Split Level,Traditional
- Property subtype: Single Family Residence
Materials
- Brick, Masonry, Stone Veneer
- Foundation: Slab
- Roof: Composition,Shingle
Condition
- Under Construction
- New construction: Yes
- Year built: 2025
Details
- Builder name: MANNING BUILDERS INC
Utilities & green energy
- Water: Community/Coop, Public
- Utilities for property: Electricity Available
Community & HOA
Community
- Features: Other, See Remarks
- Subdivision: THE VALLEY AT GREAT HILLS PHASE 1
HOA
- Has HOA: Yes
Location
- Region: Copperas Cove
Financial & listing details
- Price per square foot: $181/sqft
- Tax assessed value: $377,220
- Annual tax amount: $1,673
- Date on market: 2/10/2025
- Cumulative days on market: 568 days
- Listing agreement: Exclusive Right To Sell
- Listing terms: Cash,Conventional,FHA,Texas Vet,VA Loan
- Electric utility on property: Yes
- Road surface type: Asphalt, Concrete
Estimated market value
Not available
Estimated sales range
Not available
$2,363/mo
Price history
| Date | Event | Price |
|---|---|---|
| 6/26/2026 | Price change | $514,900-1%$181/sqft |
Source:  Central Texas MLS #569452 Report a problem Central Texas MLS #569452 Report a problem | ||
| 2/12/2026 | Price change | $519,900-2.8%$183/sqft |
Source: Central Texas MLS #569452 Report a problem | ||
| 10/7/2025 | Price change | $534,900-0.8%$188/sqft |
Source: Central Texas MLS #569452 Report a problem | ||
| 9/1/2025 | Price change | $539,400-0.1%$190/sqft |
Source: Central Texas MLS #569452 Report a problem | ||
| 5/22/2025 | Price change | $539,900-1.8%$190/sqft |
Source: Central Texas MLS #569452 Report a problem | ||
| 2/11/2025 | Listed for sale | $549,900$194/sqft |
Source: Central Texas MLS #569452 Report a problem | ||
Public tax history
| Year | Property taxes | Tax assessment |
|---|---|---|
| 2025 | $1,673 +345.4% | $352,880 +1370.3% |
| 2024 | $376 +22.2% | $24,000 +20% |
| 2023 | $307 | $20,000 |
Find assessor info on the county website
Monthly payment
Est. payment
Payment breakdown
Explore the cost of this home by adjusting the details. Changes won't be saved.Climate risks
Neighborhood: 76522
Nearby schools
Schools provided by the listing agent
- District: Lampasas ISD
Source: Central Texas MLS. This data may not be complete. We recommend contacting the local school district to confirm school assignments for this home.

Similar homes
- $509,9004 bd3 ba2.3k sqft3142 Fish Pond Dr, Copperas Cove, TX 76522Active

 MLS ID #621028, James Kirkham, Bison Creek Real Estate LLC. Central Texas MLS
 - $525,0004 bd3 ba2.5k sqft2897 Grimes Crossing Rd, Copperas Cove, TX 76522Active
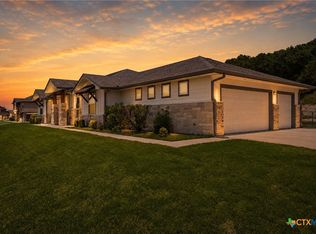 MLS ID #620400, Michelle L. Mohr, JBGoodwin REALTORS WC. Central Texas MLS
 - $450,0004 bd3 ba3.4k sqft812 Taylor Creek Rd, Copperas Cove, TX 76522Active
 MLS ID #618862, Soyong Yu, Century 21 Premier Realtors. Central Texas MLS
 - $524,9003 bd3 ba2.9k sqft710 Northern Hills Rd, Copperas Cove, TX 76522Active
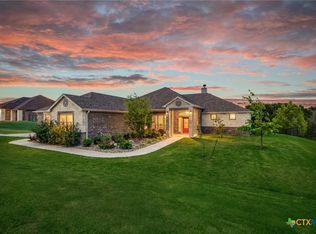 MLS ID #614253, Ryan Modder, LPT REALTY LLC. Central Texas MLS
 - $379,9996 bd4 ba2.5k sqft102 Lost Trl #B, Copperas Cove, TX 76522ActiveMLS ID #619025, Marilyn Joyce, The Agents Premiere Realty Grp. Central Texas MLS
- $431,0004 bd4 ba2.6k sqft1544 Justice Dr, Copperas Cove, TX 76522ActiveMLS ID #609294, Ethel Washington, Coldwell Banker Realty. Central Texas MLS
- $499,9004 bd3 ba2.4k sqft3919 Gracey Ln, Kempner, TX 76539ActiveMLS ID #608781, Jennifer Rowe, Sweetwaters Realty Llc. Central Texas MLS
- $339,4006 bd4 ba2.2k sqft119 Lost Trl, Copperas Cove, TX 76522ActiveMLS ID #616752, Desmond Graham, The Graham Team. Central Texas MLS
- $489,5004 bd3 ba2.5k sqft3644 Morgan Mill Rd, Kempner, TX 76539ActiveMLS ID #608997, Irene Santamaria, JPAR - Killeen. Central Texas MLS
- $410,0006 bd5 ba2.5k sqft513 Adley Dr, Copperas Cove, TX 76522ActiveMLS ID #622896, Alexis Denegal, Prolific Realty. Central Texas MLS
- $275,0004 bd2 ba1.5k sqft121 Ayla Marie Dr, Copperas Cove, TX 76522ActiveMLS ID #623527, Rick Ott, Homestead Real Estate. Central Texas MLS
- $338,9005 bd3 ba1.9k sqft110 Ayla Marie Dr, Copperas Cove, TX 76522ActiveMLS ID #604434, Teresa Ingram, Century 21 Premier Realtors. Central Texas MLS
- $475,0004 bd3 ba2.3k sqft3533 Hooten Bend Rd, Kempner, TX 76539ActiveMLS ID #613499, Monica Vanaman, The Real Estate Home Team Llc. Central Texas MLS
- $530,0004 bd2 ba2.2k sqft3415 Bandit Ct, Kempner, TX 76539ActiveMLS ID #621413, Kristina Aguilar, Keller Williams Advantage. Central Texas MLS
- $405,0006 bd4 ba2.6k sqft105 Leon Ln, Copperas Cove, TX 76522ActiveMLS ID #619326, Lauren Reider-Hallmark, John Reider Properties II, Ltd. Central Texas MLS
- $315,9004 bd3 ba2.5k sqft813 Ross Rd, Copperas Cove, TX 76522ActiveMLS ID #618813, Lisa Gallup, Real Broker, LLC. Central Texas MLS
- $284,7354 bd2 ba1.6k sqft127 Grand Canyon Dr, Copperas Cove, TX 76522ActiveCentral Texas MLS
- $301,9994 bd2 ba1.7k sqft2513 Merganser Dr, Copperas Cove, TX 76522ActiveMLS ID #623401, Catherine Herrera, JC Realty Group, LLC. Central Texas MLS
- $259,8004 bd2 ba1.9k sqft403 Rainbow Ct, Copperas Cove, TX 76522ActiveMLS ID #619065, Vicki Cantrell, Coldwell Banker Realty. Central Texas MLS
- $290,0005 bd2 ba2k sqft2102 Joseph Dr, Copperas Cove, TX 76522ActiveMLS ID #620676, Rick Ott, Homestead Real Estate. Central Texas MLS
