Experience the difference of true craftsmanship in this custom built duplex designed for both lasting value and modern living. Built with premium materials and exceptional attention to detail, this home offers quality construction that is truly a step above the rest. Featuring four sided brick, energy efficient spray foam insulation, custom concrete flooring, and stunning 3 cm quartz countertops throughout, every finish was carefully selected to provide both beauty and durability.
The spacious open concept floor plan is filled with natural light and features soaring ceilings, designer lighting, ceiling fans throughout, and a beautifully appointed kitchen complete with stainless steel appliances, including the refrigerator. The luxurious primary suite offers a spa inspired bathroom with a walk in glass shower, while the thoughtful layout provides comfortable living spaces perfect for homeowners and tenants alike.
Step outside to enjoy a fully fenced private backyard, offering privacy and space to relax or entertain. Located in a highly desirable area with strong comparable sales and excellent rental potential, this duplex presents an outstanding opportunity for investors or owner occupants looking to build long term wealth.
Move in ready very soon, this is not your average duplex. At HR Builders, we never cut corners. Our commitment to superior craftsmanship, premium materials, and quality construction creates a home that stands apart from the competition while helping protect your investment for years to come. If you are looking for a duplex built to a higher standard, this is the one.
Active
$409,900
105 Leon Ln, Copperas Cove, TX 76522
6beds
4baths
2,645sqft
:
Get pre-qualified$2,926/mo
Duplex, Multi Family, Multi Family
Built in 2026
-- sqft lot
$409,700 Zestimate®
$155/sqft
$-- HOA
What's special
- 14 days |
- 71 |
- 4 |
Likely to sell faster than
Zillow last checked:
Listing updated:
Listed by:
Lauren Reider-Hallmark (254)699-8300,
John Reider Properties II, Ltd
Source: Central Texas MLS,MLS#: 619326 Originating MLS: Fort Hood Area Association of REALTORS
Originating MLS: Fort Hood Area Association of REALTORSFacts & features
Interior
Bedrooms & bathrooms
- Bedrooms: 6
- Bathrooms: 4
Heating
- Central, Electric
Cooling
- Central Air, Electric, 1 Unit
Appliances
- Included: Dishwasher, Electric Range, Electric Water Heater, Microwave, Oven, Refrigerator, Some Electric Appliances, Range
- Laundry: Washer Hookup, Electric Dryer Hookup, Other, See Remarks
Features
- All Bedrooms Down, Breakfast Bar, Ceiling Fan(s), Double Vanity, Open Floorplan, See Remarks, Walk-In Closet(s), Breakfast Area, Eat-in Kitchen, Kitchen/Family Room Combo, Solid Surface Counters
- Flooring: Concrete, Painted/Stained
- Attic: Other,See Remarks
- Has fireplace: No
- Fireplace features: None
Interior area
- Total interior livable area: 2,645 sqft
Video & virtual tour
Property
Parking
- Total spaces: 1
- Parking features: Attached, Garage Faces Front, Garage
- Attached garage spaces: 1
Accessibility
- Accessibility features: Other, See Remarks
Features
- Levels: One
- Stories: 1
- Pool features: None
- Fencing: Back Yard,Wood
- Has view: Yes
- View description: None
- Body of water: None
Lot
- Size: 8,032 Square Feet
Details
- Parcel number: 158787
- Special conditions: Builder Owned
Construction
Type & style
- Home type: MultiFamily
- Architectural style: Traditional
- Property subtype: Duplex, Multi Family, Multi Family
- Attached to another structure: Yes
Materials
- Brick, Foam Insulation, Masonry, Other, See Remarks
- Foundation: Slab
- Roof: Composition,Shingle
Condition
- New Construction
- New construction: Yes
- Year built: 2026
Utilities & green energy
- Sewer: Public Sewer
- Water: Public
- Utilities for property: Other, See Remarks
Community & HOA
Community
- Features: Other, See Remarks, Curbs
- Subdivision: Heritage Place Addition Phase
HOA
- Has HOA: No
Location
- Region: Copperas Cove
Financial & listing details
- Price per square foot: $155/sqft
- Date on market: 7/13/2026
- Listing agreement: Exclusive Right To Sell
- Listing terms: Cash,Conventional,FHA,VA Loan
Estimated market value
$409,700
$389,000 - $430,000
$1,697/mo
Price history
| Date | Event | Price |
|---|---|---|
| 7/13/2026 | Listed for sale | $409,900$155/sqft |
Source:  Central Texas MLS #619326 Report a problem Central Texas MLS #619326 Report a problem | ||
Public tax history
Tax history is unavailable.
Monthly payment
Est. payment
Payment breakdown
Explore the cost of this home by adjusting the details. Changes won't be saved.Climate risks
Neighborhood: 76522
Nearby schools
GreatSchools rating
- 9/10Martin Walker Elementary SchoolGrades: K-5Distance: 0.7 mi
- 4/10Copperas Cove Junior High SchoolGrades: 6-8Distance: 2.3 mi
- 5/10Copperas Cove High SchoolGrades: 9-12Distance: 2.3 mi
Schools provided by the listing agent
- District: Copperas Cove ISD
Source: Central Texas MLS. This data may not be complete. We recommend contacting the local school district to confirm school assignments for this home.
- $--3 bd2 ba1.2k sqft508 Adley Ave #B, Copperas Cove, TX 76522Off Market
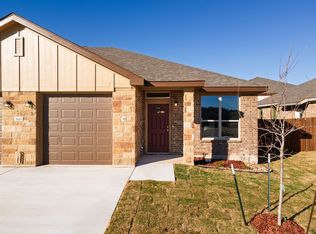
- $420,0006 bd6 ba2.8k sqft512 Adley Ave, Copperas Cove, TX 76522Pending
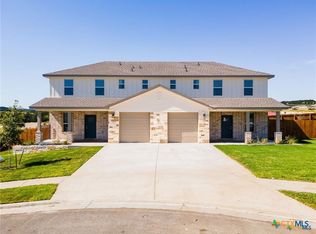
- $1,5003 bd2 ba1.2k sqft110 Leon Ln #A, Copperas Cove, TX 76522For Rent
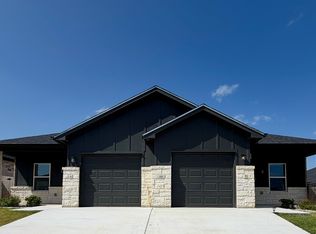
- $1,5203 bd2 ba1.2k sqft102 Leon Ln #A, Copperas Cove, TX 76522For Rent
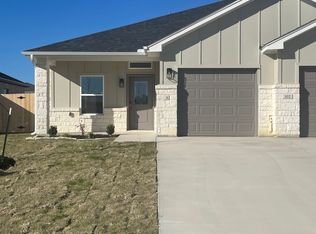
- $395,0006 bd4 ba2.5k sqft114 Leon Ln, Copperas Cove, TX 76522Pending
- $--3 bd2 ba1.2k sqft114 Leon Ln UNIT B, Copperas Cove, TX 76522Off Market
- $395,0006 bd4 ba2.5k sqft118 Leon Ln, Copperas Cove, TX 76522For Sale
- $--3 bd2 ba1.2k sqft118 Leon Ln #118A, Copperas Cove, TX 76522Off Market
A local agent can set up tours, give advice and negotiate with sellers.
A local lender can help you make sure your offer is ready when you are.
Similar homes
- $395,0006 bd4 ba2.5k sqft118 Leon Ln, Copperas Cove, TX 76522Active
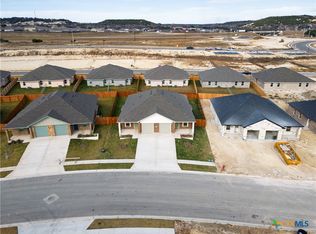
 MLS ID #619054, Jessica Lloyd, The Real Estate Home Team Llc. Central Texas MLS
 - $399,9996 bd4 ba2.5k sqft202 Adley Dr, Copperas Cove, TX 76522Active
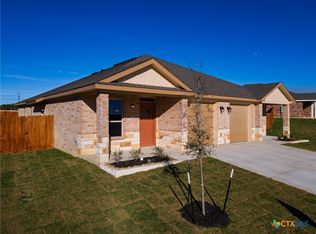 MLS ID #600507, Jessica Lloyd, The Real Estate Home Team Llc. Central Texas MLS
 - $398,9996 bd6 ba2.5k sqft1016 Cline Dr, Copperas Cove, TX 76522Active
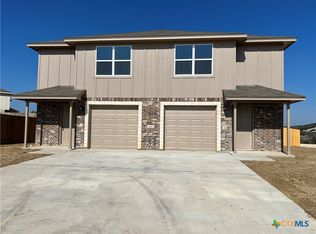 MLS ID #611284, Ademola Olatunji, Level Up Real Estate. Central Texas MLS
 - $379,9996 bd4 ba2.5k sqft102 Lost Trl #B, Copperas Cove, TX 76522Active
 MLS ID #619025, Marilyn Joyce, The Agents Premiere Realty Grp. Central Texas MLS
 - $384,9906 bd4 ba2.3k sqft647 Pacific Crest Trl, Copperas Cove, TX 76522ActiveCentral Texas MLS
- $394,9006 bd4 ba2.5k sqft122 Leon Ln, Copperas Cove, TX 76522ActiveMLS ID #594259, Jessica Lloyd, The Real Estate Home Team Llc. Central Texas MLS
- $399,5004 bd2 ba2.2k sqft1454 Walker Place Blvd, Copperas Cove, TX 76522ActiveMLS ID #617434, Candice S. Mieras, JBM Real Estate. Central Texas MLS
- $399,5004 bd2 ba2.2k sqft1462 Walker Place Blvd, Copperas Cove, TX 76522ActiveMLS ID #617428, Candice S. Mieras, JBM Real Estate. Central Texas MLS
- $399,5004 bd2 ba2.1k sqft1470 Walker Place Blvd, Copperas Cove, TX 76522ActiveMLS ID #617422, Candice S. Mieras, JBM Real Estate. Central Texas MLS
- $405,0004 bd2 ba2.3k sqft111 Overlook Trl, Copperas Cove, TX 76522ActiveMLS ID #608530, Taylor Gedelman, Vista Real Estate Group-Compass RE Texas, LLC. Central Texas MLS
- $338,9004 bd3 ba2.1k sqft211 Fawn Ridge Dr, Copperas Cove, TX 76522ActiveMLS ID #618636, Kathy Brinkley, Realty Executives Of Killeen. Central Texas MLS
- $384,1406 bd4 ba2.3k sqft612 Pacific Crest Trl, Copperas Cove, TX 76522New ConstructionFlintrock Builders
- $499,9004 bd3 ba2.3k sqft3154 Fish Pond Dr, Copperas Cove, TX 76522ActiveMLS ID #567927, Jack Smith, Donlie McMullin Realty. Central Texas MLS
- $395,0004 bd2 ba2k sqft3941 Wells Dr, Kempner, TX 76539ActiveMLS ID #610351, Tamarah Mitchell, Compass RE Texas, LLC. Central Texas MLS
- $514,9005 bd4 ba2.8k sqft215 Overlook Trl, Copperas Cove, TX 76522ActiveMLS ID #569452, Desmond Graham, The Graham Team. Central Texas MLS
- $365,0006 bd4 ba2.6k sqft1306 Vanguard Ln, Killeen, TX 76549ActiveMLS ID #616760, Priscilla Linnemann, Linnemann Realty. Central Texas MLS
- $411,9906 bd4 ba2.3k sqft3909 American Elm Dr, Killeen, TX 76542ActiveCentral Texas MLS
- $394,9906 bd4 ba2.3k sqft8900 Little Leaf Mullberry Dr, Killeen, TX 76542ActiveCentral Texas MLS
- $359,5003 bd2 ba2.3k sqft132 County Road 4765, Kempner, TX 76539ActiveMLS ID #600906, Ronald Bo Holloman, Hallmark Real Estate Services. Central Texas MLS
- $249,5003 bd3 ba1.5k sqft268 Monty Ave, Copperas Cove, TX 76522ActiveMLS ID #612913, Freda Hines, Homestead Real Estate. Central Texas MLS
