2x6 exterior walls, Hurricane framing, EXTRA energy efficient. This beautifully designed 4-bedroom, 2-bath home offers 2,070 square feet of spacious, comfortable living—perfectly located just minutes from the bypass for easy access to shopping, dining, and schools. Step into the heart of the home: a bright, open kitchen featuring a large sit-up island, electric cooktop, included refrigerator, custom-built cabinetry, and a walk-in pantry that provides ample storage. The adjacent utility room adds even more functionality to this thoughtfully laid-out floor plan. Designed with comfort and efficiency in mind, this home includes a high-efficiency heat pump and AC system, energy-efficient water heater, spray foam insulation, and LED lighting throughout—helping to reduce energy bills without sacrificing comfort. The luxurious master suite is a private retreat, featuring an oversized walk-in closet and a spa-inspired master bath with a freestanding soaking tub and dual vanities. Secondary bedrooms are spacious and well-lit, offering flexibility for family, guests, or a home office. Enjoy the outdoors with complete sod and professional landscaping, a full sprinkler system, and a privacy fence—creating a perfect space for kids, pets, or entertaining. This home checks every box for modern living, combining high-end finishes, energy efficiency, and a convenient location. Schedule your private tour today!
Active
$399,500
1494 Walker Place Blvd, Copperas Cove, TX 76522
4beds
2,278sqft
Single Family Residence
Built in 2025
6,725 Square Feet Lot
$-- Zestimate®
$175/sqft
$-- HOA
What's special
Privacy fenceHigh-end finishesLarge sit-up islandOversized walk-in closetElectric cooktopBright open kitchenIncluded refrigerator
- 343 days |
- 50 |
- 9 |
Zillow last checked:
Listing updated:
Listed by:
Jack Smith (254)547-0172,
Donlie McMullin Realty
Source: Central Texas MLS,MLS#: 592100 Originating MLS: Fort Hood Area Association of REALTORS
Originating MLS: Fort Hood Area Association of REALTORSFacts & features
Interior
Bedrooms & bathrooms
- Bedrooms: 4
- Bathrooms: 2
- Full bathrooms: 2
Heating
- Central
Cooling
- Central Air
Appliances
- Included: Dishwasher, Electric Cooktop, Disposal, Oven, Refrigerator, Water Heater, Some Electric Appliances, Cooktop, Microwave
- Laundry: Washer Hookup, Electric Dryer Hookup, Laundry Room, Laundry Tub, Sink
Features
- Ceiling Fan(s), Double Vanity, Garden Tub/Roman Tub, Home Office, Pull Down Attic Stairs, Recessed Lighting, Separate Shower, Tub Shower, Walk-In Closet(s), Breakfast Bar, Kitchen Island, Kitchen/Family Room Combo, Kitchen/Dining Combo, Pantry, Solid Surface Counters, Walk-In Pantry
- Flooring: Laminate
- Attic: Pull Down Stairs
- Number of fireplaces: 1
- Fireplace features: Electric, Living Room
Interior area
- Total interior livable area: 2,278 sqft
Video & virtual tour
Property
Parking
- Total spaces: 2
- Parking features: Garage Faces Front
- Garage spaces: 2
Features
- Levels: Two
- Stories: 1
- Patio & porch: Covered, Patio, Porch
- Exterior features: Covered Patio, Porch
- Pool features: None
- Fencing: Wood
- Has view: Yes
- View description: None
- Body of water: None
Lot
- Size: 6,725 Square Feet
Details
- Parcel number: 158074
- Special conditions: Builder Owned
Construction
Type & style
- Home type: SingleFamily
- Architectural style: Ranch
- Property subtype: Single Family Residence
Materials
- HardiPlank Type, Stone Veneer
- Foundation: Slab
- Roof: Composition,Shingle
Condition
- Year built: 2025
Utilities & green energy
- Water: Public
- Utilities for property: Trash Collection Public
Community & HOA
Community
- Features: None, Curbs, Sidewalks
- Subdivision: Village At Walker Place Phs 2
HOA
- Has HOA: No
Location
- Region: Copperas Cove
Financial & listing details
- Price per square foot: $175/sqft
- Date on market: 9/8/2025
- Cumulative days on market: 344 days
- Listing agreement: Exclusive Right To Sell
- Listing terms: Cash,Conventional,FHA,VA Loan
- Road surface type: Asphalt
Estimated market value
Not available
Estimated sales range
Not available
Not available
Price history
| Date | Event | Price |
|---|---|---|
| 9/8/2025 | Listed for sale | $399,500$175/sqft |
Source:  Central Texas MLS #592100 Report a problem Central Texas MLS #592100 Report a problem | ||
Public tax history
Tax history is unavailable.
Monthly payment
Est. payment
Payment breakdown
Explore the cost of this home by adjusting the details. Changes won't be saved.Climate risks
Neighborhood: 76522
Nearby schools
GreatSchools rating
- 9/10Martin Walker Elementary SchoolGrades: K-5Distance: 0.3 mi
- 4/10Copperas Cove Junior High SchoolGrades: 6-8Distance: 2 mi
- 5/10Copperas Cove High SchoolGrades: 9-12Distance: 1.9 mi
Schools provided by the listing agent
- District: Copperas Cove ISD
Source: Central Texas MLS. This data may not be complete. We recommend contacting the local school district to confirm school assignments for this home.
- $399,5004 bd2 ba2.2k sqft1486 Walker Place Blvd, Copperas Cove, TX 76522For Sale

- $273,7004 bd2 ba2k sqft1510 Walker Place Blvd, Copperas Cove, TX 76522Off Market

- $399,5004 bd3 ba2.1k sqft1495 Walker Place Blvd, Copperas Cove, TX 76522For Sale

- $399,5004 bd2 ba2.1k sqft1470 Walker Place Blvd, Copperas Cove, TX 76522For Sale
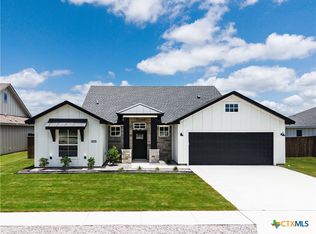
- $286,2004 bd2 ba1.5k sqft1507 Indian Camp Trl, Copperas Cove, TX 76522Off Market
- $--3 bd2 ba1.3k sqft1438 Walker Place Blvd #A, Copperas Cove, TX 76522Off Market
- $--3 bd2 ba1.3k sqft1438 Walker Place Blvd #B, Copperas Cove, TX 76522Off Market
- $320,0004 bd3 ba2.2k sqft1509 Walker Place Blvd, Copperas Cove, TX 76522For Sale
A local agent can set up tours, give advice and negotiate with sellers.
A local lender can help you make sure your offer is ready when you are.
Similar homes
- $399,5004 bd2 ba2.1k sqft1474 Indian Camp Trl, Copperas Cove, TX 76522Active

 MLS ID #611389, Jack Smith, Donlie McMullin Realty. Central Texas MLS
 - $399,5004 bd2 ba2.2k sqft1454 Walker Place Blvd, Copperas Cove, TX 76522Active
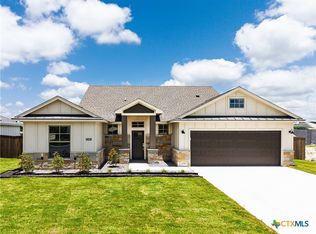 MLS ID #617434, Candice S. Mieras, JBM Real Estate. Central Texas MLS
 - $399,5004 bd2 ba2.1k sqft1470 Walker Place Blvd, Copperas Cove, TX 76522ActiveMLS ID #617422, Candice S. Mieras, JBM Real Estate. Central Texas MLS
- $399,5004 bd3 ba2.1k sqft1495 Walker Place Blvd, Copperas Cove, TX 76522ActiveMLS ID #592508, Jack Smith, Donlie McMullin Realty. Central Texas MLS
- $399,5004 bd2 ba2.2k sqft1486 Walker Place Blvd, Copperas Cove, TX 76522ActiveMLS ID #572121, Jack Smith, Donlie McMullin Realty. Central Texas MLS
- $399,5004 bd2 ba2.2k sqft1462 Walker Place Blvd, Copperas Cove, TX 76522ActiveMLS ID #617428, Candice S. Mieras, JBM Real Estate. Central Texas MLS
- $399,5004 bd3 ba2k sqft1455 Walker Place Blvd, Copperas Cove, TX 76522ActiveMLS ID #599255, Jack Smith, Donlie McMullin Realty. Central Texas MLS
- $320,0004 bd3 ba2.2k sqft1509 Walker Place Blvd, Copperas Cove, TX 76522ActiveMLS ID #595945, Denise Zehr, Armadillo Properties. Central Texas MLS
- $350,0005 bd3 ba2k sqft1308 Justice Dr, Copperas Cove, TX 76522ActiveMLS ID #620569, Gregory Ruehlen, Exit Heart Of Texas Realty - K. Central Texas MLS
- $349,9003 bd2 ba1.9k sqft1002 Bleu Spur, Copperas Cove, TX 76522ActiveMLS ID #594061, Jack Smith, Donlie McMullin Realty. Central Texas MLS
- $509,9004 bd3 ba2.3k sqft3142 Fish Pond Dr, Copperas Cove, TX 76522ActiveMLS ID #621028, James Kirkham, Bison Creek Real Estate LLC. Central Texas MLS
- $338,9004 bd3 ba2.1k sqft211 Fawn Ridge Dr, Copperas Cove, TX 76522ActiveMLS ID #618636, Kathy Brinkley, Realty Executives Of Killeen. Central Texas MLS
- $499,9004 bd3 ba2.3k sqft3166 Fish Pond Dr, Copperas Cove, TX 76522ActiveMLS ID #595510, Jack Smith, Donlie McMullin Realty. Central Texas MLS
- $450,0005 bd3 ba2.2k sqft425 Ridge Crest Dr, Copperas Cove, TX 76522ActiveMLS ID #618644, Kaitlynn Knotts, Homestead Real Estate. Central Texas MLS
- $499,9004 bd3 ba2.3k sqft3154 Fish Pond Dr, Copperas Cove, TX 76522ActiveMLS ID #567927, Jack Smith, Donlie McMullin Realty. Central Texas MLS
- $440,0003 bd2 ba2k sqft729 Armadillo Ln, Copperas Cove, TX 76522ActiveMLS ID #586024, Jack Smith, Donlie McMullin Realty. Central Texas MLS
- $335,0004 bd3 ba2k sqft1660 Dryden Ave, Copperas Cove, TX 76522For Sale By Owner
- $525,0004 bd3 ba2.5k sqft2897 Grimes Crossing Rd, Copperas Cove, TX 76522ActiveMLS ID #620400, Michelle L. Mohr, JBGoodwin REALTORS WC. Central Texas MLS
- $387,9006 bd4 ba2.4k sqft1305 Concord Dr #A & B, Copperas Cove, TX 76522ActiveMLS ID #618322, Oraya Fernandez, Real Broker. Central Texas MLS
- $290,0005 bd2 ba2k sqft2102 Joseph Dr, Copperas Cove, TX 76522ActiveMLS ID #620676, Rick Ott, Homestead Real Estate. Central Texas MLS
