Welcome to this spacious 2,063 square foot home offering the perfect blend of comfort, functionality, and wide-open space, all set on 2.5 unrestricted acres. This 3-bedroom, 2-bath residence features high ceilings, ceiling fans, and an open-concept layout that flows seamlessly into multiple dining areas, including a formal dining room and a breakfast bar ideal for casual meals. The kitchen is well-appointed with granite countertops, a center island, dishwasher, microwave, electric range, and is open to the dining area—perfect for entertaining. The primary suite includes a separate shower and a cedar closet for added storage and charm.
Outside, the property truly shines with ample room to roam, a detached carport, and additional covered parking suitable for an RV or boat. Adding even more value is a separate single-bedroom apartment—ideal for guests, extended family, or rental income. With space, versatility, and thoughtful features throughout, this property offers endless possibilities for country living with modern convenience.
Active
Price cut: $24.9K (7/1)
$440,000
729 Armadillo Ln, Copperas Cove, TX 76522
3beds
2,063sqft
:
Get pre-qualified$3,081/mo
Single Family Residence
Built in 2000
2.54 Acres Lot
$-- Zestimate®
$213/sqft
$-- HOA
What's special
Detached carportHigh ceilingsFormal dining roomCeiling fansGranite countertopsMultiple dining areasAmple room to roam
- 370 days |
- 270 |
- 12 |
Zillow last checked:
Listing updated:
Listed by:
Jack Smith (254)547-0172,
Donlie McMullin Realty,
David Hall 254-681-5501,
Donlie McMullin Realty
Source: Central Texas MLS,MLS#: 586024 Originating MLS: Fort Hood Area Association of REALTORS
Originating MLS: Fort Hood Area Association of REALTORSFacts & features
Interior
Bedrooms & bathrooms
- Bedrooms: 3
- Bathrooms: 2
- Full bathrooms: 2
Primary bedroom
- Level: Main
Bedroom 2
- Level: Main
Bedroom 3
- Level: Main
Primary bathroom
- Level: Main
Bathroom
- Level: Main
Breakfast room nook
- Level: Main
Other
- Level: Main
Dining room
- Level: Main
Dining room
- Level: Main
Entry foyer
- Level: Main
Family room
- Level: Main
Other
- Level: Main
Kitchen
- Level: Main
Laundry
- Level: Main
Living room
- Level: Main
Workshop
- Level: Main
Heating
- Central, Electric, Fireplace(s), Wood Stove
Cooling
- Central Air, Electric, 1 Unit
Appliances
- Included: Dishwasher, Electric Range, Electric Water Heater, Microwave, Water Heater, Some Electric Appliances
- Laundry: Washer Hookup, Electric Dryer Hookup, Laundry Room, Laundry Tub, Sink
Features
- Cedar Closet(s), Ceiling Fan(s), Dining Area, Separate/Formal Dining Room, Double Vanity, Eat-in Kitchen, High Ceilings, MultipleDining Areas, Pull Down Attic Stairs, Recessed Lighting, Split Bedrooms, Separate Shower, Tub Shower, Walk-In Closet(s), Breakfast Bar, Breakfast Area, Granite Counters, Kitchen Island, Kitchen/Family Room Combo, Kitchen/Dining Combo, Pantry
- Flooring: Ceramic Tile, Vinyl
- Attic: Pull Down Stairs
- Number of fireplaces: 2
- Fireplace features: Blower Fan, Electric, Family Room, Living Room, Wood Burning Stove
Interior area
- Total interior livable area: 2,063 sqft
Video & virtual tour
Property
Parking
- Total spaces: 3
- Parking features: Attached Carport, Converted Garage, Carport, Detached Carport, RV Access/Parking
- Carport spaces: 3
Features
- Levels: One
- Stories: 1
- Patio & porch: Covered, Patio, Porch
- Exterior features: Covered Patio, Porch, Rain Gutters, Storage
- Pool features: None
- Fencing: Partial
- Has view: Yes
- View description: None
- Body of water: None
Lot
- Size: 2.54 Acres
Details
- Additional structures: Outbuilding, Storage
- Additional parcels included: 19485
- Parcel number: 17809
Construction
Type & style
- Home type: SingleFamily
- Architectural style: Ranch,Traditional
- Property subtype: Single Family Residence
Materials
- Brick
- Foundation: Slab
- Roof: Composition,Shingle
Condition
- Resale
- Year built: 2000
Utilities & green energy
- Sewer: Not Connected (at lot), Public Sewer
- Water: Community/Coop
Community & HOA
Community
- Features: None
- Security: Smoke Detector(s)
- Subdivision: Cheyenne Moutain Ests Third Un
HOA
- Has HOA: No
Location
- Region: Copperas Cove
Financial & listing details
- Price per square foot: $213/sqft
- Tax assessed value: $2,460
- Annual tax amount: $44
- Date on market: 7/23/2025
- Cumulative days on market: 365 days
- Listing agreement: Exclusive Right To Sell
- Listing terms: Cash,Conventional,FHA,Texas Vet,USDA Loan,VA Loan
- Road surface type: Asphalt
Estimated market value
Not available
Estimated sales range
Not available
Not available
Price history
| Date | Event | Price |
|---|---|---|
| 7/1/2026 | Price change | $440,000-5.4%$213/sqft |
Source:  Central Texas MLS #586024 Report a problem Central Texas MLS #586024 Report a problem | ||
| 2/5/2026 | Price change | $464,900-1.1%$225/sqft |
Source: Central Texas MLS #586024 Report a problem | ||
| 7/23/2025 | Listed for sale | $469,900$228/sqft |
Source: Central Texas MLS #586024 Report a problem | ||
Public tax history
| Year | Property taxes | Tax assessment |
|---|---|---|
| 2022 | $44 | $2,460 +20% |
| 2021 | -- | $2,050 +12.6% |
| 2020 | -- | $1,820 |
| 2018 | -- | $1,820 +160% |
| 2017 | -- | $700 +2.9% |
| 2016 | -- | $680 |
| 2015 | -- | $680 |
| 2014 | -- | $680 |
Find assessor info on the county website
Monthly payment
Est. payment
Payment breakdown
Explore the cost of this home by adjusting the details. Changes won't be saved.Climate risks
Neighborhood: 76522
Nearby schools
GreatSchools rating
- 6/10Taylor Creek Elementary SchoolGrades: PK-5Distance: 2.2 mi
- 7/10Lampasas Middle SchoolGrades: 6-8Distance: 12.1 mi
- 6/10Lampasas High SchoolGrades: 9-12Distance: 12.5 mi
Schools provided by the listing agent
- Elementary: Taylor Creek
- Middle: Lampasas Middle School
- High: Lampasas High School
- District: Lampasas ISD
Source: Central Texas MLS. This data may not be complete. We recommend contacting the local school district to confirm school assignments for this home.
- $405,000-- bd-- ba2k sqft729 Armadillo Ln, Kempner, TX 76539Off Market
- $18,3000.3 Acres729 Armadillo Ln, Kempner, TX 76539Off Market
- $300,400-- bd-- ba2.1k sqft731 Armadillo Ln, Kempner, TX 76539Off Market
- $406,300-- bd-- ba2.4k sqft749 Armadillo Ln, Copperas Cove, TX 76522Off Market
- $298,800-- bd-- ba1.8k sqft1489 Fm 2808, Kempner, TX 76539Off Market
- $250,5003 bd2 ba1.5k sqft1501 Fm 2808, Kempner, TX 76539Off Market
- $391,800-- bd-- ba2.7k sqft1421 Fm 2808, Kempner, TX 76539Off Market
- $287,600-- bd-- ba-- sqft1421 Fm 2808, Kempner, TX 76539Off Market
A local agent can set up tours, give advice and negotiate with sellers.
A local lender can help you make sure your offer is ready when you are.
Similar homes
- $458,0004 bd2 ba2.1k sqft1467 County Road 4820, Kempner, TX 76539Active
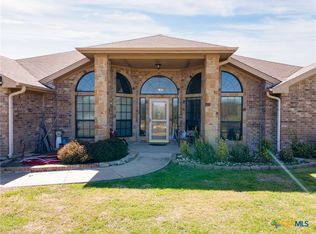
 MLS ID #606206, Teresa Ingram, Century 21 Premier Realtors. Central Texas MLS
 - $399,9003 bd2 ba1.6k sqft1624 W Business Highway 190, Copperas Cove, TX 76522For Sale
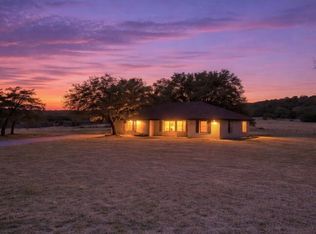 MLS ID #21208472, Courtney Meza. NTREIS
 - $395,0004 bd2 ba2k sqft3941 Wells Dr, Kempner, TX 76539Active
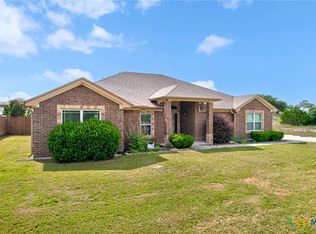 MLS ID #610351, Tamarah Mitchell, Compass RE Texas, LLC. Central Texas MLS
 - $349,9003 bd2 ba1.9k sqft1002 Bleu Spur, Copperas Cove, TX 76522Active
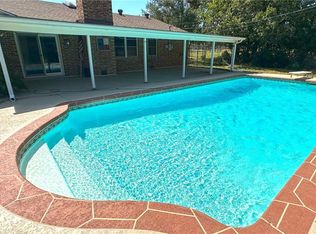 MLS ID #594061, Jack Smith, Donlie McMullin Realty. Central Texas MLS
 - $369,9004 bd3 ba1.9k sqft3375 Upton Dr, Kempner, TX 76539ActiveMLS ID #615496, Ashley J. Billins, Crossings Real Estate. Central Texas MLS
- $530,0004 bd3 ba2.5k sqft2807 Grimes Crossing Rd, Copperas Cove, TX 76522ActiveMLS ID #605661, Lior Harbi, Realty Texas LLC. Central Texas MLS
- $499,9004 bd3 ba2.3k sqft3166 Fish Pond Dr, Copperas Cove, TX 76522ActiveMLS ID #595510, Jack Smith, Donlie McMullin Realty. Central Texas MLS
- $295,0004 bd2 ba2.3k sqft2890 Fm 1113, Copperas Cove, TX 76522ActiveMLS ID #606972, Layne Hix, All City Real Estate Ltd. Co. Central Texas MLS
- $327,4003 bd2 ba1.6k sqft245 County Road 3371, Kempner, TX 76539ActiveMLS ID #614008, Gabriele Zehr, Coldwell Banker Realty. Central Texas MLS
- $399,0004 bd3 ba2.8k sqft2202 Terry Dr, Copperas Cove, TX 76522ActiveMLS ID #615152, Tara Williams, Re/Max Better Place. Central Texas MLS
- $539,9994 bd3 ba2.2k sqft1142 Lutheran Church Rd, Copperas Cove, TX 76522ActiveMLS ID #565142, Jack Smith, Donlie McMullin Realty. Central Texas MLS
- $499,9004 bd3 ba2.3k sqft3154 Fish Pond Dr, Copperas Cove, TX 76522ActiveMLS ID #567927, Jack Smith, Donlie McMullin Realty. Central Texas MLS
- $235,0003 bd2 ba1.6k sqft1507 Joe Morse Dr, Copperas Cove, TX 76522ActiveMLS ID #620142, Jean Shine, Coldwell Banker Apex, Realtors. Central Texas MLS
- $580,0004 bd3 ba2.9k sqft1253 Lutheran Church Rd, Copperas Cove, TX 76522ActiveMLS ID #614003, Jerome Walker, ERA Brokers Consolidated. Central Texas MLS
- $610,0003 bd3 ba2.9k sqft2742 County Road 1045, Lampasas, TX 76550For Sale
 MLS ID #178875, Ronald Kuker, The Kuker Company. HLMLS as distributed by MLS GRID
 - $420,0003 bd2 ba1.7k sqft404 Roadrunner Ln, Killeen, TX 76542ActiveMLS ID #615717, Jean Shine, Coldwell Banker Apex, Realtors. Central Texas MLS
- $399,5004 bd2 ba2.1k sqft1474 Indian Camp Trl, Copperas Cove, TX 76522ActiveMLS ID #611389, Jack Smith, Donlie McMullin Realty. Central Texas MLS
- $320,0004 bd3 ba2.2k sqft1509 Walker Place Blvd, Copperas Cove, TX 76522ActiveMLS ID #595945, Denise Zehr, Armadillo Properties. Central Texas MLS
- $390,0004 bd3 ba2.6k sqft5404 Sydney Harbour Ct, Killeen, TX 76549ActiveMLS ID #620054, Corinne Walsh, Harker Heights Properties LLC. Central Texas MLS
- $615,0003 bd3 ba2.2k sqft913 County Road 220, Florence, TX 76527ActiveMLS ID #620265, Ryan Smith, Realty of America, LLC. Central Texas MLS
