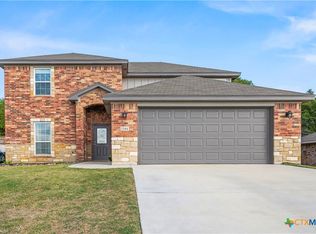
Experience exceptional quality & energy-efficient living in this beautifully crafted Modern Farmhouse by Cove 3rd Generation Builders in The Village at Walker Place. Built by a local family-owned company w/ generations of homebuilding expertise, this thoughtfully designed home offers 2070 square feet & construction standards rarely found in this price range. Designed for durability & efficiency, the home features 2x6 exterior walls, hurricane screw roof connections, sealed envelope construction, open-cell spray foam insulation, full OSB structural sheathing, & a GAF HDZ dimensional roof w/a lifetime warranty. James Hardie cement siding, energy-efficient windows, a high-efficiency heat pump HVAC system, whole-house dehumidification system, & energy-saving water heater help reduce utility costs year-round. Inside, you'll find an open-concept layout w/ luxury vinyl plank flooring throughout, upgraded quartz countertops, custom locally built shaker cabinetry, a large sit-up kitchen island, farmhouse sink, upgraded appliance package, built-in microwave, vented range hood, & spacious pantry. Structured cabling throughout provides flexibility for today's connected lifestyle. The private primary suite features an oversized walk-in closet, oversized tiled walk-in shower, a freestanding soaking tub. Secondary bathrooms offer larger tiled tub/shower surrounds for added comfort & style. Additional highlights include a conditioned & decked attic storage area w/ upgraded folding attic stairs, oversized garage w/ an 18-foot garage door, standing-seam metal roof accents, tongue-and-groove pine porch ceilings, LED lighting throughout, complete sod and landscaping, sprinkler system with rain sensor, & a stained privacy fence with durable metal posts. Residents enjoy convenient access to South Park's hike and bike trails. Combining superior craftsmanship, modern farmhouse charm, energy efficiency, & premium upgrades, this home offers a level of quality & value that truly stands apart.
Active
$399,500
1470 Walker Place Blvd, Copperas Cove, TX 76522
4beds
2,108sqft
:
Get pre-qualified$2,825/mo
Single Family Residence
Built in 2025
8,807 Square Feet Lot
$-- Zestimate®
$190/sqft
$-- HOA
What's special
Sealed envelope constructionWhole-house dehumidification systemFull osb structural sheathingUpgraded folding attic stairsLed lighting throughoutBuilt-in microwaveUpgraded quartz countertops
- 54 days |
- 124 |
- 16 |
Zillow last checked:
Listing updated:
Listed by:
Candice S. Mieras 254-238-6386,
JBM Real Estate
Source: Central Texas MLS,MLS#: 617422 Originating MLS: Williamson County Association of REALTORS
Originating MLS: Williamson County Association of REALTORSFacts & features
Interior
Bedrooms & bathrooms
- Bedrooms: 4
- Bathrooms: 2
- Full bathrooms: 2
Heating
- Central, Electric, Fireplace(s)
Cooling
- Central Air, Electric, 1 Unit
Appliances
- Included: Dishwasher, Electric Range, Disposal, Refrigerator, Vented Exhaust Fan, Water Heater, Some Electric Appliances, Microwave, Range
- Laundry: Washer Hookup, Electric Dryer Hookup, Inside, Laundry in Utility Room, Laundry Room
Features
- Built-in Features, Ceiling Fan(s), Double Vanity, Entrance Foyer, Garden Tub/Roman Tub, High Ceilings, Open Floorplan, Pull Down Attic Stairs, Quartz Counters, Recessed Lighting, Solid Surface Counters, Soaking Tub, Separate Shower, Smart Thermostat, Walk-In Closet(s), Breakfast Bar, Custom Cabinets, Kitchen Island, Kitchen/Family Room Combo, Kitchen/Dining Combo, Pantry
- Flooring: Luxury Vinyl Plank
- Windows: Double Pane Windows
- Attic: Pull Down Stairs
- Number of fireplaces: 1
- Fireplace features: Electric, Living Room
Interior area
- Total interior livable area: 2,108 sqft
Video & virtual tour
Property
Parking
- Total spaces: 2
- Parking features: Attached, Garage Faces Front, Garage
- Attached garage spaces: 2
Features
- Levels: One
- Stories: 1
- Patio & porch: Covered, Patio, Porch
- Exterior features: Covered Patio, Porch, Private Yard
- Pool features: Community, Other, See Remarks
- Fencing: Back Yard,Privacy,Wood
- Has view: Yes
- View description: None
- Body of water: None
Lot
- Size: 8,807 Square Feet
Details
- Parcel number: 158068
- Special conditions: Builder Owned
- Other equipment: Dehumidifier
Construction
Type & style
- Home type: SingleFamily
- Architectural style: Contemporary/Modern,Ranch
- Property subtype: Single Family Residence
Materials
- HardiPlank Type
- Foundation: Slab
- Roof: Other,See Remarks
Condition
- Year built: 2025
Details
- Builder name: Cove 3rd Generation
Utilities & green energy
- Sewer: Public Sewer
- Water: Public
- Utilities for property: Underground Utilities
Green energy
- Energy efficient items: Appliances, Construction, Doors, HVAC, Insulation, Lighting, Roof, Thermostat, Windows
- Indoor air quality: Moisture Control
Community & HOA
Community
- Features: Playground, Trails/Paths, Community Pool, Curbs, Sidewalks
- Security: Smoke Detector(s)
- Subdivision: Village At Walker Place Phs 2
HOA
- Has HOA: No
Location
- Region: Copperas Cove
Financial & listing details
- Price per square foot: $190/sqft
- Date on market: 6/19/2026
- Cumulative days on market: 506 days
- Listing agreement: Exclusive Right To Sell
- Listing terms: Cash,Conventional,FHA,Texas Vet,VA Loan
Estimated market value
Not available
Estimated sales range
Not available
Not available
Price history
| Date | Event | Price |
|---|---|---|
| 6/19/2026 | Listed for sale | $399,500$190/sqft |
Source:  Central Texas MLS #617422 Report a problem Central Texas MLS #617422 Report a problem | ||
| 6/11/2026 | Listing removed | $399,500$190/sqft |
Source: Central Texas MLS #573061 Report a problem | ||
| 3/18/2025 | Listed for sale | $399,500$190/sqft |
Source: Central Texas MLS #573061 Report a problem | ||
Public tax history
Tax history is unavailable.
Monthly payment
Est. payment
Payment breakdown
Explore the cost of this home by adjusting the details. Changes won't be saved.Climate risks
Neighborhood: 76522
Nearby schools
GreatSchools rating
- 9/10Martin Walker Elementary SchoolGrades: K-5Distance: 0.3 mi
- 4/10Copperas Cove Junior High SchoolGrades: 6-8Distance: 2 mi
- 5/10Copperas Cove High SchoolGrades: 9-12Distance: 1.9 mi
Schools provided by the listing agent
- Elementary: Martin Walker Elementary
- Middle: Copperas Cove Junior High
- High: Copperas Cove High School
- District: Copperas Cove ISD
Source: Central Texas MLS. This data may not be complete. We recommend contacting the local school district to confirm school assignments for this home.
- $399,5004 bd2 ba2.2k sqft1462 Walker Place Blvd, Copperas Cove, TX 76522For Sale
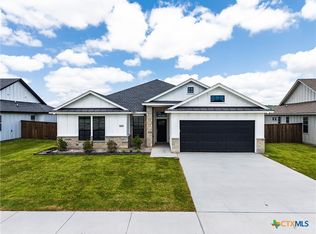
- $399,5004 bd2 ba2.2k sqft1486 Walker Place Blvd, Copperas Cove, TX 76522For Sale

- $399,5004 bd2 ba2.2k sqft1454 Walker Place Blvd, Copperas Cove, TX 76522Pending
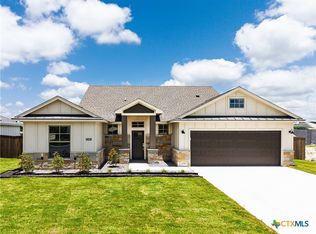
- $399,5004 bd2 ba2.2k sqft1494 Walker Place Blvd, Copperas Cove, TX 76522For Sale
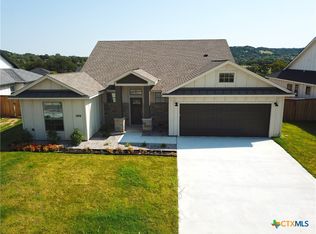
- $399,5004 bd3 ba2k sqft1455 Walker Place Blvd, Copperas Cove, TX 76522For Sale
- $399,5004 bd3 ba2.1k sqft1495 Walker Place Blvd, Copperas Cove, TX 76522For Sale
- $--3 bd3 ba1.3k sqft1704 Montell St #B, Copperas Cove, TX 76522Off Market
- $400,0006 bd6 ba2.4k sqft1704 Montell St, Copperas Cove, TX 76522Off Market
A local agent can set up tours, give advice and negotiate with sellers.
A local lender can help you make sure your offer is ready when you are.
Similar homes
- $399,5004 bd2 ba2.2k sqft1462 Walker Place Blvd, Copperas Cove, TX 76522Active
 MLS ID #617428, Candice S. Mieras, JBM Real Estate. Central Texas MLS
 - $399,9504 bd2 ba2.3k sqft111 Overlook Trl, Copperas Cove, TX 76522Active
 MLS ID #608530, Taylor Gedelman, Vista Real Estate Group-Compass RE Texas, LLC. Central Texas MLS
 - $405,0004 bd3 ba2.2k sqft118 Overlook Trl, Copperas Cove, TX 76522Active
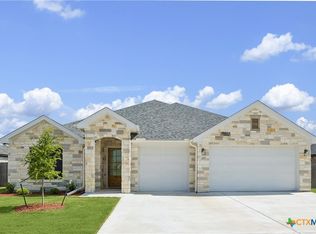 MLS ID #612329, Lauren Kennemer, Compass RE Texas, LLC. Central Texas MLS
 - $431,0004 bd4 ba2.6k sqft1544 Justice Dr, Copperas Cove, TX 76522Active
 MLS ID #609294, Ethel Washington, Coldwell Banker Realty. Central Texas MLS
 - $395,0006 bd4 ba2.5k sqft504 Adley Ave, Copperas Cove, TX 76522ActiveMLS ID #609994, Jessica Lloyd, The Real Estate Home Team Llc. Central Texas MLS
- $509,9004 bd3 ba2.3k sqft3142 Fish Pond Dr, Copperas Cove, TX 76522ActiveMLS ID #621028, James Kirkham, Bison Creek Real Estate LLC. Central Texas MLS
- $395,0006 bd4 ba2.4k sqft508 Adley Ave, Copperas Cove, TX 76522ActiveMLS ID #602272, Jessica Lloyd, The Real Estate Home Team Llc. Central Texas MLS
- $450,0005 bd3 ba2.2k sqft425 Ridge Crest Dr, Copperas Cove, TX 76522ActiveMLS ID #618644, Kaitlynn Knotts, Homestead Real Estate. Central Texas MLS
- $525,0004 bd3 ba2.5k sqft2897 Grimes Crossing Rd, Copperas Cove, TX 76522ActiveMLS ID #620400, Michelle L. Mohr, JBGoodwin REALTORS WC. Central Texas MLS
- $498,4004 bd3 ba2.3k sqft3025 Millhouse Rd, Copperas Cove, TX 76522ActiveMLS ID #603360, Grace Sanchez, All City Real Estate Ltd. Co. Central Texas MLS
- $300,0004 bd2 ba1.9k sqft1006 Declaration Dr, Copperas Cove, TX 76522ActiveMLS ID #613400, Lamaar Pernell, Anderegg Real Estate Sales LLC. Central Texas MLS
- $299,0004 bd2 ba1.6k sqft202 Great Hills Dr, Copperas Cove, TX 76522ActiveMLS ID #614507, Desmond Graham, The Graham Team. Central Texas MLS
- $214,9004 bd3 ba1.8k sqft306 Margaret Lee St, Copperas Cove, TX 76522ActiveMLS ID #620511, Vanessa Thomas, All City Real Estate. Central Texas MLS
- $475,0004 bd3 ba2.3k sqft3533 Hooten Bend Rd, Kempner, TX 76539ActiveMLS ID #613499, Monica Vanaman, The Real Estate Home Team Llc. Central Texas MLS
- $284,7354 bd2 ba1.6k sqft127 Grand Canyon Dr, Copperas Cove, TX 76522ActiveCentral Texas MLS
- $524,9003 bd3 ba2.9k sqft710 Northern Hills Rd, Copperas Cove, TX 76522ActiveMLS ID #614253, Ryan Modder, LPT REALTY LLC. Central Texas MLS
- $295,6104 bd2 ba1.5k sqft121 Ayla Marie Dr, Copperas Cove, TX 76522ActiveMLS ID #605551, Nancy Hazard, Always Here Properties, Llc. Central Texas MLS
- $287,5004 bd2 ba1.7k sqft610 Bobby Lou Ln, Copperas Cove, TX 76522ActiveMLS ID #609985, Jessica Lloyd, The Real Estate Home Team Llc. Central Texas MLS
- $489,5004 bd3 ba2.5k sqft3644 Morgan Mill Rd, Kempner, TX 76539ActiveMLS ID #608997, Irene Santamaria, JPAR - Killeen. Central Texas MLS
- $275,0003 bd2 ba1.6k sqft1741 Dryden Ave, Copperas Cove, TX 76522ActiveMLS ID #618039, Jackie L. Huff, Classic Realty. Central Texas MLS
