The Builder has knocked it out of the park again, adding the upgrades buyers love so you don’t have to. From the moment you walk in, you’ll appreciate the thoughtful finishes including tile flooring in the main living areas, granite countertops, stainless steel appliances, wood faux blinds, full yard sod, and a wood privacy fence — just to name a few. This brand-new home offers 1,723 square feet, featuring 4 bedrooms and 2 full bathrooms. The open-concept layout boasts high ceilings, trendy colors, stylish & sleek selections, creating the perfect space for both everyday living and entertaining. The primary suite is generously sized and features a large walk-in closet, double sinks, a large shower . One of the best parts about buying brand new is the opportunity to enjoy modern construction, an energy efficiency, and minimal maintenance for years to come. Buyers may even have the opportunity to select interior colors from the builder’s three design options if they have not already been finalized. This home combines quality craftsmanship, modern upgrades, and the peace of mind that comes with owning a brand-new home. Estimated Completion Date 6/15 ++
Active
Price cut: $15.1K (7/3)
$289,900
610 Bobby Lou Ln, Copperas Cove, TX 76522
4beds
1,723sqft
:
Get pre-qualified$2,094/mo
Single Family Residence
Built in 2026
0.29 Acres Lot
$289,700 Zestimate®
$168/sqft
$25/mo HOA
What's special
- 116 days |
- 199 |
- 10 |
Zillow last checked:
Listing updated:
Listed by:
Jessica Lloyd (254)213-2708,
The Real Estate Home Team Llc
Source: Central Texas MLS,MLS#: 609985 Originating MLS: Fort Hood Area Association of REALTORS
Originating MLS: Fort Hood Area Association of REALTORSFacts & features
Interior
Bedrooms & bathrooms
- Bedrooms: 4
- Bathrooms: 2
- Full bathrooms: 2
Heating
- Electric
Cooling
- Electric, 1 Unit
Appliances
- Included: Dishwasher, Electric Range, Disposal, Microwave, Oven, Water Heater, Some Electric Appliances, Cooktop
- Laundry: Washer Hookup, Electric Dryer Hookup
Features
- Built-in Features, Ceiling Fan(s), Double Vanity, Entrance Foyer, Garden Tub/Roman Tub, High Ceilings, Pull Down Attic Stairs, Split Bedrooms, Shower Only, Separate Shower, Tub Shower, Walk-In Closet(s), Custom Cabinets, Eat-in Kitchen, Granite Counters, Kitchen Island, Kitchen/Family Room Combo, Kitchen/Dining Combo, Pantry
- Flooring: Carpet, Tile
- Windows: Double Pane Windows
- Attic: Pull Down Stairs
- Has fireplace: No
- Fireplace features: None
Interior area
- Total interior livable area: 1,723 sqft
Video & virtual tour
Property
Parking
- Total spaces: 2
- Parking features: Garage
- Garage spaces: 2
Features
- Levels: One
- Stories: 1
- Patio & porch: Covered, Porch
- Exterior features: Porch
- Pool features: None
- Fencing: Back Yard,Privacy,Wood
- Has view: Yes
- View description: None
- Body of water: None
Lot
- Size: 0.29 Acres
Details
- Parcel number: 178200
- Special conditions: Builder Owned
Construction
Type & style
- Home type: SingleFamily
- Architectural style: Ranch
- Property subtype: Single Family Residence
Materials
- HardiPlank Type, Masonry, Stone Veneer
- Foundation: Slab
- Roof: Composition,Shingle
Condition
- Under Construction
- New construction: Yes
- Year built: 2026
Details
- Builder name: 5P Heritage
Utilities & green energy
- Water: Public
- Utilities for property: Electricity Available, Trash Collection Public
Community & HOA
Community
- Features: None
- Security: Smoke Detector(s)
- Subdivision: Clayton Ranch
HOA
- Has HOA: Yes
- HOA fee: $300 annually
- HOA name: Clayton Ranch HOA
Location
- Region: Copperas Cove
Financial & listing details
- Price per square foot: $168/sqft
- Date on market: 4/8/2026
- Cumulative days on market: 150 days
- Listing agreement: Exclusive Right To Sell
- Listing terms: Cash,Conventional,FHA,VA Loan
- Electric utility on property: Yes
- Road surface type: Paved
Estimated market value
$289,700
$275,000 - $304,000
$1,967/mo
Price history
| Date | Event | Price |
|---|---|---|
| 7/3/2026 | Price change | $289,900-5%$168/sqft |
Source:  Central Texas MLS #609985 Report a problem Central Texas MLS #609985 Report a problem | ||
| 5/12/2026 | Price change | $305,000-4.7%$177/sqft |
Source: Central Texas MLS #609985 Report a problem | ||
| 4/8/2026 | Listed for sale | $319,900-5.9%$186/sqft |
Source: Central Texas MLS #609985 Report a problem | ||
| 4/7/2026 | Listing removed | $340,000$197/sqft |
Source: Central Texas MLS #606303 Report a problem | ||
| 3/5/2026 | Listed for sale | $340,000$197/sqft |
Source: Central Texas MLS #606303 Report a problem | ||
Public tax history
Tax history is unavailable.
Monthly payment
Est. payment
Payment breakdown
Explore the cost of this home by adjusting the details. Changes won't be saved.Climate risks
Neighborhood: 76522
Getting around
1 / 100
Car-DependentNearby schools
GreatSchools rating
- 6/10Taylor Creek Elementary SchoolGrades: PK-5Distance: 0.6 mi
- 7/10Lampasas Middle SchoolGrades: 6-8Distance: 13.9 mi
- 6/10Lampasas High SchoolGrades: 9-12Distance: 14.4 mi
Schools provided by the listing agent
- Elementary: Taylor Creek
- District: Lampasas ISD
Source: Central Texas MLS. This data may not be complete. We recommend contacting the local school district to confirm school assignments for this home.
- $--5 bd3 ba2k sqft614 Bobby Lou Ln, Copperas Cove, TX 76522Sold

- $--4 bd3 ba2.1k sqft805 Bobby Lou Ln, Copperas Cove, TX 76522Sold
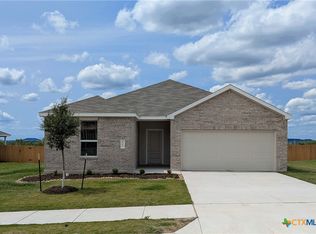
- $216,0004 bd2 ba1.7k sqft738 Bobby Lou Ln, Copperas Cove, TX 76522Off Market
- $239,5004 bd2 ba1.7k sqft746 Bobby Lou Ln, Copperas Cove, TX 76522New Construction
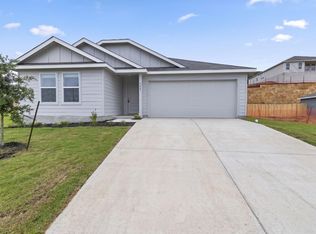
- $251,4004 bd2 ba1.8k sqft907 Bobby Lou Ln, Copperas Cove, TX 76522Off Market
- $281,2003 bd2 ba1.9k sqft165 Reed Henry Dr, Copperas Cove, TX 76522Off Market
- $273,7004 bd2 ba2k sqft169 Reed Henry Dr, Copperas Cove, TX 76522Off Market
- $299,5004 bd3 ba2.1k sqft750 Bobby Lou Ln, Copperas Cove, TX 76522Pending
A local agent can set up tours, give advice and negotiate with sellers.
A local lender can help you make sure your offer is ready when you are.
Similar homes
- $305,0004 bd2 ba1.8k sqft104 Myla Cv, Copperas Cove, TX 76522Active

 MLS ID #617649, Nairi Rodriguez, Connect Realty. Central Texas MLS
 - $295,6104 bd2 ba1.5k sqft121 Ayla Marie Dr, Copperas Cove, TX 76522Active
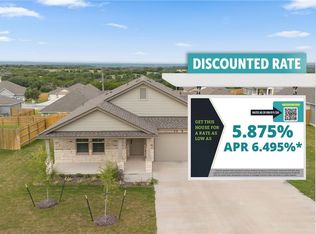 MLS ID #605551, Nancy Hazard, Always Here Properties, Llc. Central Texas MLS
 - $285,0003 bd2 ba1.7k sqft841 Ross Rd, Copperas Cove, TX 76522Active
 MLS ID #620993, Jason Sibley, All City Real Estate Ltd. Co. Central Texas MLS
 - $267,9004 bd2 ba1.9k sqft403 Rainbow Ct, Copperas Cove, TX 76522Active
 MLS ID #619065, Vicki Cantrell, Coldwell Banker Realty. Central Texas MLS
 - $284,7354 bd2 ba1.6k sqft127 Grand Canyon Dr, Copperas Cove, TX 76522ActiveCentral Texas MLS
- $282,0004 bd2 ba1.8k sqft3021 Wigeon Way, Copperas Cove, TX 76522ActiveMLS ID #613168, Leah Hodges, Always Here Properties, Llc. Central Texas MLS
- $300,0004 bd2 ba1.9k sqft1006 Declaration Dr, Copperas Cove, TX 76522ActiveMLS ID #613400, Lamaar Pernell, Anderegg Real Estate Sales LLC. Central Texas MLS
- $270,0004 bd2 ba2k sqft907 Vernon Dr, Copperas Cove, TX 76522ActiveMLS ID #614964, Erica McPhail, Centex Priority Real Estate. Central Texas MLS
- $320,0004 bd3 ba2.3k sqft2306 Griffin Dr, Copperas Cove, TX 76522ActiveMLS ID #620627, Kelly Dorsey, Homestead Real Estate. Central Texas MLS
- $305,0005 bd3 ba1.9k sqft2311 Wigeon Way, Copperas Cove, TX 76522ActiveMLS ID #620626, Dominic Vo, All City Real Estate Ltd. Co. Central Texas MLS
- $275,0003 bd2 ba1.6k sqft1741 Dryden Ave, Copperas Cove, TX 76522ActiveMLS ID #618039, Jackie L. Huff, Classic Realty. Central Texas MLS
- $315,9004 bd3 ba2.5k sqft813 Ross Rd, Copperas Cove, TX 76522ActiveMLS ID #618813, Lisa Gallup, Real Broker, LLC. Central Texas MLS
- $305,0004 bd3 ba2k sqft1261 Jester Ct, Copperas Cove, TX 76522ActiveMLS ID #587933, Judith Brown, Always Here Properties, Llc. Central Texas MLS
- $274,0004 bd2 ba1.8k sqft2023 Wigeon Way, Copperas Cove, TX 76522ActiveMLS ID #613987, Leah Hodges, Always Here Properties, Llc. Central Texas MLS
- $304,9003 bd3 ba2k sqft2044 Mallard Ct, Copperas Cove, TX 76522ActiveMLS ID #610271, Jessica Lloyd, The Real Estate Home Team Llc. Central Texas MLS
- $215,0004 bd2 ba1.5k sqft1309 Marlee Cir, Copperas Cove, TX 76522ActiveMLS ID #611734, Jeffrey Embree, Waterloo Realty. Central Texas MLS
- $399,9504 bd2 ba2.3k sqft111 Overlook Trl, Copperas Cove, TX 76522ActiveMLS ID #608530, Taylor Gedelman, Vista Real Estate Group-Compass RE Texas, LLC. Central Texas MLS
- $239,9003 bd2 ba1.3k sqft2378 Wigeon Way, Copperas Cove, TX 76522ActiveMLS ID #618259, Renee Cordero, Ctx Premier Realty. Central Texas MLS
- $410,0004 bd3 ba2.2k sqft118 Overlook Trl, Copperas Cove, TX 76522ActiveMLS ID #612329, Lauren Kennemer, Compass RE Texas, LLC. Central Texas MLS
- $379,9996 bd4 ba2.5k sqft102 Lost Trl #B, Copperas Cove, TX 76522ActiveMLS ID #619025, Marilyn Joyce, The Agents Premiere Realty Grp. Central Texas MLS
