The Builder has knocked it out of the park again, adding the upgrades buyers love so you don’t have to. From the moment you walk in, you’ll appreciate the thoughtful finishes including tile flooring in the main living areas, granite countertops, stainless steel appliances, wood faux blinds, full yard sod, and a wood privacy fence — just to name a few. This brand-new home offers 2,011 square feet, featuring 5 bedrooms and 3 full bathrooms. One of the bedrooms can also function as a flex room, complete with tile flooring and a closet, making it a perfect option for a home office, guest room, or 5th bedroom. The open-concept layout boasts high ceilings, real wood cabinetry, a large kitchen island, and a spacious pantry, creating the perfect space for both everyday living and entertaining. The primary suite is generously sized and features a large walk-in closet, double sinks, a relaxing garden tub, and a separate shower. One of the best parts about buying brand new is the opportunity to enjoy modern construction, energy efficiency, and minimal maintenance for years to come. Buyers may even have the opportunity to select interior colors from the builder’s three design options if they have not already been finalized. This home combines quality craftsmanship, modern upgrades, and the peace of mind that comes with owning a brand-new home. Estimated Completion Date 6/15 ++++Example Pictures ONLY To show floor-plan, Colors & Selection will change+++
Closed
Price Unknown
614 Bobby Lou Ln, Copperas Cove, TX 76522
5beds
2,011sqft
Single Family Residence
Built in 2026
10,410 Square Feet Lot
$3,148,400 Zestimate®
$--/sqft
$2,274 Estimated rent
Home value
$3,148,400
Estimated sales range
Not available
$2,274/mo
Zestimate® history
Owner options
List your home for rent
$2,274/mo
Rent Zestimate®
Find your next renter with Zillow Rental Manager. Plus, with online applications, you can quickly screen prospective tenants – for free.
$2,274/mo
Rent Zestimate®
Refinance and save
$300/mo
Est. payment
Refinancing to a lower rate could help reduce your monthly payments and save thousands over the life of the loan.
$300/mo
Est. payment
Explore your selling options
Work with a Zillow partner agent
Leverage their expertise and Zillow's premium Showcase listings to get your home seen by more buyers.
Get startedList with your own agent
Get your home in front of millions of buyers by listing it on Zillow.
Learn how to do itSell it yourself
Take full control of how buyers see your home on Zillow by listing For Sale by Owner (FSBO).
List your homeWhat's special
Wood privacy fenceHigh ceilingsStainless steel appliancesWood faux blindsGranite countertopsLarge walk-in closetReal wood cabinetry
Zillow last checked:
Listing updated:
Listed by:
Jessica Lloyd (254)213-2708,
The Real Estate Home Team Llc
Bought with:
Sharon Burford, TREC #0698449
Redbird Realty Llc
, TREC #null
Source: Central Texas MLS,MLS#: 606312 Originating MLS: Fort Hood Area Association of REALTORS
Originating MLS: Fort Hood Area Association of REALTORSFacts & features
Interior
Bedrooms & bathrooms
- Bedrooms: 5
- Bathrooms: 3
- Full bathrooms: 3
Heating
- Electric
Cooling
- Electric, 1 Unit
Appliances
- Included: Dishwasher, Electric Range, Disposal, Microwave, Oven, Water Heater, Some Electric Appliances, Cooktop
- Laundry: Washer Hookup, Electric Dryer Hookup
Features
- Built-in Features, Ceiling Fan(s), Double Vanity, Entrance Foyer, Garden Tub/Roman Tub, High Ceilings, Home Office, Pull Down Attic Stairs, Split Bedrooms, Separate Shower, Tub Shower, Walk-In Closet(s), Custom Cabinets, Eat-in Kitchen, Granite Counters, Kitchen Island, Kitchen/Family Room Combo, Kitchen/Dining Combo, Pantry
- Flooring: Carpet, Tile
- Windows: Double Pane Windows
- Attic: Pull Down Stairs
- Has fireplace: No
- Fireplace features: None
Interior area
- Total interior livable area: 2,011 sqft
Property
Parking
- Total spaces: 2
- Parking features: Garage
- Garage spaces: 2
Features
- Levels: One
- Stories: 1
- Patio & porch: Covered, Porch
- Exterior features: Porch
- Pool features: None
- Fencing: Back Yard,Privacy,Wood
- Has view: Yes
- View description: None
- Body of water: None
Lot
- Size: 10,410 Square Feet
Details
- Parcel number: 178199
- Special conditions: Builder Owned
Construction
Type & style
- Home type: SingleFamily
- Architectural style: Ranch
- Property subtype: Single Family Residence
Materials
- HardiPlank Type, Masonry, Stone Veneer
- Foundation: Slab
- Roof: Composition,Shingle
Condition
- Under Construction
- New construction: Yes
- Year built: 2026
Details
- Builder name: 5P Heritage
Utilities & green energy
- Water: Public
- Utilities for property: Electricity Available, Trash Collection Public
Community & HOA
Community
- Features: None
- Security: Smoke Detector(s)
- Subdivision: Clayton Ranch
HOA
- Has HOA: Yes
- HOA fee: $300 annually
- HOA name: Clayton Ranch HOA
Location
- Region: Copperas Cove
Financial & listing details
- Date on market: 3/5/2026
- Cumulative days on market: 82 days
- Listing agreement: Exclusive Right To Sell
- Listing terms: Cash,Conventional,FHA,VA Loan
- Electric utility on property: Yes
- Road surface type: Paved
Price history
| Date | Event | Price |
|---|---|---|
| 7/8/2026 | Sold | -- |
Source:  Central Texas MLS #606312 Report a problem Central Texas MLS #606312 Report a problem | ||
| 5/27/2026 | Pending sale | $314,900$157/sqft |
Source: Central Texas MLS #606312 Report a problem | ||
| 5/12/2026 | Price change | $314,900-7.4%$157/sqft |
Source: Central Texas MLS #606312 Report a problem | ||
| 3/5/2026 | Listed for sale | $340,000$169/sqft |
Source: Central Texas MLS #606312 Report a problem | ||
Public tax history
Tax history is unavailable.
Neighborhood: 76522
Nearby homes
- $287,5004 bd2 ba1.7k sqft610 Bobby Lou Ln, Copperas Cove, TX 76522New Construction

- $--4 bd3 ba2.1k sqft805 Bobby Lou Ln, Copperas Cove, TX 76522Sold
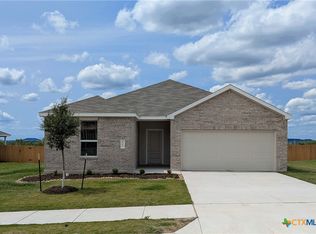
- $216,0004 bd2 ba1.7k sqft738 Bobby Lou Ln, Copperas Cove, TX 76522Off Market
- $239,5004 bd2 ba1.7k sqft746 Bobby Lou Ln, Copperas Cove, TX 76522New Construction
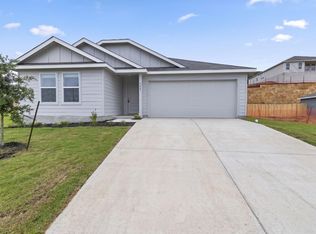
- $249,3004 bd2 ba1.8k sqft907 Bobby Lou Ln, Copperas Cove, TX 76522Off Market
- $279,9003 bd2 ba1.9k sqft165 Reed Henry Dr, Copperas Cove, TX 76522Off Market
- $273,7004 bd2 ba2k sqft169 Reed Henry Dr, Copperas Cove, TX 76522Off Market
- $299,5004 bd3 ba2.1k sqft750 Bobby Lou Ln, Copperas Cove, TX 76522Pending
Nearby schools
GreatSchools rating
- 6/10Taylor Creek Elementary SchoolGrades: PK-5Distance: 0.6 mi
- 7/10Lampasas Middle SchoolGrades: 6-8Distance: 13.9 mi
- 6/10Lampasas High SchoolGrades: 9-12Distance: 14.4 mi
Schools provided by the listing agent
- Elementary: Taylor Creek
- District: Lampasas ISD
Source: Central Texas MLS. This data may not be complete. We recommend contacting the local school district to confirm school assignments for this home.
Get a cash offer in 3 minutes
Find out how much your home could sell for in as little as 3 minutes with a no-obligation cash offer.
Estimated market value
$3,148,400
Get a cash offer in 3 minutes
Find out how much your home could sell for in as little as 3 minutes with a no-obligation cash offer.
Estimated market value
$3,148,400
- Texas
- Lampasas County
- Copperas Cove
- 76522
- 614 Bobby Lou Ln
Nearby cities
Nearby zip codes
Other Copperas Cove Topics
