4 bedroom Home Near Fort Hood| Lampasas ISD | Spray Foam Insulation
This 4 bedroom, 2 bathroom home offers 2,306sqft with a functional open layout and split-bedroom design. Full spray foam insulation keeps utility costs down year-round, while select interior walls are insulated to help reduce sound transfer between key rooms for added privacy and comfort. Other features include a large laundry room with storage, a covered patio, and a spacious primary suite with two closets, soaking tub, and dual head walk-in shower.
Located in Lampasas ISD and less than 15 minutes to Fort Hood, providing convenient access while maintaining space and comfort. Get a 1% credit with the builder's preferred lender. This home is estimated to be completed by early June.
Pending
Price cut: $5.1K (7/27)
$399,950
111 Overlook Trl, Copperas Cove, TX 76522
4beds
2,306sqft
Single Family Residence
Built in 2026
0.34 Acres Lot
$-- Zestimate®
$173/sqft
$21/mo HOA
What's special
Covered patioSoaking tubFull spray foam insulationSplit-bedroom designFunctional open layoutSpacious primary suiteDual head walk-in shower
- 160 days
- 177
- 6
Zillow last checked:
Listing updated:
Listed by:
Taylor Gedelman 254-459-0744,
Vista Real Estate Group-Compass RE Texas, LLC
Source: Central Texas MLS,MLS#: 608530 Originating MLS: Temple Belton Board of REALTORS
Originating MLS: Temple Belton Board of REALTORSFacts & features
Interior
Bedrooms & bathrooms
- Bedrooms: 4
- Bathrooms: 2
- Full bathrooms: 2
Family room
- Level: Lower
Heating
- Central, Electric, Fireplace(s)
Cooling
- Central Air, Electric, 1 Unit, Attic Fan
Appliances
- Included: Dishwasher, Electric Range, Electric Water Heater, Disposal, Range Hood, Vented Exhaust Fan, Some Electric Appliances, Microwave, Range
- Laundry: Washer Hookup, Electric Dryer Hookup, Inside, Laundry in Utility Room, Main Level, Laundry Room
Features
- Attic, Built-in Features, Ceiling Fan(s), Cathedral Ceiling(s), Double Vanity, Entrance Foyer, Garden Tub/Roman Tub, High Ceilings, His and Hers Closets, Multiple Closets, Open Floorplan, Pull Down Attic Stairs, Split Bedrooms, Soaking Tub, Separate Shower, Vanity, Walk-In Closet(s), Breakfast Bar, Breakfast Area, Custom Cabinets, Eat-in Kitchen
- Flooring: Carpet, Ceramic Tile, Vinyl
- Attic: Pull Down Stairs,Partially Floored
- Number of fireplaces: 1
- Fireplace features: Blower Fan, Electric, Family Room
Interior area
- Total interior livable area: 2,306 sqft
Video & virtual tour
Property
Parking
- Total spaces: 2
- Parking features: Attached, Door-Single, Garage Faces Front, Garage, Garage Door Opener, Oversized
- Attached garage spaces: 2
Features
- Levels: One
- Stories: 1
- Patio & porch: Covered, Patio, Porch
- Exterior features: Covered Patio, Porch, Private Yard
- Pool features: None
- Spa features: None
- Fencing: Back Yard,Full,Gate,Privacy,Wood
- Has view: Yes
- View description: None
- Body of water: None
Lot
- Size: 0.34 Acres
Details
- Parcel number: 156425
- Special conditions: Builder Owned
Construction
Type & style
- Home type: SingleFamily
- Architectural style: Contemporary/Modern
- Property subtype: Single Family Residence
Materials
- Brick, Masonry
- Foundation: Slab
- Roof: Composition,Shingle
Condition
- Under Construction
- New construction: Yes
- Year built: 2026
Details
- Builder name: JDG Homes
Utilities & green energy
- Sewer: Public Sewer
- Water: Public
- Utilities for property: Cable Available, Electricity Available, Fiber Optic Available, High Speed Internet Available, Phone Available, Trash Collection Public
Community & HOA
Community
- Features: None, Sidewalks
- Security: Fire Alarm, Smoke Detector(s)
- Subdivision: Valley/Great Hills Ph 1
HOA
- Has HOA: Yes
- HOA fee: $250 annually
- HOA name: The Valley at Great Hills
Location
- Region: Copperas Cove
Financial & listing details
- Price per square foot: $173/sqft
- Tax assessed value: $45,170
- Annual tax amount: $381
- Date on market: 3/26/2026
- Cumulative days on market: 158 days
- Listing agreement: Exclusive Right To Sell
- Listing terms: Cash,Conventional,FHA,VA Loan
- Electric utility on property: Yes
- Road surface type: Paved
Estimated market value
Not available
Estimated sales range
Not available
Not available
Price history
| Date | Event | Price |
|---|---|---|
| 8/27/2026 | Pending sale | $399,950$173/sqft |
Source:  Central Texas MLS #608530 Report a problem Central Texas MLS #608530 Report a problem | ||
| 8/19/2026 | Contingent | $399,950$173/sqft |
Source: Central Texas MLS #608530 Report a problem | ||
| 7/27/2026 | Price change | $399,950-1.2%$173/sqft |
Source: Central Texas MLS #608530 Report a problem | ||
| 7/16/2026 | Price change | $405,000-1.2%$176/sqft |
Source: Central Texas MLS #608530 Report a problem | ||
| 6/18/2026 | Price change | $409,950-1.1%$178/sqft |
Source: Central Texas MLS #608530 Report a problem | ||
| 3/26/2026 | Listed for sale | $414,550$180/sqft |
Source: Central Texas MLS #608530 Report a problem | ||
Public tax history
| Year | Property taxes | Tax assessment |
|---|---|---|
| 2025 | $381 +19.2% | $24,480 +20% |
| 2024 | $319 +22.2% | $20,400 +20% |
| 2023 | $261 | $17,000 |
Find assessor info on the county website
Monthly payment
Est. payment
Payment breakdown
Explore the cost of this home by adjusting the details. Changes won't be saved.Climate risks
Neighborhood: 76522
Nearby schools
Schools provided by the listing agent
- Elementary: Taylor Creek
- Middle: Lampasas Middle School
- High: Lampasas High School
- District: Lampasas ISD
Source: Central Texas MLS. This data may not be complete. We recommend contacting the local school district to confirm school assignments for this home.

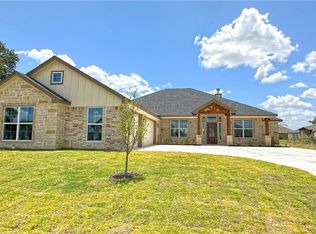

Similar homes
- $399,5004 bd2 ba2.2k sqft1454 Walker Place Blvd, Copperas Cove, TX 76522Active
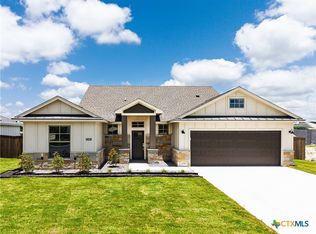
 MLS ID #617434, Candice S. Mieras, JBM Real Estate. Central Texas MLS
 - $399,5004 bd2 ba2.2k sqft1462 Walker Place Blvd, Copperas Cove, TX 76522Active
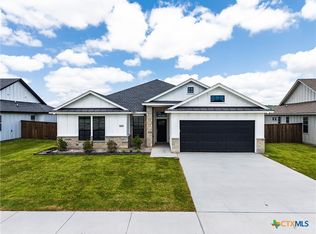 MLS ID #617428, Candice S. Mieras, JBM Real Estate. Central Texas MLS
 - $399,5004 bd2 ba2.1k sqft1470 Walker Place Blvd, Copperas Cove, TX 76522Active
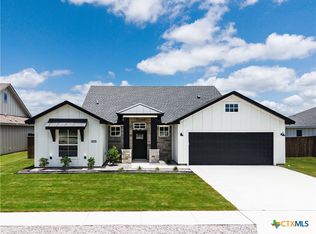 MLS ID #617422, Candice S. Mieras, JBM Real Estate. Central Texas MLS
 - $379,9996 bd4 ba2.5k sqft102 Lost Trl #B, Copperas Cove, TX 76522Active
 MLS ID #619025, Marilyn Joyce, The Agents Premiere Realty Grp. Central Texas MLS
 - $431,0004 bd4 ba2.6k sqft1544 Justice Dr, Copperas Cove, TX 76522ActiveMLS ID #609294, Ethel Washington, Coldwell Banker Realty. Central Texas MLS
- $514,9005 bd4 ba2.8k sqft215 Overlook Trl, Copperas Cove, TX 76522ActiveMLS ID #569452, Desmond Graham, The Graham Team. Central Texas MLS
- $410,0006 bd5 ba2.5k sqft513 Adley Dr, Copperas Cove, TX 76522ActiveMLS ID #622896, Alexis Denegal, Prolific Realty. Central Texas MLS
- $525,0004 bd3 ba2.5k sqft2897 Grimes Crossing Rd, Copperas Cove, TX 76522ActiveMLS ID #620400, Michelle L. Mohr, JBGoodwin REALTORS WC. Central Texas MLS
- $405,0006 bd4 ba2.6k sqft105 Leon Ln, Copperas Cove, TX 76522ActiveMLS ID #619326, Lauren Reider-Hallmark, John Reider Properties II, Ltd. Central Texas MLS
- $275,0004 bd2 ba1.5k sqft121 Ayla Marie Dr, Copperas Cove, TX 76522ActiveMLS ID #623527, Rick Ott, Homestead Real Estate. Central Texas MLS
- $300,0004 bd2 ba1.8k sqft104 Myla Cv, Copperas Cove, TX 76522ActiveMLS ID #622389, Jean Shine, Coldwell Banker Apex, Realtors. Central Texas MLS
- $284,7354 bd2 ba1.6k sqft127 Grand Canyon Dr, Copperas Cove, TX 76522ActiveCentral Texas MLS
- $287,5004 bd2 ba1.7k sqft610 Bobby Lou Ln, Copperas Cove, TX 76522ActiveMLS ID #609985, Jessica Lloyd, The Real Estate Home Team Llc. Central Texas MLS
- $497,4004 bd3 ba2.3k sqft3025 Millhouse Rd, Copperas Cove, TX 76522ActiveMLS ID #603360, Grace Sanchez, All City Real Estate Ltd. Co. Central Texas MLS
- $405,0004 bd3 ba2.5k sqft2402 Lavigne Ct, Harker Heights, TX 76548ActiveMLS ID #623541, Susan King, Coldwell Banker Realty. Central Texas MLS
- $417,5004 bd4 ba2.7k sqft6204 Golden Gate Dr, Killeen, TX 76549ActiveMLS ID #622578, Angelina Seyler, Central Texas Property Mgmt. Central Texas MLS
- $299,9003 bd3 ba2k sqft2044 Mallard Ct, Copperas Cove, TX 76522ActiveMLS ID #610271, Jessica Lloyd, The Real Estate Home Team Llc. Central Texas MLS
- $274,0004 bd2 ba1.8k sqft2023 Wigeon Way, Copperas Cove, TX 76522ActiveMLS ID #613987, Leah Hodges, Always Here Properties, Llc. Central Texas MLS
- $469,9954 bd2 ba2.1k sqft374 County Road 3371, Kempner, TX 76539ActiveMLS ID #621268, Danielle Tucker Shepard, Always Here Properties, Llc. Central Texas MLS
- $524,9003 bd3 ba2.9k sqft710 Northern Hills Rd, Copperas Cove, TX 76522ActiveMLS ID #614253, Ryan Modder, LPT REALTY LLC. Central Texas MLS
