** Outstanding Value in Tonkawa Village! Price reduced to $215,000, Seller has priced aggressively for a timely sale and is selling as-is. ** Enjoy breathtaking Hill Country views and a bright, inviting open layout in this beautifully refreshed single-story 4-bedroom, 2-bath home! The heart of the home is a thoughtfully updated kitchen featuring freshly stained cabinetry, ample storage, a pantry, and a sleek 2025 stainless steel refrigerator that conveys. Enjoy a sunlit breakfast area for relaxed mornings and a separate dining space ideal for hosting. The spacious living room showcases soaring ceilings and a cozy fireplace, creating a warm, elevated setting for everyday living and entertaining. The private primary bedroom is thoughtfully situated apart from the guest bedrooms and bathroom. This generously sized retreat features an elegant tray ceiling, a large picture window overlooking the backyard, and a walk-in closet. The spa-inspired ensuite includes an updated dual vanity, soaking tub with rain glass window, and separate shower. Recent upgrades include HVAC (2025), roof (2022), vinyl plank flooring (2022), and garage door (2022). Step outside to a private backyard with an extended covered patio, perfect for hosting weekend barbecues, outdoor dining, or unwinding under the grand Texas skies. Ideally located near HEB, Walmart, Starbucks, and local dining favorites like Lil Tex and Giovanni’s, with nearby outdoor recreation at City Park, South Park, and Ogletree Gap Preserve, all complemented by convenient access to Fort Cavazos and US-190. With a strong rental history, this versatile home is perfect for primary owners and investors! Schedule your private showing today!
Active
Price cut: $5K (6/21)
$215,000
1309 Marlee Cir, Copperas Cove, TX 76522
4beds
1,530sqft
:
Get pre-qualified$1,535/mo
Single Family Residence
Built in 2007
8,712 Square Feet Lot
$-- Zestimate®
$141/sqft
$-- HOA
What's special
Cozy fireplaceBreathtaking hill country viewsSpa-inspired ensuiteSunlit breakfast areaThoughtfully updated kitchenElegant tray ceilingFreshly stained cabinetry
- 93 days |
- 420 |
- 44 |
Zillow last checked:
Listing updated:
Listed by:
Jeffrey Embree 5126673043,
Waterloo Realty
Source: Central Texas MLS,MLS#: 611734 Originating MLS: Four Rivers Association of REALTORS
Originating MLS: Four Rivers Association of REALTORSFacts & features
Interior
Bedrooms & bathrooms
- Bedrooms: 4
- Bathrooms: 2
- Full bathrooms: 2
Heating
- Central, Electric
Cooling
- Central Air, Electric
Appliances
- Included: Dishwasher, Electric Range, Electric Water Heater, Disposal, Refrigerator, Some Electric Appliances, Microwave, Range
- Laundry: Washer Hookup, Electric Dryer Hookup, Inside, Laundry Closet, In Kitchen, Main Level
Features
- Attic, Tray Ceiling(s), Ceiling Fan(s), Double Vanity, Garden Tub/Roman Tub, High Ceilings, Living/Dining Room, Open Floorplan, Recessed Lighting, Soaking Tub, Separate Shower, Tub Shower, Walk-In Closet(s), Breakfast Bar, Breakfast Area, Eat-in Kitchen, Kitchen/Family Room Combo, Pantry
- Flooring: Laminate, Tile
- Attic: Access Only,Partially Floored
- Number of fireplaces: 1
- Fireplace features: Family Room
Interior area
- Total interior livable area: 1,530 sqft
Video & virtual tour
Property
Parking
- Total spaces: 2
- Parking features: Garage
- Garage spaces: 2
Features
- Levels: One
- Stories: 1
- Patio & porch: Covered, Patio, Porch
- Exterior features: Covered Patio, Porch, Private Yard
- Pool features: None
- Fencing: Back Yard,Full,Perimeter,Privacy,Wood
- Has view: Yes
- View description: None
- Body of water: None
Lot
- Size: 8,712 Square Feet
Details
- Parcel number: 143061
Construction
Type & style
- Home type: SingleFamily
- Architectural style: Traditional
- Property subtype: Single Family Residence
Materials
- Brick, HardiPlank Type
- Foundation: Slab
- Roof: Composition,Shingle
Condition
- Resale
- Year built: 2007
Utilities & green energy
- Sewer: Public Sewer
- Water: Public
- Utilities for property: High Speed Internet Available
Community & HOA
Community
- Features: None, Curbs, Sidewalks
- Security: Smoke Detector(s)
- Subdivision: Tonkawa Village Phase 3
HOA
- Has HOA: No
Location
- Region: Copperas Cove
Financial & listing details
- Price per square foot: $141/sqft
- Tax assessed value: $219,490
- Date on market: 4/24/2026
- Cumulative days on market: 73 days
- Listing agreement: Exclusive Right To Sell
- Listing terms: Cash,Conventional,FHA,Texas Vet,VA Loan
- Road surface type: Paved
Estimated market value
Not available
Estimated sales range
Not available
Not available
Price history
| Date | Event | Price |
|---|---|---|
| 7/23/2026 | Listed for sale | $215,000$141/sqft |
Source:  Central Texas MLS #611734 Report a problem Central Texas MLS #611734 Report a problem | ||
| 7/9/2026 | Contingent | $215,000$141/sqft |
Source:  Unlock MLS #7280461 Report a problem Unlock MLS #7280461 Report a problem | ||
| 6/30/2026 | Listed for rent | $1,495-0.3%$1/sqft |
Source: Unlock MLS #3869944 Report a problem | ||
| 6/21/2026 | Price change | $215,000-2.3%$141/sqft |
Source: Unlock MLS #7280461 Report a problem | ||
| 4/24/2026 | Listed for sale | $219,990+69.4%$144/sqft |
Source: Central Texas MLS #611734 Report a problem | ||
| 4/7/2026 | Listing removed | $1,500$1/sqft |
Source: Unlock MLS #7345035 Report a problem | ||
| 3/19/2026 | Price change | $1,500-3.2%$1/sqft |
Source: Unlock MLS #7345035 Report a problem | ||
| 3/16/2026 | Price change | $1,550-1.6%$1/sqft |
Source: Unlock MLS #7345035 Report a problem | ||
| 2/23/2026 | Price change | $1,575-1.6%$1/sqft |
Source: Unlock MLS #7345035 Report a problem | ||
| 12/25/2025 | Listed for rent | $1,600-5.9%$1/sqft |
Source: Unlock MLS #7345035 Report a problem | ||
| 5/29/2025 | Listing removed | $1,700$1/sqft |
Source: Unlock MLS #2776599 Report a problem | ||
| 4/26/2025 | Listed for rent | $1,700-2.9%$1/sqft |
Source: Unlock MLS #2776599 Report a problem | ||
| 8/12/2022 | Listing removed | -- |
Source: Zillow Rental Manager Report a problem | ||
| 8/4/2022 | Listed for rent | $1,750+75.9%$1/sqft |
Source: Zillow Rental Manager Report a problem | ||
| 5/20/2019 | Sold | -- |
Source: Central Texas MLS #374217 Report a problem | ||
| 4/12/2019 | Pending sale | $129,900$85/sqft |
Source: StarPointe RealtyPartner1, LLC #374217 Report a problem | ||
| 4/5/2019 | Listed for sale | $129,900$85/sqft |
Source: StarPointe RealtyPartner1, LLC #374217 Report a problem | ||
| 2/16/2019 | Listing removed | $995$1/sqft |
Source: Emily's Rentals & Sales Report a problem | ||
| 1/15/2019 | Listed for rent | $995$1/sqft |
Source: Emily's Rentals & Sales Report a problem | ||
| 10/26/2016 | Listing removed | $995-9.5%$1/sqft |
Source: Emily's Rentals & Sales Report a problem | ||
| 4/9/2015 | Listing removed | $1,100$1/sqft |
Source: First Community Homes #195428 Report a problem | ||
| 3/26/2015 | Price change | $1,100-4.3%$1/sqft |
Source: First Community Homes #195428 Report a problem | ||
| 12/17/2014 | Price change | $1,150-3.8%$1/sqft |
Source: Keystone Properties Report a problem | ||
| 10/2/2014 | Listed for rent | $1,195$1/sqft |
Source: Keystone Properties Report a problem | ||
| 2/17/2013 | Listing removed | $1,195$1/sqft |
Source: RE/MAX REDZONE #167249 Report a problem | ||
Public tax history
| Year | Property taxes | Tax assessment |
|---|---|---|
| 2025 | -- | $219,490 -0.2% |
| 2024 | $4,360 | $220,026 |
| 2023 | -- | $220,026 +37.1% |
| 2022 | $3,157 -1.6% | $160,512 +10% |
| 2021 | $3,210 -1.4% | $145,920 +5.1% |
| 2020 | $3,256 -0.6% | $138,820 +10.9% |
| 2019 | $3,277 +6.9% | $125,140 +10.7% |
| 2018 | $3,066 +3.6% | $113,080 +3.7% |
| 2017 | $2,960 -3.3% | $109,070 -5.3% |
| 2016 | $3,062 +5.4% | $115,130 +1.6% |
| 2015 | $2,904 | $113,290 +2% |
| 2014 | $2,904 | $111,060 -4.9% |
| 2013 | -- | $116,790 +0.8% |
| 2012 | -- | $115,880 -0.8% |
| 2011 | -- | $116,860 -4.6% |
| 2010 | -- | $122,440 -0.9% |
| 2009 | -- | $123,510 +104% |
| 2008 | -- | $60,530 |
Find assessor info on the county website
Monthly payment
Est. payment
Payment breakdown
Explore the cost of this home by adjusting the details. Changes won't be saved.Climate risks
Neighborhood: 76522
Nearby schools
GreatSchools rating
- 9/10Martin Walker Elementary SchoolGrades: K-5Distance: 0.6 mi
- 4/10Copperas Cove Junior High SchoolGrades: 6-8Distance: 2.4 mi
- 5/10Copperas Cove High SchoolGrades: 9-12Distance: 2 mi
Schools provided by the listing agent
- Elementary: Martin Walker Elementary
- Middle: Copperas Cove Junior High
- High: Copperas Cove High School
- District: Copperas Cove ISD
Source: Central Texas MLS. This data may not be complete. We recommend contacting the local school district to confirm school assignments for this home.
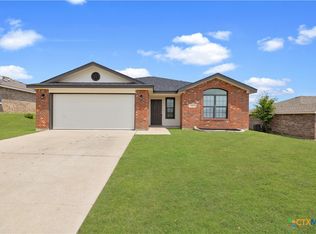
- $229,0004 bd2 ba1.4k sqft1311 Marlee Cir, Copperas Cove, TX 76522Pending
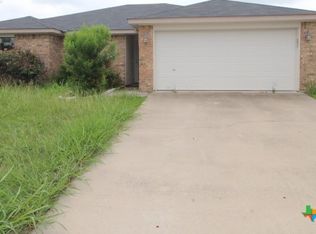
- $209,0004 bd2 ba1.4k sqft1307 Marlee Cir, Copperas Cove, TX 76522Foreclosure
- $288,500-- bd2 ba1.6k sqft1305 Marlee Cir, Copperas Cove, TX 76522Off Market
- $212,7004 bd2 ba1.4k sqft1118 Marlee Cir, Copperas Cove, TX 76522Off Market

- $--3 bd2 ba1.2k sqft1116 Marlee Cir, Copperas Cove, TX 76522Sold
- $243,2004 bd2 ba1.5k sqft1120 Marlee Cir, Copperas Cove, TX 76522Off Market
- $272,2004 bd2 ba1.5k sqft1313 Marlee Cir, Copperas Cove, TX 76522Off Market
- $279,6003 bd2 ba1.4k sqft1310 Marlee Cir, Copperas Cove, TX 76522Off Market
A local agent can set up tours, give advice and negotiate with sellers.
A local lender can help you make sure your offer is ready when you are.
Similar homes
- $241,9004 bd2 ba1.5k sqft1710 Mattie Dr, Copperas Cove, TX 76522Active

 MLS ID #619266, Alyssa Flynt, All City Real Estate. Central Texas MLS
 - $216,0003 bd2 ba1.3k sqft903 Whirlaway Dr, Copperas Cove, TX 76522Active
 MLS ID #619313, Robert Herrings, Century 21 Premier Realtors. Central Texas MLS
 - $195,0004 bd2 ba1.2k sqft2004 Pleasant Ln, Copperas Cove, TX 76522Active
 MLS ID #618798, Katie Strange, Two Lakes Real Estate. Central Texas MLS
 - $219,0003 bd2 ba1.6k sqft213 W Anderson Ave, Copperas Cove, TX 76522Active
 MLS ID #618563, Nicole L. Schneider, Texas Premier Realty. Central Texas MLS
 - $199,9994 bd2 ba1.5k sqft210 Paula St, Copperas Cove, TX 76522ActiveMLS ID #607609, Robert Herrings, Century 21 Premier Realtors. Central Texas MLS
- $215,0003 bd2 ba1.6k sqft1110 Cummings Ave, Copperas Cove, TX 76522ActiveMLS ID #617660, Kathleen Lamberte, Vista Real Estate Group-Compass RE Texas, LLC. Central Texas MLS
- $235,0004 bd2 ba2k sqft513 Bond St, Copperas Cove, TX 76522ActiveMLS ID #599728, Robert Pfenninger, Bridge Realty. Central Texas MLS
- $184,9003 bd2 ba1.1k sqft910 Marilyn Dr, Copperas Cove, TX 76522ActiveMLS ID #619185, Katie Strange, Two Lakes Real Estate. Central Texas MLS
- $229,9003 bd2 ba1.7k sqft2416 Merle Dr, Copperas Cove, TX 76522ActiveMLS ID #602641, Yvette Hernandez, Real Broker, Llc. Central Texas MLS
- $199,0003 bd2 ba1.4k sqft115 W Hogan Dr, Copperas Cove, TX 76522ActiveMLS ID #616596, Eric Dominowski, ERA Brokers Consolidated. Central Texas MLS
- $198,5003 bd2 ba1.2k sqft1112 Magnolia St, Copperas Cove, TX 76522ActiveMLS ID #617665, Katie Strange, Two Lakes Real Estate. Central Texas MLS
- $200,0003 bd2 ba1.7k sqft613 Manning Dr, Copperas Cove, TX 76522ActiveMLS ID #609734, Chelsey Guilfu, Classic Realty. Central Texas MLS
- $239,9003 bd2 ba1.3k sqft2378 Wigeon Way, Copperas Cove, TX 76522ActiveMLS ID #618259, Renee Cordero, Ctx Premier Realty. Central Texas MLS
- $209,9003 bd2 ba1k sqft218 Spur Dr, Copperas Cove, TX 76522ActiveMLS ID #592571, Cindy Dennis, Sweetwaters Realty Llc. Central Texas MLS
- $267,9004 bd2 ba1.9k sqft403 Rainbow Ct, Copperas Cove, TX 76522ActiveMLS ID #619065, Vicki Cantrell, Coldwell Banker Realty. Central Texas MLS
- $270,0004 bd2 ba2k sqft907 Vernon Dr, Copperas Cove, TX 76522ActiveMLS ID #614964, Erica McPhail, Centex Priority Real Estate. Central Texas MLS
- $169,9003 bd2 ba1.2k sqft303 Rodeo Cir, Copperas Cove, TX 76522ActiveMLS ID #616222, Eric Dominowski, ERA Brokers Consolidated. Central Texas MLS
- $165,0003 bd1 ba1k sqft1604 N Main St, Copperas Cove, TX 76522ActiveMLS ID #613291, Jeffrey Lloyd, The Real Estate Home Team Llc. Central Texas MLS
- $275,0003 bd2 ba1.6k sqft1741 Dryden Ave, Copperas Cove, TX 76522ActiveMLS ID #618039, Jackie L. Huff, Classic Realty. Central Texas MLS
- $225,0004 bd2 ba1.7k sqft3510 Doffy Dr, Killeen, TX 76549ActiveMLS ID #604634, Gisela Irlas, Homestead Real Estate. Central Texas MLS
