Skip main navigation
Closed
  • Price Unknown

    214 Overlook Trl, Copperas Cove, TX 76522

    4beds
    2,320sqft
    Single Family Residence
    Built in 2024
    0.26 Acres Lot
    $422,400 Zestimate®
    $--/sqft
    $2,073 Estimated rent

    Home value

    $422,400

    $401,000 - $444,000

    $2,073/mo

    Zestimate® history
    Loading
    Loading...

    Owner options

    List your home for rent

    $2,073/mo

    Rent Zestimate®

    Find your next renter with Zillow Rental Manager. Plus, with online applications, you can quickly screen prospective tenants – for free.

    Learn more

    $2,073/mo

    Rent Zestimate®

    Refinance and save

    $250/mo

    Est. payment

    Refinancing to a lower rate could help reduce your monthly payments and save thousands over the life of the loan.

    See today's rates

    $250/mo

    Est. payment

    Explore your selling options

    Work with a Zillow partner agent

    Leverage their expertise and Zillow's premium Showcase listings to get your home seen by more buyers.

    Get started

    List with your own agent

    Get your home in front of millions of buyers by listing it on Zillow.

    Learn how to do it

    Sell it yourself

    Take full control of how buyers see your home on Zillow by listing For Sale by Owner (FSBO).

    List your home

    What's special

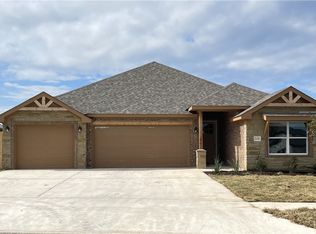
    Copperas Cove’s newest luxury development, conveniently located at the southwest edge of Copperas Cove off I-14/W Hwy 190, at the foothills of the famed Texas Hill country. It encompasses a vast area of gently rolling terrain cumulating at a high mesa with breathtaking views of the surrounding countryside. On clear days one can see almost to Lampasas! Step into an unparalleled showcase of this Tippit Home, situated on a generously sized lot without rear neighbors that will treat you to far-reaching views that stretch for miles! Foam under-roof insulation energy efficiency, a well-thought-out floorplan, & a "Wow" factor in architectural detailing: raised portico, luxury vinyl plank flooring through-out the main living & wet areas, under-cabinet lighting, & faux wood blinds. A voluminous living area hosts a corner fireplace as the focal point as well as a source of warmth, a stunning tiered beamed ceiling, & a trio of windows granting lots of natural light. The cook's delight kitchen boasts loads of counter & cabinet space, large center island w/breakfast bar, & stainless-steel appliances. Wake up to the restful atmosphere of your private primary owner's retreat, graced with tiered, beamed ceiling, refreshing view, and a luxurious bath complete w/lavish soaking tub, large, separate shower, & a Texas-sized walk-in closet. 3 generously proportioned minor bedrooms have ceiling fans & amply sized closets & share a full-size hall bath. A mud room w/built-ins is a welcomed addition, as is the huge walk-in pantry that can hold a storehouse of groceries. Utility room is separate from the hallway & outfitted w/additional cabinets. Twin bay garage is equipped w/garage door opener. The gigantic, covered patio is ideal to host large gatherings. Privacy fenced yard, sod, & sprinkler system round out the amenities. Builder will contribute 1% of sales price towards buyer's closing costs.

    Zillow last checked:

    Listing updated:

    Listed by:

    Lieselotte Carroll (254)698-4300,

    ERA Brokers Consolidated

    Bought with:

    Danielle Anderegg, 0747579

    Anderegg Real Estate Sales LLC

    Source: Central Texas MLS,MLS#: 535446MLS LogoOriginating MLS: Fort Hood Area Association of REALTORS

    Facts & features

    Interior

    Bedrooms & bathrooms
    • Bedrooms: 4
    • Bathrooms: 2
    • Full bathrooms: 2
    Primary bedroom
    • Level: Main
    • Dimensions: 16.4x17.5
    Bedroom 2
    • Level: Main
    • Dimensions: 13.75x11.9
    Bedroom 3
    • Level: Main
    • Dimensions: 12.4x12.3
    Bedroom 4
    • Level: Main
    • Dimensions: 11.9x13.75
    Dining room
    • Level: Main
    • Dimensions: 9.8x10
    Kitchen
    • Level: Main
    • Dimensions: 17.5x9.7
    Laundry
    • Level: Main
    • Dimensions: 6.3x11.3
    Living room
    • Level: Main
    • Dimensions: 22.3x19.2
    Heating
    • Central, Electric
    Cooling
    • Central Air, Electric, 1 Unit
    Appliances
    • Included: Dishwasher, Electric Cooktop, Electric Water Heater, Disposal, Oven, Plumbed For Ice Maker, Water Heater, Some Electric Appliances, Built-In Oven, Cooktop, Microwave
    • Laundry: Washer Hookup, Electric Dryer Hookup, Laundry in Utility Room, Laundry Room
    Features
    • Ceiling Fan(s), Double Vanity, Entrance Foyer, Garden Tub/Roman Tub, High Ceilings, Open Floorplan, Pull Down Attic Stairs, Split Bedrooms, Separate Shower, Walk-In Closet(s), Breakfast Bar, Breakfast Area, Eat-in Kitchen, Granite Counters, Kitchen Island, Pantry, Walk-In Pantry
    • Flooring: Carpet, Tile
    • Attic: Pull Down Stairs
    • Number of fireplaces: 1
    • Fireplace features: Electric, Living Room
    Interior area
    • Total interior livable area: 2,320 sqft

    Property

    Parking
    • Total spaces: 2
    • Parking features: Attached, Door-Single, Garage Faces Front, Garage, Garage Door Opener
    • Attached garage spaces: 2
    Features
    • Levels: One
    • Stories: 1
    • Patio & porch: Covered, Patio, Porch
    • Exterior features: Covered Patio, Porch
    • Pool features: None
    • Fencing: Back Yard,Privacy,Wood
    • Has view: Yes
    • View description: None
    • Body of water: None
    Lot
    • Size: 0.26 Acres
    Details
    • Parcel number: 156407
    • Special conditions: Builder Owned

    Construction

    Type & style
    • Home type: SingleFamily
    • Architectural style: Traditional
    • Property subtype: Single Family Residence
    Materials
    • Brick, Stone Veneer
    • Foundation: Slab
    • Roof: Composition,Shingle
    Condition
    • Under Construction
    • New construction: Yes
    • Year built: 2024
    Details
    • Builder name: Tippit Homes Inc

    Utilities & green energy

    • Sewer: Public Sewer
    • Water: Public
    • Utilities for property: Other, See Remarks

    Community & neighborhood

    Community
    • Community features: None, Curbs
    Location
    • Region: Copperas Cove
    • Subdivision: The Valley at Great Hills

    HOA & financial

    HOA
    • Has HOA: Yes
    • HOA fee: $250 annually
    • Association name: Valley at Great Hills Homeowners Association, Inc.

    Other

    Other facts
    • Listing agreement: Exclusive Right To Sell
    • Listing terms: Cash,Conventional,FHA,VA Loan
    • Road surface type: Paved

    Price history

    DateEventPrice
    9/3/2024Sold--
    Source: Central Texas MLS #535446 Report a problem
    7/25/2024Pending sale$438,480$189/sqft
    Source: Central Texas MLS #535446 Report a problem
    2/28/2024Listed for sale$438,480$189/sqft
    Source: Central Texas MLS #535446 Report a problem

    Public tax history

    Tax history is unavailable.

    Neighborhood: 76522

    Nearby schools

    GreatSchools rating
    Schools provided by the listing agent
    • District: Lampasas ISD

    Source: Central Texas MLS. This data may not be complete. We recommend contacting the local school district to confirm school assignments for this home.

    Get a cash offer in 3 minutes
    Find out how much your home could sell for in as little as 3 minutes with a no-obligation cash offer.
    Estimated market value
    $422,400
    Get a cash offer in 3 minutes
    Find out how much your home could sell for in as little as 3 minutes with a no-obligation cash offer.
    Estimated market value
    $422,400