Skip main navigation
Closed
  • Price Unknown

    226 Overlook Trl, Copperas Cove, TX 76522

    4beds
    2,375sqft
    Single Family Residence
    Built in 2024
    0.35 Acres Lot
    $448,000 Zestimate®
    $--/sqft
    $2,197 Estimated rent

    Home value

    $448,000

    $426,000 - $470,000

    $2,197/mo

    Zestimate® history
    Loading
    Loading...

    Owner options

    List your home for rent

    $2,197/mo

    Rent Zestimate®

    Find your next renter with Zillow Rental Manager. Plus, with online applications, you can quickly screen prospective tenants – for free.

    Learn more

    $2,197/mo

    Rent Zestimate®

    Refinance and save

    $250/mo

    Est. payment

    Refinancing to a lower rate could help reduce your monthly payments and save thousands over the life of the loan.

    See today's rates

    $250/mo

    Est. payment

    Explore your selling options

    Work with a Zillow partner agent

    Leverage their expertise and Zillow's premium Showcase listings to get your home seen by more buyers.

    Get started

    List with your own agent

    Get your home in front of millions of buyers by listing it on Zillow.

    Learn how to do it

    Sell it yourself

    Take full control of how buyers see your home on Zillow by listing For Sale by Owner (FSBO).

    List your home

    What's special

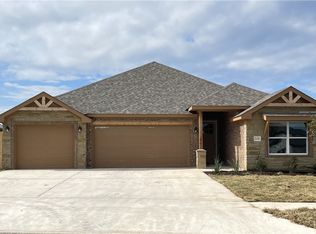
    Copperas Cove’s newest multi-use development, conveniently located at the southwest edge of Copperas Cove off W Hwy 190, at the foothills of the famed Texas Hill country. It encompasses a vast area of gently rolling terrain cumulating at a high mesa with breathtaking views of the surrounding countryside. On clear days one can see almost to Lampasas! Designer’s Choice!! Take a journey into timeless elegance with this enchanting Tippit built home, complemented by a brick & stone combo exterior & intricate construction details. Step through the elegant tall front door & discover an up-to-date open lay-out highlighting warmly hued LVP flooring throughout except in the bedrooms. The living room is adorned with tiered wood box beam ceiling & large picture windows framing an eye-popping view. The spacious dining area grants plenty of room for family & friends to congregate. Transitioning seamlessly the cook's delight kitchen awaits with granite topped counters with integrated corner sink, loads of cabinet (with under cabinet lighting) & counter space, tiled backsplash, huge center island, & walk-in pantry. The Primary suite features generous proportions, attention-getting waffle pattern beamed ceiling, & a luxuriously appointed primary bath presenting a gigantic walk-in closet, granite topped vanity w/dual sinks, wrap-around walk-through, tiled shower w/built-in benches, & free-standing garden tub. The secondary bedrooms have ceiling fans, plush carpeting, & spacious closets. Hall bath also has a granite topped vanity with dual sinks & tiled tub enclosure. Triple-bay sized, side-entry garage! The covered patio w/outdoor kitchen & the large backyard provide an inviting space for outdoor entertaining & embracing the exceptional view! Extras include: sprinkler system, full yard sod, bullnose corners, & energy efficient foam insulation. Builder offers 1% Buyer incentive! Builder's preferred lender will provide additional incentive!

    Zillow last checked:

    Listing updated:

    Listed by:

    Lieselotte Carroll (254)698-4300,

    ERA Brokers Consolidated

    Bought with:

    Carissa Duran, TREC #0644472

    All City Real Estate

    Source: Central Texas MLS,MLS#: 534927MLS LogoOriginating MLS: Fort Hood Area Association of REALTORS

    Facts & features

    Interior

    Bedrooms & bathrooms
    • Bedrooms: 4
    • Bathrooms: 3
    • Full bathrooms: 2
    • 1/2 bathrooms: 1
    Primary bedroom
    • Level: Main
    • Dimensions: 18.3x16.7
    Bedroom 2
    • Level: Main
    • Dimensions: 12.8x12.3
    Bedroom 3
    • Level: Main
    • Dimensions: 13.3x12.6
    Bedroom 4
    • Level: Main
    • Dimensions: 11.3x11.3
    Dining room
    • Level: Main
    • Dimensions: 14.4x13.9
    Kitchen
    • Level: Main
    • Dimensions: 19.4x13
    Laundry
    • Level: Main
    • Dimensions: 6.7x13.7
    Living room
    • Level: Main
    • Dimensions: 15.1x16.8
    Heating
    • Central, Electric
    Cooling
    • Central Air, Electric, 1 Unit
    Appliances
    • Included: Dishwasher, Electric Cooktop, Electric Water Heater, Disposal, Oven, Plumbed For Ice Maker, Water Heater, Some Electric Appliances, Cooktop, Microwave
    • Laundry: Washer Hookup, Electric Dryer Hookup, Laundry in Utility Room, Laundry Room
    Features
    • Ceiling Fan(s), Double Vanity, Garden Tub/Roman Tub, High Ceilings, Pull Down Attic Stairs, Split Bedrooms, Separate Shower, Tub Shower, Walk-In Closet(s), Breakfast Bar, Granite Counters, Kitchen Island, Pantry
    • Flooring: Carpet, Vinyl
    • Attic: Pull Down Stairs
    • Has fireplace: No
    • Fireplace features: None
    Interior area
    • Total interior livable area: 2,375 sqft

    Property

    Parking
    • Total spaces: 3
    • Parking features: Attached, Door-Multi, Garage Faces Front, Garage, Garage Door Opener
    • Attached garage spaces: 3
    Features
    • Levels: One
    • Stories: 1
    • Patio & porch: Covered, Patio, Porch
    • Exterior features: Covered Patio, Porch, Private Yard
    • Pool features: None
    • Fencing: Back Yard,Privacy,Wood
    • Has view: Yes
    • View description: None
    • Body of water: None
    Lot
    • Size: 0.35 Acres
    Details
    • Parcel number: 156404
    • Special conditions: Builder Owned

    Construction

    Type & style
    • Home type: SingleFamily
    • Architectural style: Traditional
    • Property subtype: Single Family Residence
    Materials
    • Brick, Stone Veneer
    • Foundation: Slab
    • Roof: Composition,Shingle
    Condition
    • Year built: 2024
    Details
    • Builder name: Tippit Homes, Inc.

    Utilities & green energy

    • Sewer: Public Sewer
    • Water: Public
    • Utilities for property: Other, See Remarks

    Community & neighborhood

    Security
    • Security features: Smoke Detector(s)
    Community
    • Community features: None, Curbs, Sidewalks
    Location
    • Region: Copperas Cove
    • Subdivision: The Valley at Great Hills

    HOA & financial

    HOA
    • Has HOA: Yes
    • HOA fee: $250 annually
    • Association name: Valley at Great Hills Homeowner's Association, Inc

    Other

    Other facts
    • Listing agreement: Exclusive Right To Sell
    • Listing terms: Cash,Conventional,FHA,VA Loan
    • Road surface type: Paved

    Price history

    DateEventPrice
    6/12/2024Sold--
    Source: Central Texas MLS #534927 Report a problem
    5/13/2024Pending sale$448,875$189/sqft
    Source: Central Texas MLS #534927 Report a problem
    2/23/2024Listed for sale$448,875$189/sqft
    Source: Central Texas MLS #534927 Report a problem

    Public tax history

    Tax history is unavailable.

    Neighborhood: 76522

    Nearby schools

    GreatSchools rating
    Schools provided by the listing agent
    • District: Lampasas ISD

    Source: Central Texas MLS. This data may not be complete. We recommend contacting the local school district to confirm school assignments for this home.

    Get a cash offer in 3 minutes
    Find out how much your home could sell for in as little as 3 minutes with a no-obligation cash offer.
    Estimated market value
    $448,000
    Get a cash offer in 3 minutes
    Find out how much your home could sell for in as little as 3 minutes with a no-obligation cash offer.
    Estimated market value
    $448,000