NO city taxes or HOA. Seller will contribute $12,000 for buyers closing costs. Welcome to your spacious sanctuary! This beautifully designed 4-bedroom, 3-bathroom home boasts 2,886 square feet of comfortable living space, nestled on .77 acres of tranquil land—free from city taxes! Enjoy a seamless flow between the living, dining, and kitchen areas, perfect for entertaining and family gatherings. Step into a bright and airy living room with large windows that fill the space with natural light. The centerpiece of the living room, the stone fireplace adds warmth and charm, making it an ideal spot to unwind. The kitchen has sleek granite countertops, a convenient breakfast bar, and a high-end cooktop, this kitchen is perfect for culinary enthusiasts. The spacious master bedroom offers direct access to the patio, allowing you to enjoy morning coffee or evening sunsets in your own private oasis. The ensuite bathroom provides a tranquil escape. Experience the beauty of upgraded light fixtures and stylish tile in the main areas, complemented by cozy carpet in the bedrooms. The soaring ceilings enhance the feeling of space and light, making the home feel even more inviting. The expansive outdoor space is perfect for gardening, recreation, or simply enjoying the serene surroundings.
Active
Price cut: $1K (8/5)
$541,000
818 Estate Cir, Copperas Cove, TX 76522
4beds
2,886sqft
Single Family Residence
Built in 2025
0.78 Acres Lot
$-- Zestimate®
$187/sqft
$-- HOA
What's special
Spacious sanctuarySerene surroundingsHigh-end cooktopUpgraded light fixturesConvenient breakfast bar
- 260 days
- 70
- 6
Zillow last checked:
Listing updated:
Listed by:
Jack Smith (254)547-0172,
Donlie McMullin Realty
Source: Central Texas MLS,MLS#: 599370 Originating MLS: Fort Hood Area Association of REALTORS
Originating MLS: Fort Hood Area Association of REALTORSFacts & features
Interior
Bedrooms & bathrooms
- Bedrooms: 4
- Bathrooms: 3
- Full bathrooms: 3
Heating
- Central
Cooling
- Central Air
Appliances
- Included: Dishwasher, Electric Cooktop, Disposal, Water Heater, Some Electric Appliances, Cooktop, Microwave
- Laundry: Washer Hookup, Electric Dryer Hookup, Laundry in Utility Room, Laundry Room
Features
- Ceiling Fan(s), Double Vanity, Garden Tub/Roman Tub, Pull Down Attic Stairs, Recessed Lighting, Split Bedrooms, Separate Shower, Tub Shower, Walk-In Closet(s), Breakfast Bar, Granite Counters, Kitchen/Family Room Combo, Pantry, Pot Filler, Walk-In Pantry
- Flooring: Carpet, Ceramic Tile
- Attic: Pull Down Stairs
- Number of fireplaces: 1
- Fireplace features: Living Room
Interior area
- Total interior livable area: 2,886 sqft
Video & virtual tour
Property
Parking
- Total spaces: 3
- Parking features: Garage
- Garage spaces: 3
Features
- Levels: One
- Stories: 1
- Patio & porch: Covered, Patio, Porch
- Exterior features: Covered Patio, Porch
- Pool features: None
- Fencing: None
- Has view: Yes
- View description: None
- Body of water: None
Lot
- Size: 0.78 Acres
Details
- Parcel number: 154360
- Special conditions: Builder Owned
Construction
Type & style
- Home type: SingleFamily
- Architectural style: Ranch
- Property subtype: Single Family Residence
Materials
- Brick, Stone Veneer
- Foundation: Slab
- Roof: Composition,Shingle
Condition
- Under Construction
- New construction: Yes
- Year built: 2025
Utilities & green energy
- Sewer: Septic Tank
- Water: Community/Coop
- Utilities for property: Electricity Available
Community & HOA
Community
- Features: None
- Subdivision: Northern Hills Ph II
HOA
- Has HOA: No
Location
- Region: Copperas Cove
Financial & listing details
- Price per square foot: $187/sqft
- Tax assessed value: $17,070
- Date on market: 12/18/2025
- Cumulative days on market: 261 days
- Listing agreement: Exclusive Right To Sell
- Listing terms: Cash,Conventional,FHA,VA Loan
- Electric utility on property: Yes
- Road surface type: Asphalt
Estimated market value
Not available
Estimated sales range
Not available
Not available
Price history
| Date | Event | Price |
|---|---|---|
| 8/5/2026 | Price change | $541,000-0.2%$187/sqft |
Source:  Central Texas MLS #599370 Report a problem Central Texas MLS #599370 Report a problem | ||
| 6/2/2026 | Price change | $542,000-0.4%$188/sqft |
Source: Central Texas MLS #599370 Report a problem | ||
| 4/13/2026 | Price change | $544,000-0.2%$188/sqft |
Source: Central Texas MLS #599370 Report a problem | ||
| 12/18/2025 | Listed for sale | $545,000$189/sqft |
Source: Central Texas MLS #599370 Report a problem | ||
Public tax history
| Year | Property taxes | Tax assessment |
|---|---|---|
| 2025 | -- | $17,070 |
| 2024 | $225 | $17,070 |
| 2023 | -- | $17,070 +1.3% |
| 2022 | $257 -10.8% | $16,850 -3.7% |
| 2021 | $288 | $17,500 |
Find assessor info on the county website
Monthly payment
Est. payment
Payment breakdown
Explore the cost of this home by adjusting the details. Changes won't be saved.Climate risks
Neighborhood: 76522
Nearby schools
Schools provided by the listing agent
- District: Copperas Cove ISD
Source: Central Texas MLS. This data may not be complete. We recommend contacting the local school district to confirm school assignments for this home.
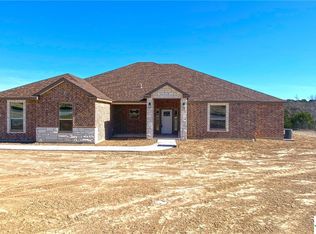
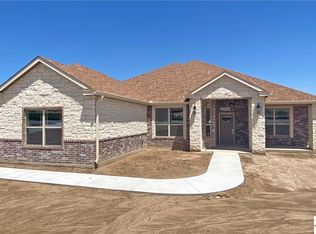
Similar homes
- $538,0004 bd3 ba2.9k sqft753 Northern Hills Rd, Copperas Cove, TX 76522Active

 MLS ID #583195, Jack Smith, Donlie McMullin Realty. Central Texas MLS
 - $549,9003 bd3 ba2.4k sqft312 Skyline Dr, Copperas Cove, TX 76522Active
 MLS ID #624294, Candice S. Mieras, JBM Real Estate. Central Texas MLS
 - $539,9994 bd3 ba2.2k sqft1142 Lutheran Church Rd, Copperas Cove, TX 76522Active
 MLS ID #565142, Jack Smith, Donlie McMullin Realty. Central Texas MLS
 - $569,9004 bd3 ba2.3k sqft1226 Hadley Ln, Copperas Cove, TX 76522Active
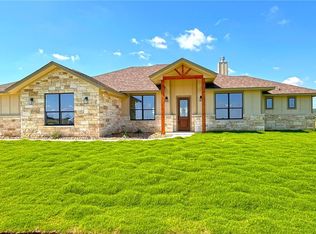 MLS ID #599342, Jack Smith, Donlie McMullin Realty. Central Texas MLS
 - $509,9004 bd3 ba2.3k sqft3142 Fish Pond Dr, Copperas Cove, TX 76522ActiveMLS ID #621028, James Kirkham, Bison Creek Real Estate LLC. Central Texas MLS
- $639,9004 bd3 ba2.5k sqft1232 Hadley Ln, Copperas Cove, TX 76522ActiveMLS ID #599353, Jack Smith, Donlie McMullin Realty. Central Texas MLS
- $499,9004 bd3 ba2.3k sqft3166 Fish Pond Dr, Copperas Cove, TX 76522ActiveMLS ID #595510, Jack Smith, Donlie McMullin Realty. Central Texas MLS
- $499,9004 bd3 ba2.3k sqft3154 Fish Pond Dr, Copperas Cove, TX 76522ActiveMLS ID #567927, Jack Smith, Donlie McMullin Realty. Central Texas MLS
- $370,0005 bd3 ba3k sqft1825 Cow House Ct, Copperas Cove, TX 76522ActiveMLS ID #620758, Skye Peters, Vylla Home. Central Texas MLS
- $514,9005 bd4 ba2.8k sqft215 Overlook Trl, Copperas Cove, TX 76522ActiveMLS ID #569452, Desmond Graham, The Graham Team. Central Texas MLS
- $399,5004 bd2 ba2.2k sqft1494 Walker Place Blvd, Copperas Cove, TX 76522ActiveMLS ID #624325, Candice S. Mieras, JBM Real Estate. Central Texas MLS
- $549,9004 bd3 ba2.7k sqft4361 Tall Ridge Rd, Kempner, TX 76539ActiveMLS ID #620942, Lori Atkinson, Atkinson Real Estate. Central Texas MLS
- $399,5004 bd3 ba2k sqft1455 Walker Place Blvd, Copperas Cove, TX 76522ActiveMLS ID #624321, Candice S. Mieras, JBM Real Estate. Central Texas MLS
- $499,9004 bd3 ba2.4k sqft3919 Gracey Ln, Kempner, TX 76539ActiveMLS ID #608781, Jennifer Rowe, Sweetwaters Realty Llc. Central Texas MLS
- $469,9954 bd2 ba2.1k sqft374 County Road 3371, Kempner, TX 76539ActiveMLS ID #621268, Danielle Tucker Shepard, Always Here Properties, Llc. Central Texas MLS
- $559,0004 bd4 ba2.5k sqft312 Sunrise Hls, Lampasas, TX 76550For Sale
 MLS ID #178541, Jennifer C Harris, The Kuker Company. HLMLS as distributed by MLS GRID
 - $280,0005 bd2 ba2k sqft2102 Joseph Dr, Copperas Cove, TX 76522ActiveMLS ID #620676, Rick Ott, Homestead Real Estate. Central Texas MLS
- $274,0004 bd2 ba1.8k sqft2023 Wigeon Way, Copperas Cove, TX 76522ActiveMLS ID #613987, Leah Hodges, Always Here Properties, Llc. Central Texas MLS
- $699,9004 bd3 ba2.3k sqft490 County Road 56, Copperas Cove, TX 76522ActiveMLS ID #585871, Jack Smith, Donlie McMullin Realty. Central Texas MLS
- $475,0004 bd3 ba2.3k sqft3533 Hooten Bend Rd, Kempner, TX 76539ActiveMLS ID #613499, Monica Vanaman, The Real Estate Home Team Llc. Central Texas MLS
