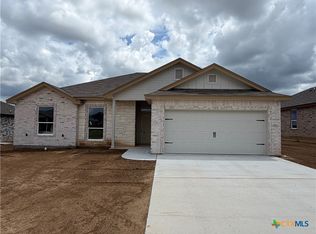
Looking for superior quality in new construction? You’ve found it! This home will have 3-sides brick with rock accents on the front. Kitchen has CUSTOM KNOTTY ALDER CABINETS, 3cm GRANITE KITCHEN COUNTER TOPS and stainless steel appliances.(glass top range, microwave/vent hood and a dishwasher) You want quality this homes interior comes with durable, washable paint throughout the interior—NO FLAT PAINT IN THIS HOME!! Additionally the home comes with vinyl plank flooring throughout except bathrooms will have tile and the home is equipped with an energy-efficient heat pump, offering comfort and savings year-round. Master bath has a double sink vanity, garden tub and a shower. The yard will be ready to go with full yard sod, a sprinkler system and privacy fence. OUR NEW SMART HOME FEATURES include a doorbell camera, garage door opener, thermostat and controlling some lights all by using your cellular device!! BUILDER OFFERING $17,000 IN BUYER CONCESSIONS.
Active
$290,690
3200 Privet Dr, Killeen, TX 76549
4beds
1,858sqft
Single Family Residence
Built in 2026
7,474 Square Feet Lot
$290,500 Zestimate®
$156/sqft
$15/mo HOA
What's special
Privacy fenceStainless steel appliancesVinyl plank flooring throughoutEnergy-efficient heat pumpSprinkler systemFull yard sodCustom knotty alder cabinets
- 147 days
- 85
- 3
Zillow last checked:
Listing updated:
Listed by:
Ronald Bo Holloman (254)535-6050,
Hallmark Real Estate Services
Source: Central Texas MLS,MLS#: 613457 Originating MLS: Fort Hood Area Association of REALTORS
Originating MLS: Fort Hood Area Association of REALTORSFacts & features
Interior
Bedrooms & bathrooms
- Bedrooms: 4
- Bathrooms: 2
- Full bathrooms: 2
Primary bedroom
- Level: Main
- Dimensions: 14.3 x 11.8
Bedroom
- Level: Main
- Dimensions: 11.8 x 11
Bedroom
- Level: Main
- Dimensions: 11.8 x 11
Bedroom
- Level: Main
- Dimensions: 10.8 x 10.8
Dining room
- Level: Main
- Dimensions: 17 x 8
Kitchen
- Level: Main
- Dimensions: 17 x 13
Living room
- Level: Main
- Dimensions: 17 x 15.7
Heating
- Central, Electric, Heat Pump
Cooling
- Central Air, Electric, 1 Unit
Appliances
- Included: Dishwasher, Exhaust Fan, Electric Range, Disposal, Plumbed For Ice Maker, Water Heater, Some Electric Appliances, Microwave, Range
- Laundry: Washer Hookup, Electric Dryer Hookup, Laundry Room
Features
- Built-in Features, Ceiling Fan(s), Carbon Monoxide Detector, Double Vanity, Garden Tub/Roman Tub, Pull Down Attic Stairs, Separate Shower, Walk-In Closet(s), Breakfast Bar, Custom Cabinets, Granite Counters, Kitchen Island, Kitchen/Family Room Combo, Pantry, Walk-In Pantry
- Flooring: Tile, Vinyl
- Attic: Access Only,Pull Down Stairs
- Has fireplace: No
- Fireplace features: None
Interior area
- Total interior livable area: 1,858 sqft
Video & virtual tour
Property
Parking
- Total spaces: 2
- Parking features: Garage
- Garage spaces: 2
Features
- Levels: One
- Stories: 1
- Exterior features: None
- Pool features: None
- Fencing: Wood
- View description: None
- Body of water: None
Lot
- Size: 7,474 Square Feet
- Topography: Sloping
Details
- Parcel number: 513377
- Special conditions: Builder Owned
Construction
Type & style
- Home type: SingleFamily
- Architectural style: Contemporary/Modern
- Property subtype: Single Family Residence
Materials
- HardiPlank Type, Masonry
- Foundation: Slab
- Roof: Composition,Shingle
Condition
- Under Construction
- New construction: Yes
- Year built: 2026
Utilities & green energy
- Sewer: Public Sewer
- Water: Public
- Utilities for property: Cable Available, Trash Collection Public, Underground Utilities
Community & HOA
Community
- Features: None, Curbs, Sidewalks
- Security: Smoke Detector(s)
- Subdivision: Goodnight Ranch
HOA
- Has HOA: Yes
- HOA fee: $175 annually
- HOA name: Goodnight Ranch HOA
- HOA phone: 254-773-0900
Location
- Region: Killeen
Financial & listing details
- Price per square foot: $156/sqft
- Tax assessed value: $45,000
- Annual tax amount: $902
- Date on market: 5/12/2026
- Cumulative days on market: 147 days
- Listing agreement: Exclusive Right To Sell
- Listing terms: Cash,Conventional,FHA,VA Loan
- Road surface type: Asphalt
Estimated market value
$290,500
$276,000 - $305,000
$1,775/mo
Price history
| Date | Event | Price |
|---|---|---|
| 5/12/2026 | Listed for sale | $290,690$156/sqft |
Source:  Central Texas MLS #613457 Report a problem Central Texas MLS #613457 Report a problem | ||
Public tax history
| Year | Property taxes | Tax assessment |
|---|---|---|
| 2025 | $902 +45.5% | $45,000 +42.9% |
| 2024 | $620 +43.6% | $31,500 +36.4% |
| 2023 | $432 | $23,100 |
Find assessor info on the county website
Monthly payment
Est. payment
Payment breakdown
Explore the cost of this home by adjusting the details. Changes won't be saved.Climate risks
Neighborhood: 76549
Nearby schools
Schools provided by the listing agent
- District: Killeen ISD
Source: Central Texas MLS. This data may not be complete. We recommend contacting the local school district to confirm school assignments for this home.


Similar homes
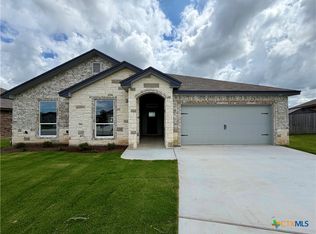
- $294,9004 bd2 ba1.8k sqft3110 Seeker St, Killeen, TX 76549Active
 MLS ID #614900, Bradley Sheppard, HB Sheppard Real Estate. Central Texas MLS
 - $322,9004 bd2 ba2.1k sqft3204 Seeker St, Killeen, TX 76549Active
 MLS ID #614728, Bradley Sheppard, HB Sheppard Real Estate. Central Texas MLS
 - $269,9994 bd3 ba2.3k sqft4100 Jack Barnes Ave, Killeen, TX 76549Active
 MLS ID #615992, Joshua Tubbs, All City Real Estate Ltd. Co. Central Texas MLS
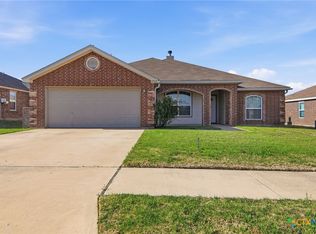
 - $255,0004 bd2 ba1.8k sqft4504 The Searchers Dr, Killeen, TX 76549Active
 MLS ID #607888, Julie James, Epique Realty. Central Texas MLS
 - $339,9004 bd3 ba2.1k sqft6903 Wizard Dr, Killeen, TX 76549ActiveMLS ID #600987, Bradley Sheppard, HB Sheppard Real Estate. Central Texas MLS
- $249,9003 bd2 ba1.3k sqft4904 Karen Green Dr, Killeen, TX 76549ActiveMLS ID #626234, David Matteson, Hearthstone Home Group- All Ci. Central Texas MLS
- $265,5404 bd2 ba1.6k sqft1401 Cordus Jackson Jr Ln, Killeen, TX 76549ActiveMLS ID #625249, Eleonora Santana, Nexthome Tropicana Realty. Central Texas MLS
- $265,9003 bd3 ba2k sqft4703 Golden Gate Dr, Killeen, TX 76549ActiveMLS ID #613409, Christine Seefeldt, Coldwell Banker Realty. Central Texas MLS
- $249,9003 bd2 ba1.5k sqft3202 Salt Fork Dr, Killeen, TX 76549ActiveMLS ID #579709, Bary Heidtbrink, Century 21 Randall Morris. Central Texas MLS
- $229,9003 bd2 ba1.6k sqft3207 Salt Fork Dr, Killeen, TX 76549ActiveMLS ID #609507, Patrick Purifoy, Blessed Properties. Central Texas MLS
- $289,9003 bd2 ba1.6k sqft5508 Betula Dr, Killeen, TX 76549ActiveCentral Texas MLS
- $269,9753 bd2 ba1.5k sqft1309 Cordus Jackson Jr Ln, Killeen, TX 76549ActiveMLS ID #625193, Eleonora Santana, Nexthome Tropicana Realty. Central Texas MLS
- $300,0004 bd3 ba2.5k sqft211 W Orion Dr, Killeen, TX 76542ActiveMLS ID #620949, Tessa Stewart, The Real Estate Home Team Llc. Central Texas MLS
- $299,5004 bd2 ba2k sqft4409 Courage Ave, Killeen, TX 76542ActiveMLS ID #612053, Stephanie Kim, Stephanie Kim. Central Texas MLS
- $252,4703 bd2 ba1.4k sqft6802 Reginald Dr, Killeen, TX 76549ActiveCentral Texas MLS
- $249,4803 bd2 ba1.4k sqft1509 Cordus Jackson Jr Ln, Killeen, TX 76549ActiveCentral Texas MLS
- $285,0003 bd3 ba2.4k sqft9104 Sandyford Ct, Killeen, TX 76542ActiveMLS ID #622425, Rose A. Shook, Berkshire Hathaway TX Realty. Central Texas MLS
- $319,9993 bd2 ba1.5k sqft505 Roy Cordell St, Killeen, TX 76542ActiveMLS ID #625514, Sheral Crawford, Shalan Crawford. Central Texas MLS
- $299,9003 bd3 ba1.8k sqft710 James Parker Cir, Killeen, TX 76542ActiveCentral Texas MLS
- $335,0004 bd2 ba1.6k sqft813 Waylon Cir, Killeen, TX 76542ActiveMLS ID #622170, Sheral Crawford, Shalan Crawford. Central Texas MLS
