BUILDER OFFERING 3.99% START RATE ON VA/FHA LOANS THROUGH OUR PREFFERED LENDER!!The 5/2.5/2 is our most versatile plan. The home has VINYL PLANK FLOORS throughout the home except bathrooms which have tile, rounded corners and energy efficient tilt sash windows. The living room is HUGE at 24'x17'. The master bath has a double sink vanity, a garden tub and a separate shower. Kitchen has 3cm GRANITE KITCHEN COUNTERTOPS, CUSTOM ALL WOOD CABINETS, STAINLESS STEEL APPLIANCES and a HUGE walk-in pantry. Homes comes with SPRINKLER SYSTEM and full yard sod.TE and/or PURCHASE UP GRADES. OUR NEW SMART HOME features controlloing locks, doorbell camera, garage door opener, thermostat and some lights all by using your cellular device!!
Active
$302,115
3110 Privet Dr, Killeen, TX 76549
5beds
2,045sqft
:
Get pre-qualified$2,192/mo
Single Family Residence
Built in 2026
7,474 Square Feet Lot
$301,800 Zestimate®
$148/sqft
$15/mo HOA
What's special
Stainless steel appliancesRounded cornersSprinkler systemFull yard sodCustom all wood cabinetsHuge walk-in pantry
- 52 days |
- 135 |
- 8 |
Zillow last checked:
Listing updated:
Listed by:
Ronald Bo Holloman (254)535-6050,
Hallmark Real Estate Services
Source: Central Texas MLS,MLS#: 615424 Originating MLS: Fort Hood Area Association of REALTORS
Originating MLS: Fort Hood Area Association of REALTORSFacts & features
Interior
Bedrooms & bathrooms
- Bedrooms: 5
- Bathrooms: 3
- Full bathrooms: 2
- 1/2 bathrooms: 1
Primary bedroom
- Level: Main
- Dimensions: 16 x 12
Bedroom
- Level: Main
- Dimensions: 11 x 10
Bedroom
- Level: Main
- Dimensions: 11 x 10
Bedroom
- Level: Main
- Dimensions: 11 x 10
Bedroom
- Level: Main
- Dimensions: 11 x 10
Dining room
- Level: Main
- Dimensions: 13 x 11
Kitchen
- Level: Main
- Dimensions: 17.4 x 11
Laundry
- Level: Main
- Dimensions: 6.8 x 6
Living room
- Level: Main
- Dimensions: 24 x 17
Heating
- Central, Electric
Cooling
- Central Air, Electric, 1 Unit
Appliances
- Included: Dishwasher, Electric Water Heater, Disposal, Plumbed For Ice Maker, Some Electric Appliances, Microwave, Range
- Laundry: Washer Hookup, Electric Dryer Hookup, Laundry Room
Features
- Built-in Features, Ceiling Fan(s), Carbon Monoxide Detector, Double Vanity, Garden Tub/Roman Tub, Pull Down Attic Stairs, Split Bedrooms, Separate Shower, Walk-In Closet(s), Breakfast Bar, Custom Cabinets, Granite Counters
- Flooring: Tile, Vinyl
- Attic: Access Only,Pull Down Stairs
- Has fireplace: No
- Fireplace features: None
Interior area
- Total interior livable area: 2,045 sqft
Property
Parking
- Total spaces: 2
- Parking features: Attached, Garage
- Attached garage spaces: 2
Features
- Levels: One
- Stories: 1
- Patio & porch: Covered, Patio, Porch
- Exterior features: Covered Patio, Porch
- Pool features: None
- Spa features: None
- Fencing: None
- Has view: Yes
- View description: None
- Body of water: None
Lot
- Size: 7,474 Square Feet
Details
- Parcel number: 513378
- Special conditions: Builder Owned
Construction
Type & style
- Home type: SingleFamily
- Architectural style: None
- Property subtype: Single Family Residence
Materials
- Batts Insulation, Blown-In Insulation, Brick Veneer, HardiPlank Type, Masonry
- Foundation: Slab
- Roof: Composition,Shingle
Condition
- Under Construction
- New construction: Yes
- Year built: 2026
Utilities & green energy
- Sewer: Public Sewer
- Water: Public
- Utilities for property: Electricity Available, Phone Available, Trash Collection Public
Community & HOA
Community
- Features: None, Curbs, Sidewalks
- Security: Smoke Detector(s)
- Subdivision: GOODNIGHT RANCH
HOA
- Has HOA: Yes
- HOA fee: $175 annually
- HOA name: Goodnight Ranch HOA
- HOA phone: 254-773-0900
Location
- Region: Killeen
Financial & listing details
- Price per square foot: $148/sqft
- Tax assessed value: $45,000
- Annual tax amount: $902
- Date on market: 6/1/2026
- Cumulative days on market: 53 days
- Listing agreement: Exclusive Right To Sell
- Listing terms: Cash,Conventional,FHA,VA Loan
- Electric utility on property: Yes
- Road surface type: Asphalt
Estimated market value
$301,800
$287,000 - $317,000
$2,157/mo
Price history
| Date | Event | Price |
|---|---|---|
| 6/1/2026 | Listed for sale | $302,115$148/sqft |
Source:  Central Texas MLS #615424 Report a problem Central Texas MLS #615424 Report a problem | ||
Public tax history
| Year | Property taxes | Tax assessment |
|---|---|---|
| 2025 | $902 +45.5% | $45,000 +42.9% |
| 2024 | $620 +43.6% | $31,500 +36.4% |
| 2023 | $432 | $23,100 |
Find assessor info on the county website
Monthly payment
Est. payment
Payment breakdown
Explore the cost of this home by adjusting the details. Changes won't be saved.Climate risks
Neighborhood: 76549
Nearby schools
GreatSchools rating
- 5/10Haynes Elementary SchoolGrades: PK-5Distance: 0.4 mi
- 4/10Roy J. Smith Middle SchoolGrades: 6-8Distance: 0.7 mi
- 6/10Chaparral High SchoolGrades: 9-12Distance: 5 mi
Schools provided by the listing agent
- District: Killeen ISD
Source: Central Texas MLS. This data may not be complete. We recommend contacting the local school district to confirm school assignments for this home.
- $45,000-- bd-- ba-- sqft3108 Privet Dr, Killeen, TX 76549Off Market
- $290,6904 bd2 ba1.8k sqft3200 Privet Dr, Killeen, TX 76549New Construction

- $2,429-- bd-- ba-- sqft6705 Dumbledore Rd, Killeen, TX 76549Off Market
- $90,000-- bd-- ba-- sqft3106 Privet Dr, Killeen, TX 76549Off Market
- $--4 bd3 ba2.2k sqft3202 Privet Dr, Killeen, TX 76549Sold
- $--4 bd3 ba2.1k sqft3111 Privet Dr, Killeen, TX 76549Sold
- $--4 bd2 ba1.6k sqft3201 Privet Dr, Killeen, TX 76549Sold
- $265,800-- bd-- ba1.6k sqft3111 Hedwig St, Killeen, TX 76549Off Market
A local agent can set up tours, give advice and negotiate with sellers.
A local lender can help you make sure your offer is ready when you are.
Similar homes
- $277,4154 bd2 ba1.6k sqft3105 Privet Dr, Killeen, TX 76549Active

 MLS ID #615431, Ronald Bo Holloman, Hallmark Real Estate Services. Central Texas MLS
 - from $287,9004 bd2 ba1.6k sqftThe 1651 Plan, McGregor Estates, Killeen, TX 76549New Construction
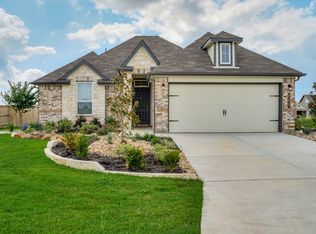 Stylecraft Homes
 - from $275,9003 bd2 ba1.5k sqftThe 1514 Plan, McGregor Estates, Killeen, TX 76549New Construction
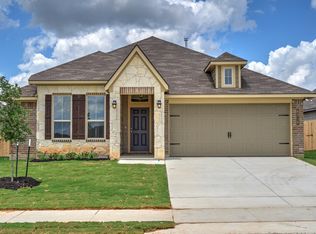 Stylecraft Homes
 - $263,1054 bd2 ba1.6k sqft1416 Victory Ranch Trl, Killeen, TX 76549Active
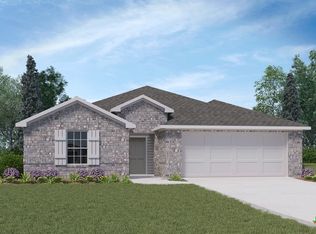 Central Texas MLS
 - from $318,9004 bd3 ba2k sqftThe 2082 Plan, McGregor Estates, Killeen, TX 76549New ConstructionStylecraft Homes
- $322,9004 bd3 ba2k sqft7200 McGregor Loop, Killeen, TX 76549New ConstructionStylecraft Homes
- from $308,9004 bd3 ba2k sqftThe 2082 Plan, Levy Crossing, Killeen, TX 76542New ConstructionStylecraft Homes
- $311,9004 bd3 ba2k sqft612 James Parker Cir, Killeen, TX 76542New ConstructionStylecraft Homes
- from $285,9004 bd2 ba1.6k sqftThe 1651 Plan, The Reserve at Turnbo Ranch, Killeen, TX 76542New ConstructionStylecraft Homes
- $254,9753 bd2 ba1.2k sqft1407 Cordus Jackson Jr Ln, Killeen, TX 76549ActiveCentral Texas MLS
- $327,9354 bd2 ba1.7k sqft249 Dora Dr, Killeen, TX 76549ActiveCentral Texas MLS
- $351,6555 bd3 ba1.9k sqft201 Dora Dr, Killeen, TX 76549ActiveCentral Texas MLS
- from $282,9004 bd2 ba1.6k sqftThe 1651 Plan, Levy Crossing, Killeen, TX 76542New ConstructionStylecraft Homes
- $278,9003 bd2 ba1.5k sqft5502 Azura Way, Killeen, TX 76549New ConstructionStylecraft Homes
- $250,9653 bd2 ba1.2k sqft6915 Luella Dr, Killeen, TX 76549ActiveMLS ID #616197, Eleonora Santana, Nexthome Tropicana Realty. Central Texas MLS
- $282,9004 bd2 ba1.6k sqft609 James Parker Cir, Killeen, TX 76542New ConstructionStylecraft Homes
- $269,9504 bd2 ba1.4k sqft4112 Lugard Dr, Killeen, TX 76542New ConstructionSaratoga Homes
- $334,7804 bd3 ba1.9k sqft205 Dora Dr, Killeen, TX 76542Active
 Unlock MLS
 - $310,1954 bd3 ba1.9k sqft1905 Overland Trl, Nolanville, TX 76559ActiveCentral Texas MLS
- from $315,9004 bd3 ba2k sqftThe 2082 Plan, The Reserve at Turnbo Ranch, Killeen, TX 76542New ConstructionStylecraft Homes
