Looking for superior quality in new construction? You’ve found it! This beautiful home features 3-sides of masonry, custom cabinetry, 3cm granite kitchen countertops, and durable, washable paint throughout the interior—NO FLAT PAINT IN THIS HOME!! Additionally, the home is equipped with an energy-efficient heat pump, offering comfort and savings year-round. Great floor plan for the growing family with 4 bedrooms, 2.5 baths and a 3-CAR GARAGE located on a large lot with NO BACKYARD NEIGHBORS. You get a wide entry that leads into a huge living room with 10' ceilings. Home comes with VINYL PLANK FLOORS IN COMMON AREAS AND TILE IN THE BATHROOMS, rounded corners, and energy efficient tilt sash windows. Kitchen has lots of CUSTOM ALL WOOD CABINETS and counter space with GRANITE counter tops, stainless steel appliances(glass top range, microwave/vent hood, dishwasher) and a large pantry. Master bath has a double sink vanity, garden tub with cultured marble surround and a separate shower with cultured marble walls, linen closet and a large walk-in-closet. Homes comes with SPRINKLER SYSTEM and full yard sod. BUILDER IS OFFERING 19,000 IN BUYER CONCESSIONS. BUYER CAN USE BUILDER CONCESSIONS TO PAY CLOSING COST, BUY DOWN INTEREST RATE, PURCHASE UP GRADES AND/OR MAKE 2 OR 3 PAYMENTS. (Buyer can use concesions with any lender and must get lender approval for use of concessions)
Active
$325,265
3106 Privet Dr, Killeen, TX 76549
4beds
2,231sqft
Single Family Residence
Built in 2026
7,474 Square Feet Lot
$325,100 Zestimate®
$146/sqft
$15/mo HOA
What's special
Large lotRounded cornersWide entryLarge walk-in-closetEnergy-efficient heat pumpLinen closetSprinkler system
- 25 days
- 111
- 5
Likely to sell faster than
Zillow last checked:
Listing updated:
Listed by:
Ronald Bo Holloman (254)535-6050,
Hallmark Real Estate Services
Source: Central Texas MLS,MLS#: 626324 Originating MLS: Fort Hood Area Association of REALTORS
Facts & features
Interior
Bedrooms & bathrooms
- Bedrooms: 4
- Bathrooms: 3
- Full bathrooms: 2
- 1/2 bathrooms: 1
Primary bedroom
- Level: Main
- Dimensions: 19.8 x 12.5
Bedroom
- Level: Main
- Dimensions: 12.9 x 10
Bedroom
- Level: Main
- Dimensions: 12.9 x 10
Bedroom
- Level: Main
- Dimensions: 12.9 x 10
Dining room
- Level: Main
- Dimensions: 13 x 12
Kitchen
- Level: Main
- Dimensions: 17.6 x 10.2
Laundry
- Level: Main
- Dimensions: 6.8 x 6
Living room
- Level: Main
- Dimensions: 26 x 14
Heating
- Central, Electric
Cooling
- Central Air, Electric, 1 Unit
Appliances
- Included: Dishwasher, Electric Water Heater, Disposal, Microwave, Plumbed For Ice Maker, Range Hood, Range
- Laundry: Washer Hookup, Electric Dryer Hookup, Laundry Room
Features
- Built-in Features, Ceiling Fan(s), Carbon Monoxide Detector, Double Vanity, Garden Tub/Roman Tub, Pull Down Attic Stairs, Split Bedrooms, Separate Shower, Walk-In Closet(s), Breakfast Bar, Custom Cabinets, Granite Counters, Pantry, Walk-In Pantry
- Flooring: Luxury Vinyl Plank, Tile
- Attic: Access Only,Pull Down Stairs
- Has fireplace: No
- Fireplace features: None
Interior area
- Total interior livable area: 2,231 sqft
Property
Parking
- Total spaces: 3
- Parking features: Attached, Garage
- Attached garage spaces: 3
Features
- Levels: One
- Stories: 1
- Patio & porch: Covered, Patio, Porch
- Exterior features: Covered Patio, Porch
- Pool features: None
- Fencing: None
- View description: None
- Body of water: None
Lot
- Size: 7,474 Square Feet
Details
- Parcel number: 513380
- Special conditions: Builder Owned
Construction
Type & style
- Home type: SingleFamily
- Architectural style: None
- Property subtype: Single Family Residence
Materials
- Batts Insulation, Blown-In Insulation, Brick Veneer, HardiPlank Type, Masonry
- Foundation: Slab
- Roof: Composition,Shingle
Condition
- Under Construction
- New construction: Yes
- Year built: 2026
Utilities & green energy
- Sewer: Public Sewer
- Water: Public
- Utilities for property: Electricity Available, Phone Available, Trash Collection Public
Community & HOA
Community
- Features: None, Curbs, Sidewalks
- Security: Smoke Detector(s)
- Subdivision: Goodnight Ranch
HOA
- Has HOA: Yes
- HOA fee: $175 annually
- HOA name: Goodnight Ranch HOA
- HOA phone: 254-773-0900
Location
- Region: Killeen
Financial & listing details
- Price per square foot: $146/sqft
- Tax assessed value: $90,000
- Annual tax amount: $1,804
- Date on market: 9/25/2026
- Cumulative days on market: 29 days
- Listing agreement: Exclusive Right To Sell
- Listing terms: Cash,Conventional,FHA,VA Loan
- Electric utility on property: Yes
- Road surface type: Asphalt
Estimated market value
$325,100
$309,000 - $341,000
$1,891/mo
Price history
| Date | Event | Price |
|---|---|---|
| 9/28/2026 | Listed for sale | $325,265$146/sqft |
Source:  Central Texas MLS #626324 Report a problem | ||
Public tax history
| Year | Property taxes | Tax assessment |
|---|---|---|
| 2025 | $1,804 +45.5% | $90,000 +42.9% |
| 2024 | $1,240 +43.7% | $63,000 +36.4% |
| 2023 | $863 | $46,200 |
Find assessor info on the county website
Monthly payment
Est. payment
Payment breakdown
Explore the cost of this home by adjusting the details. Changes won't be saved.Climate risks
Neighborhood: 76549
Nearby schools
Schools provided by the listing agent
- District: Killeen ISD
Source: Central Texas MLS. This data may not be complete. We recommend contacting the local school district to confirm school assignments for this home.

Similar homes
- $320,0004 bd4 ba2.5k sqft3611 Loma Gaile Ln, Killeen, TX 76549Active

 MLS ID #628302, Gregory L. James, Redfin Corporation. Central Texas MLS
- $300,0004 bd3 ba2.2k sqft2502 Tara Dr, Killeen, TX 76549Active
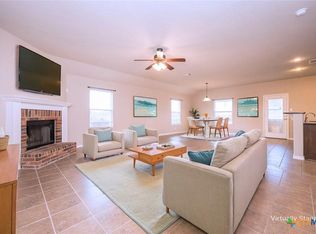 MLS ID #625971, Scott Shine, Coldwell Banker Apex, Realtors. Central Texas MLS
- $315,0004 bd3 ba2.1k sqft6702 Muggle Ave, Killeen, TX 76549For Sale
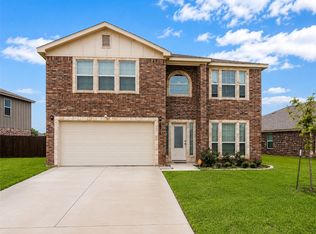 MLS ID #21328914, Christine Handy. NTREIS
- $349,0004 bd3 ba2.2k sqft4102 Molly Dyer Dr, Killeen, TX 76549Active
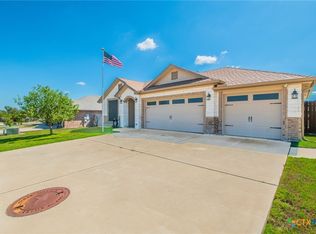 MLS ID #626329, Cherri Hill, Century 21 Randall Morris & As. Central Texas MLS
- $322,9004 bd2 ba2.1k sqft3204 Seeker St, Killeen, TX 76549ActiveMLS ID #614728, Bradley Sheppard, HB Sheppard Real Estate. Central Texas MLS
- $298,9004 bd2 ba1.9k sqft6212 Newcastle Dr, Killeen, TX 76549ActiveMLS ID #625293, Yolanda Wallace, Southwest Realty Advisors. Central Texas MLS
- $339,9004 bd3 ba2.1k sqft6903 Wizard Dr, Killeen, TX 76549ActiveMLS ID #600987, Bradley Sheppard, HB Sheppard Real Estate. Central Texas MLS
- $305,0004 bd3 ba2.4k sqft2604 Legacy Ln, Killeen, TX 76549ActiveMLS ID #623856, Joe Olivares, Homestead Real Estate. Central Texas MLS
- $289,9504 bd3 ba2.2k sqft4410 Molly Dyer Dr, Killeen, TX 76549ActiveMLS ID #623886, Craig Laurenson, Homecity Real Estate. Central Texas MLS
- $300,0004 bd3 ba2.1k sqft4302 Molly Dyer Dr, Killeen, TX 76549ActiveMLS ID #609243, Karen Doerbaum, Lone Star Realty & Property Ma. Central Texas MLS
- $267,9004 bd3 ba2.2k sqft6302 Bridgewood Dr, Killeen, TX 76549ActiveMLS ID #628041, Katie Strange, Two Lakes Real Estate. Central Texas MLS
- $290,5304 bd2 ba1.8k sqft6810 Reginald Dr, Killeen, TX 76549ActiveCentral Texas MLS
- $290,6904 bd2 ba1.8k sqft3200 Privet Dr, Killeen, TX 76549ActiveMLS ID #613457, Ronald Bo Holloman, Hallmark Real Estate Services. Central Texas MLS
- $270,0004 bd3 ba2k sqft3202 Alamocitos Creek Dr, Killeen, TX 76549ActiveMLS ID #620834, Daisy Ruiz, All City Real Estate. Central Texas MLS
- $294,9004 bd2 ba1.8k sqft3110 Seeker St, Killeen, TX 76549ActiveMLS ID #614900, Bradley Sheppard, HB Sheppard Real Estate. Central Texas MLS
- $259,0005 bd3 ba2k sqft6309 Brushy Creek Dr, Killeen, TX 76549ActiveMLS ID #619066, Katie Strange, Two Lakes Real Estate. Central Texas MLS
