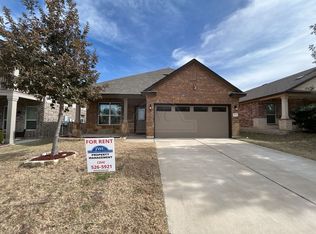
Move in, unpack, and exhale, because this one is truly done. This beautifully maintained two-story in Yowell Ranch delivers the big-ticket upgrades that matter most: a 30-year architectural roof only about a year old, a brand-new 50-gallon water heater just weeks old, and fresh exterior paint. Inside, an open-concept layout wraps around a granite kitchen, with four generous bedrooms and 2.5 baths across 2,227 square feet built in 2016. The refrigerator and TV mounts stay, so you are plug-and-play from day one, and a full Brinks security package conveys with window alarms, keypad, motion sensor, doorbell camera, and garage camera. Out back, an extended covered patio with a shingled roof invites easy Texas evenings, and a storage shed keeps everything organized. All of it sits in an amenity-rich community with a pool, splash pad, dog park, basketball courts, and walking trails, with a low HOA and quick access to Fort Hood. Why wait months for new construction? This one is ready right now.
Active
Price cut: $10K (10/1)
$300,000
9506 Raeburn Ct, Killeen, TX 76542
4beds
2,227sqft
Single Family Residence
Built in 2016
5,401 Square Feet Lot
$299,500 Zestimate®
$135/sqft
$33/mo HOA
What's special
Storage shedGranite kitchenFour generous bedroomsOpen-concept layout
- 104 days
- 293
- 37
Zillow last checked:
Listing updated:
Listed by:
Sandee Payne 888-519-7431,
eXp Realty
Source: Central Texas MLS,MLS#: 618144 Originating MLS: Williamson County Association of REALTORS
Originating MLS: Williamson County Association of REALTORSFacts & features
Interior
Bedrooms & bathrooms
- Bedrooms: 4
- Bathrooms: 3
- Full bathrooms: 2
- 1/2 bathrooms: 1
Primary bedroom
- Level: Upper
Bedroom 2
- Level: Upper
Bedroom 3
- Level: Upper
Bedroom 4
- Level: Upper
Primary bathroom
- Level: Upper
Bathroom
- Level: Upper
Bathroom
- Level: Main
- Dimensions: Powder Bath
Dining room
- Level: Main
Entry foyer
- Level: Main
Kitchen
- Level: Main
Living room
- Level: Main
Heating
- Central, Electric
Cooling
- Central Air, Electric, 1 Unit
Appliances
- Included: Dishwasher, Disposal, Oven, Water Heater, Microwave, Range
- Laundry: Washer Hookup, Electric Dryer Hookup, Laundry in Utility Room, Laundry Room
Features
- Breakfast Bar, Ceiling Fan(s), Dining Area, Separate/Formal Dining Room, Double Vanity, Entrance Foyer, Garden Tub/Roman Tub, Primary Downstairs, MultipleDining Areas, Main Level Primary, See Remarks, Shower Only, Separate Shower, Smart Thermostat, Tub Shower, Walk-In Closet(s), Window Treatments, Breakfast Area, Granite Counters, Kitchen/Family Room Combo, Kitchen/Dining Combo
- Flooring: Carpet, Ceramic Tile
- Windows: Double Pane Windows, Window Treatments
- Attic: Other,See Remarks
- Has fireplace: No
- Fireplace features: None
Interior area
- Total interior livable area: 2,227 sqft
Video & virtual tour
Property
Parking
- Total spaces: 2
- Parking features: Attached, Door-Single, Garage Faces Front, Garage
- Attached garage spaces: 2
Features
- Levels: Two
- Stories: 2
- Patio & porch: Covered, Patio, Porch
- Exterior features: Covered Patio, Porch, Storage
- Pool features: None
- Fencing: Back Yard,Wood
- View description: None
- Body of water: None
Lot
- Size: 5,401 Square Feet
Details
- Additional structures: Storage
- Parcel number: 432650
Construction
Type & style
- Home type: SingleFamily
- Architectural style: Traditional
- Property subtype: Single Family Residence
Materials
- Brick, Brick Veneer, HardiPlank Type, Masonry
- Foundation: Slab
- Roof: Composition,Shingle
Condition
- Resale
- Year built: 2016
Utilities & green energy
- Sewer: Public Sewer
- Water: Public
- Utilities for property: Electricity Available, Trash Collection Public, Underground Utilities
Community & HOA
Community
- Features: Basketball Court, Dog Park, Trails/Paths, Curbs
- Security: Smoke Detector(s)
- Subdivision: Yowell Ranch Ph Two
HOA
- Has HOA: Yes
- HOA fee: $99 quarterly
- HOA name: Yowell Ranch Homeowners' Association, Inc., a Texa
Location
- Region: Killeen
Financial & listing details
- Price per square foot: $135/sqft
- Tax assessed value: $288,820
- Annual tax amount: $4,153
- Date on market: 7/13/2026
- Cumulative days on market: 105 days
- Listing agreement: Exclusive Right To Sell
- Listing terms: Cash,Conventional,VA Loan
- Electric utility on property: Yes
- Road surface type: Asphalt
Estimated market value
$299,500
$285,000 - $314,000
$2,020/mo
Price history
| Date | Event | Price |
|---|---|---|
| 10/1/2026 | Price change | $300,000-3.2%$135/sqft |
Source:  Central Texas MLS #618144 Report a problem Central Texas MLS #618144 Report a problem | ||
| 8/6/2026 | Price change | $310,000-3.1%$139/sqft |
Source: eXp Realty #618144 Report a problem | ||
| 7/13/2026 | Listed for sale | $320,000+12.3%$144/sqft |
Source: Central Texas MLS #618144 Report a problem | ||
| 4/26/2023 | Sold | -- |
Source: Central Texas MLS #499443 Report a problem | ||
| 3/28/2023 | Pending sale | $285,000$128/sqft |
Source: Central Texas MLS #499443 Report a problem | ||
| 3/19/2023 | Contingent | $285,000$128/sqft |
Source: Central Texas MLS #499443 Report a problem | ||
| 3/1/2023 | Listed for sale | $285,000$128/sqft |
Source: Central Texas MLS #499443 Report a problem | ||
Public tax history
| Year | Property taxes | Tax assessment |
|---|---|---|
| 2025 | $4,153 -27.1% | $288,820 -0.2% |
| 2024 | $5,697 +38.7% | $289,446 -1.4% |
| 2023 | $4,106 | $293,465 +26% |
| 2022 | -- | $233,001 +10% |
| 2021 | -- | $211,819 +10% |
| 2020 | $4,012 -4.2% | $192,563 +1.5% |
| 2019 | $4,189 +1.6% | $189,701 +5.1% |
| 2018 | $4,123 +1756.8% | $180,485 +1.8% |
| 2017 | $222 | $177,297 +1870% |
| 2016 | $222 +14.2% | $9,000 +14.3% |
| 2015 | $194 | $7,875 |
Find assessor info on the county website
Monthly payment
Est. payment
Payment breakdown
Explore the cost of this home by adjusting the details. Changes won't be saved.Climate risks
Neighborhood: Yowell Ranch
Nearby schools
Schools provided by the listing agent
- Elementary: Alice W. Douse Elementary School
- Middle: Patterson Middle School
- High: Chaparral High School
- District: Killeen ISD
Source: Central Texas MLS. This data may not be complete. We recommend contacting the local school district to confirm school assignments for this home.
Similar homes
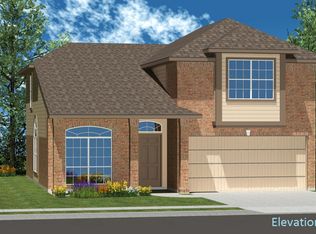
- $300,0004 bd3 ba2.2k sqft3607 Malmaison Rd, Killeen, TX 76542Active
 MLS ID #627300, Yvette Hernandez, Real Broker, Llc. Central Texas MLS
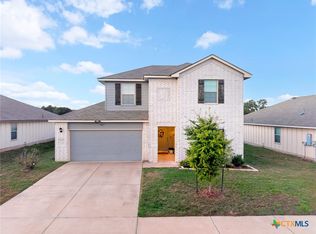
 - $284,4124 bd2 ba2k sqft9504 Murandy Dr, Killeen, TX 76542For Sale By Owner
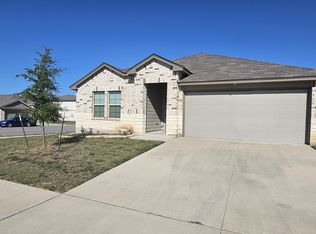
- $315,0004 bd3 ba3.1k sqft9203 Ashlyn Dr, Killeen, TX 76542Active
 MLS ID #627948, Justin Rutherford, Everyday Real Estate. Central Texas MLS
 - $299,0004 bd3 ba2k sqft9605 Shimla Dr, Killeen, TX 76542Active
 MLS ID #613378, Sandra Porter, All City Real Estate Ltd. Co. Central Texas MLS
 - $289,9004 bd3 ba2.8k sqft9302 Bowfield Dr, Killeen, TX 76542ActiveMLS ID #620161, Brett Swinton, Levi Rodgers Real Estate Group. Central Texas MLS
- $270,0004 bd3 ba1.9k sqft9702 Adeel Dr, Killeen, TX 76542ActiveMLS ID #621427, Reganne Queen, Real Broker, LLC. Central Texas MLS
- $309,0004 bd3 ba2.8k sqft9013 Bowfield Dr, Killeen, TX 76542ActiveMLS ID #619598, Asad Shaikh, Nexthome Southern Skies Realty. Central Texas MLS
- $294,9504 bd3 ba1.5k sqft4100 Lugard Dr, Killeen, TX 76542ActiveCentral Texas MLS
- $300,0003 bd3 ba1.9k sqft3306 Addison St, Killeen, TX 76542ActiveMLS ID #620977, Laura Segarra, Homevets Realty Llc. Central Texas MLS
- $285,0003 bd3 ba2.4k sqft9104 Sandyford Ct, Killeen, TX 76542ActiveMLS ID #622425, Rose A. Shook, Berkshire Hathaway TX Realty. Central Texas MLS
- $294,9504 bd3 ba1.5k sqft9809 Maradon Cv, Killeen, TX 76542ActiveCentral Texas MLS
- $294,9504 bd3 ba1.5k sqft9815 Maradon Cv, Killeen, TX 76542ActiveCentral Texas MLS
- $275,0003 bd3 ba1.8k sqft3303 Shawlands Rd, Killeen, TX 76542ActiveMLS ID #624442, Kathy Brinkley, Realty Executives Of Killeen. Central Texas MLS
- $300,0005 bd2 ba2k sqft365 Llewellyn Ln, Killeen, TX 76542ActiveMLS ID #613763, Yvette Hernandez, Real Broker, Llc. Central Texas MLS
- $325,0005 bd3 ba2.6k sqft3602 Parkmill Dr, Killeen, TX 76542ActiveMLS ID #627210, Myron Lewis, Coldwell Banker Realty. Central Texas MLS
- $294,9504 bd3 ba1.5k sqft9810 Maradon Cv, Killeen, TX 76542ActiveCentral Texas MLS
- $312,0003 bd3 ba2.2k sqft8900 Viewpark Ln, Killeen, TX 76542ActiveMLS ID #605445, Evette Howard, All City Real Estate Ltd. Co. Central Texas MLS
- $259,9003 bd3 ba1.8k sqft3305 Malmaison Rd, Killeen, TX 76542ActiveMLS ID #616628, Sidney Digbie, Homevets Realty Llc. Central Texas MLS
- $281,9504 bd2 ba1.4k sqft9817 Maradon Cv, Killeen, TX 76542ActiveCentral Texas MLS
