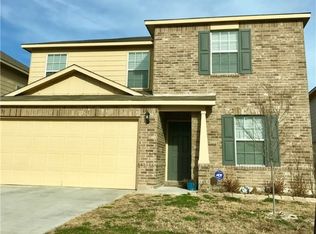
Updated Photos. Welcome to this spacious 2,440-square-foot, two-story home featuring an open and functional floor plan with plenty of room for everyday living and entertaining. The main level offers an inviting open-concept living area and eat-in kitchen with pantry, along with a dedicated office/flex room that can easily accommodate your changing needs.
Upstairs, you’ll find the primary suite, conveniently located laundry room, and a large open living area that provides the perfect space for entertaining, a game room, media area, or second living room. The primary suite features a walk-in closet and private bath with double vanity and separate shower. Additional features include ceiling fans, upgraded tile in the bathrooms, walk-in closets, smoke detectors.
Enjoy neighborhood amenities including a community pool, basketball court, bike trails, and dog park. With generous living spaces, flexible rooms, and great community amenities, this home offers plenty of space to live, work, relax, and entertain.
Active
$285,000
9104 Sandyford Ct, Killeen, TX 76542
3beds
2,440sqft
Single Family Residence
Built in 2013
5,174 Square Feet Lot
$-- Zestimate®
$117/sqft
$-- HOA
What's special
Basketball courtGenerous living spacesCeiling fansFlexible roomsEat-in kitchen with pantryWalk-in closetsCommunity pool
- 60 days
- 52
- 10
Likely to sell faster than
Zillow last checked:
Listing updated:
Listed by:
Rose A. Shook 512-255-3727,
Berkshire Hathaway TX Realty
Source: Central Texas MLS,MLS#: 622425 Originating MLS: Williamson County Association of REALTORS
Originating MLS: Williamson County Association of REALTORSFacts & features
Interior
Bedrooms & bathrooms
- Bedrooms: 3
- Bathrooms: 3
- Full bathrooms: 2
- 1/2 bathrooms: 1
Primary bedroom
- Level: Upper
Heating
- Central, Electric
Cooling
- Central Air, Electric, 1 Unit
Appliances
- Included: Dishwasher, Disposal, Ice Maker, Oven, Refrigerator, Vented Exhaust Fan, Microwave
- Laundry: Laundry Room, Upper Level
Features
- All Bedrooms Up, Ceiling Fan(s), Double Vanity, Home Office, Open Floorplan, Partially Furnished, Separate Shower, Walk-In Closet(s), Breakfast Area, Eat-in Kitchen, Kitchen/Family Room Combo, Kitchen/Dining Combo, Pantry
- Flooring: Carpet, Ceramic Tile, Laminate
- Attic: Access Only
- Has fireplace: No
- Fireplace features: None
Interior area
- Total interior livable area: 2,440 sqft
Video & virtual tour
Property
Parking
- Total spaces: 2
- Parking features: Garage
- Garage spaces: 2
Features
- Levels: Two
- Stories: 2
- Patio & porch: Patio
- Exterior features: Patio, Lighting
- Pool features: Community, None
- Fencing: Back Yard,Wood
- View description: None
- Body of water: None
Lot
- Size: 5,174 Square Feet
Details
- Parcel number: 417653
Construction
Type & style
- Home type: SingleFamily
- Architectural style: Traditional
- Property subtype: Single Family Residence
Materials
- Brick, Masonry
- Foundation: Slab
- Roof: Composition,Shingle
Condition
- Resale
- Year built: 2013
Utilities & green energy
- Water: Public
- Utilities for property: Other, See Remarks
Community & HOA
Community
- Features: Barbecue, Basketball Court, Dog Park, Park, Trails/Paths, Community Pool, Curbs
- Security: Prewired, Smoke Detector(s)
- Subdivision: Yowell Ranch Ph One
HOA
- Has HOA: Yes
Location
- Region: Killeen
Financial & listing details
- Price per square foot: $117/sqft
- Tax assessed value: $281,827
- Annual tax amount: $5,648
- Date on market: 8/19/2026
- Cumulative days on market: 61 days
- Listing agreement: Exclusive Right To Sell
- Listing terms: Cash,Conventional,FHA,VA Loan
- Road surface type: Paved
Estimated market value
Not available
Estimated sales range
Not available
Not available
Price history
| Date | Event | Price |
|---|---|---|
| 8/19/2026 | Listed for sale | $285,000+10%$117/sqft |
Source:  Central Texas MLS #622425 Report a problem Central Texas MLS #622425 Report a problem | ||
| 1/10/2025 | Pending sale | $259,000$106/sqft |
Source: Central Texas MLS #534080 Report a problem | ||
| 1/10/2025 | Listed for sale | $259,000$106/sqft |
Source: Central Texas MLS #534080 Report a problem | ||
| 1/9/2025 | Sold | -- |
Source: Central Texas MLS #534080 Report a problem | ||
| 9/23/2024 | Price change | $259,000-2.2%$106/sqft |
Source: Central Texas MLS #534080 Report a problem | ||
| 9/15/2024 | Price change | $264,9000%$109/sqft |
Source: Central Texas MLS #534080 Report a problem | ||
| 6/15/2024 | Price change | $265,000-1.9%$109/sqft |
Source: Central Texas MLS #534080 Report a problem | ||
| 5/2/2024 | Price change | $270,000-0.3%$111/sqft |
Source: Central Texas MLS #534080 Report a problem | ||
| 4/25/2024 | Price change | $270,900-1.5%$111/sqft |
Source: Central Texas MLS #534080 Report a problem | ||
| 4/2/2024 | Price change | $274,999-1.3%$113/sqft |
Source: Central Texas MLS #534080 Report a problem | ||
| 3/1/2024 | Price change | $278,500-0.5%$114/sqft |
Source: Central Texas MLS #534080 Report a problem | ||
| 2/16/2024 | Listed for sale | $279,999+1.8%$115/sqft |
Source: Central Texas MLS #534080 Report a problem | ||
| 1/25/2024 | Listing removed | -- |
Source: Central Texas MLS #530986 Report a problem | ||
| 1/13/2024 | Listed for sale | $275,000$113/sqft |
Source: Central Texas MLS #530986 Report a problem | ||
| 12/19/2023 | Listing removed | -- |
Source: Central Texas MLS #517219 Report a problem | ||
| 11/23/2023 | Price change | $275,000+1.9%$113/sqft |
Source: Central Texas MLS #517219 Report a problem | ||
| 10/26/2023 | Price change | $270,000-1.8%$111/sqft |
Source: Central Texas MLS #517219 Report a problem | ||
| 10/11/2023 | Price change | $275,000-1.8%$113/sqft |
Source: Central Texas MLS #517219 Report a problem | ||
| 8/8/2023 | Listed for sale | $280,000+33.4%$115/sqft |
Source: Central Texas MLS #517219 Report a problem | ||
| 11/9/2020 | Listing removed | $209,900$86/sqft |
Source: Central Metro Realty #425118 Report a problem | ||
| 11/3/2020 | Price change | $209,900-2.3%$86/sqft |
Source: Central Metro Realty #425118 Report a problem | ||
| 10/30/2020 | Listed for sale | $214,900$88/sqft |
Source: Central Metro Realty #425118 Report a problem | ||
Public tax history
| Year | Property taxes | Tax assessment |
|---|---|---|
| 2025 | $5,648 +1.6% | $281,827 -0.2% |
| 2024 | $5,559 +6.4% | $282,470 +1% |
| 2023 | $5,223 -4.3% | $279,544 +6.4% |
| 2022 | $5,458 | $262,683 +25% |
| 2021 | -- | $210,197 +11.6% |
| 2020 | -- | $188,350 -2.3% |
| 2019 | -- | $192,783 +8.7% |
| 2018 | $131 | $177,378 +2.6% |
| 2017 | $131 | $172,884 +7.2% |
| 2016 | $131 -93.7% | $161,275 -5.3% |
| 2015 | $2,086 | $170,263 +101.6% |
| 2014 | $2,086 | $84,476 +1876% |
| 2012 | -- | $4,275 |
| 2011 | -- | $4,275 |
| 2010 | -- | $4,275 |
Find assessor info on the county website
Monthly payment
Est. payment
Payment breakdown
Explore the cost of this home by adjusting the details. Changes won't be saved.Climate risks
Neighborhood: Yowell Ranch
Nearby schools
Schools provided by the listing agent
- District: Killeen ISD
Source: Central Texas MLS. This data may not be complete. We recommend contacting the local school district to confirm school assignments for this home.

Similar homes
- $315,0004 bd3 ba3.1k sqft9203 Ashlyn Dr, Killeen, TX 76542Active

 MLS ID #627948, Justin Rutherford, Everyday Real Estate. Central Texas MLS
 - $295,0004 bd3 ba2.8k sqft9302 Bowfield Dr, Killeen, TX 76542Active
 MLS ID #620161, Brett Swinton, Levi Rodgers Real Estate Group. Central Texas MLS
 - $309,0004 bd3 ba2.8k sqft9013 Bowfield Dr, Killeen, TX 76542Active
 MLS ID #619598, Asad Shaikh, Nexthome Southern Skies Realty. Central Texas MLS
 - $270,0005 bd4 ba2.5k sqft5605 Capricorn Loop, Killeen, TX 76542Active
 MLS ID #628011, Laura Oaks, All City Real Estate. Central Texas MLS
 - $299,0004 bd3 ba2k sqft9605 Shimla Dr, Killeen, TX 76542ActiveMLS ID #613378, Sandra Porter, All City Real Estate Ltd. Co. Central Texas MLS
- $259,9004 bd3 ba2.1k sqft2405 Eppinette Dr, Killeen, TX 76542ActiveMLS ID #627490, Joshua Isbell, Isbell Rentals. Central Texas MLS
- $264,9003 bd3 ba2.5k sqft302 Sandra Sue Dr, Killeen, TX 76542ActiveMLS ID #624216, Joshua Isbell, Isbell Rentals. Central Texas MLS
- $314,9004 bd3 ba2.6k sqft6913 Aquamarine Dr, Killeen, TX 76542ActiveMLS ID #613135, Catherine Herrera, JC Realty Group, LLC. Central Texas MLS
- $274,9995 bd3 ba2.4k sqft5306 Shawn Dr, Killeen, TX 76542ActiveMLS ID #615347, Arricka Price, All City Real Estate Ltd. Co. Central Texas MLS
- $269,5003 bd2 ba1.7k sqft6104 Charlotte Ln, Killeen, TX 76542ActiveMLS ID #623739, Tracy Epting, Nexthome Tropicana Realty. Central Texas MLS
- $340,0004 bd3 ba2.6k sqft3327 Addison St, Killeen, TX 76542ActiveMLS ID #623653, Carmen Colon, Keller Williams Realty. Central Texas MLS
- $249,9003 bd2 ba1.5k sqft9400 Susan Dr, Killeen, TX 76542ActiveMLS ID #624478, Lacianne Palma, Homevets Realty Llc. Central Texas MLS
- $255,0004 bd2 ba1.8k sqft4909 Bronze Dr, Killeen, TX 76542ActiveMLS ID #615760, Scott Shine, Coldwell Banker Apex, Realtors. Central Texas MLS
- $270,0003 bd2 ba1.9k sqft3000 Phoenix Dr, Killeen, TX 76543ActiveMLS ID #624536, Linda Carey, Starpointe Realty Central Tx. Central Texas MLS
- $229,9003 bd2 ba1.4k sqft4103 Fawn Dr, Killeen, TX 76542ActiveMLS ID #624212, Joshua Isbell, Isbell Rentals. Central Texas MLS
- $236,0003 bd2 ba1.7k sqft505 Leo Ln, Killeen, TX 76542ActiveMLS ID #623752, Donna Miller, Dks Properties. Central Texas MLS
- $239,9004 bd3 ba2.1k sqft604 Perseus Dr, Killeen, TX 76542ActiveMLS ID #612846, Susan King, Coldwell Banker Realty. Central Texas MLS
- $229,9993 bd2 ba1.7k sqft4503 Steamboat Springs Dr, Killeen, TX 76542ActiveMLS ID #619455, Anna Purvis, Connect Realty. Central Texas MLS
- $292,0004 bd3 ba2.6k sqft313 Crowfoot Dr, Harker Heights, TX 76548ActiveMLS ID #614817, Amber Broadway, Opendoor Brokerage, LLC. Central Texas MLS
- $295,0003 bd2 ba2.1k sqft3303 Paintrock Dr, Killeen, TX 76549ActiveMLS ID #620486, Steven Darden, Soldiers of Real Estate. Central Texas MLS
