Skip main navigation
Closed
  • $304,800

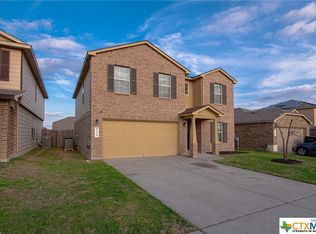
    9100 Sandyford Dr, Killeen, TX 76542

    4beds
    2,202sqft
    Single Family Residence
    Built in 2014
    5,174 Square Feet Lot
    $304,800 Zestimate®
    $138/sqft
    $2,071 Estimated rent

    Home value

    $304,800

    $290,000 - $320,000

    $2,071/mo

    Zestimate® history
    Loading
    Loading...

    Owner options

    List your home for rent

    $2,071/mo

    Rent Zestimate®

    Find your next renter with Zillow Rental Manager. Plus, with online applications, you can quickly screen prospective tenants – for free.

    Learn more

    $2,071/mo

    Rent Zestimate®

    Refinance and save

    $2,143/mo

    Est. payment

    Refinancing to a lower rate could help reduce your monthly payments and save thousands over the life of the loan.

    See today's rates

    $2,143/mo

    Est. payment

    Explore your selling options

    Work with a Zillow partner agent

    Leverage their expertise and Zillow's premium Showcase listings to get your home seen by more buyers.

    Get started

    List with your own agent

    Get your home in front of millions of buyers by listing it on Zillow.

    Learn how to do it

    Sell it yourself

    Take full control of how buyers see your home on Zillow by listing For Sale by Owner (FSBO).

    List your home

    What's special

    Does your family need more bedroom space and more room to work. Maybe an office. Well look no more, you found it. Nestled and hidden away in this subdivision is an awesome home. Greeted with tile flooring at the front entry welcomes you to openness of the main floor. The kitchen boasts an Island, granite counter tops, ceramic tile backsplash and stainless-steel appliances. The bedrooms are a generous size with double door closets. The master bath is equipped with granite counter top, a garden tub and separate shower with ceramic tile. Master bedroom includes volt ceiling with fan. Other features include garage door opener and much more! Did I say home is immaculate, carpets, paint, look brank new.

    This property is off market, which means it's not currently listed for sale or rent on Zillow. This may be different from what's available on other websites or public sources.

    Zillow last checked:

    Listing updated:

    Listed by:

    Tessa Lucas-Green 254-290-0218,

    Homevets Realty Llc

    Bought with:

    Linda Carey, TREC #0385889

    Starpointe Realty Central Tx

    Source: Central Texas MLS,MLS#: 326565MLS LogoOriginating MLS: Fort Hood Area Association of REALTORS

    Facts & features

    Interior

    Bedrooms & bathrooms
    • Bedrooms: 4
    • Bathrooms: 3
    • Full bathrooms: 2
    • 1/2 bathrooms: 1
    Primary bedroom
    • Level: Upper
    • Dimensions: 16X13
    Bedroom
    • Level: Upper
    • Dimensions: 12X13
    Bedroom 3
    • Level: Upper
    • Dimensions: 10X11
    Bedroom 4
    • Level: Upper
    • Dimensions: 10X10
    Loft
    • Level: Upper
    • Dimensions: 14.5X10
    Office
    • Level: Lower
    • Dimensions: 10.3X13.1
    Heating
    • Central
    Cooling
    • Central Air, Electric, 1 Unit
    Appliances
    • Included: Dishwasher, Electric Water Heater, Disposal, Ice Maker, Microwave, Some Electric Appliances, Cooktop
    • Laundry: Upper Level
    Features
    • Ceiling Fan(s), Garden Tub/Roman Tub, Multiple Living Areas, Split Bedrooms, Separate Shower, Tub Shower, Upper Level Primary, Walk-In Closet(s), Window Treatments, Breakfast Area, Eat-in Kitchen, Granite Counters, Kitchen Island, Kitchen/Family Room Combo
    • Flooring: Carpet, Tile
    • Windows: Window Treatments
    • Has fireplace: No
    • Fireplace features: None
    Interior area
    • Total interior livable area: 2,202 sqft

    Property

    Parking
    • Total spaces: 2
    • Parking features: Garage, Garage Door Opener
    • Garage spaces: 2
    Features
    • Levels: Two
    • Stories: 2
    • Patio & porch: Covered, Enclosed, Patio
    • Exterior features: Covered Patio, Patio
    • Pool features: Community
    • Fencing: Wood
    • Has view: Yes
    • View description: None
    • Body of water: None
    Lot
    • Size: 5,174 Square Feet
    Details
    • Parcel number: 417655

    Construction

    Type & style
    • Home type: SingleFamily
    • Architectural style: Traditional
    • Property subtype: Single Family Residence
    Materials
    • HardiPlank Type, Masonry
    • Foundation: Slab
    • Roof: Composition,Shingle
    Condition
    • Year built: 2014

    Utilities & green energy

    • Water: Public
    • Utilities for property: None

    Community & HOA

    Community
    • Features: Basketball Court, Trails/Paths, Community Pool, Curbs, Sidewalks
    • Security: Smoke Detector(s)
    • Subdivision: Yowell Ranch Ph One
    HOA
    • Has HOA: Yes
    • HOA fee: $99 quarterly
    • HOA name: Yowell Ranch HOA
    Location
    • Region: Killeen

    Financial & listing details

    • Price per square foot: $138/sqft
    • Date on market: 10/10/2017
    • Cumulative days on market: 182 days
    • Listing terms: Cash,Conventional,FHA

    Price history

    DateEventPrice
    4/9/2018Sold--
    Source: Central Texas MLS #326565 Report a problem
    5/26/2015Sold--
    Source: Central Texas MLS #8194422 Report a problem

    Public tax history

    Tax history is unavailable.

    Neighborhood: Yowell Ranch

    Nearby schools

    GreatSchools rating
    Schools provided by the listing agent
    • Elementary: Saegert Elementary School
    • Middle: Patterson Middle School
    • High: Ellison High School
    • District: Killeen ISD

    Source: Central Texas MLS. This data may not be complete. We recommend contacting the local school district to confirm school assignments for this home.

    Get a cash offer in 3 minutes
    Find out how much your home could sell for in as little as 3 minutes with a no-obligation cash offer.
    Estimated market value
    $304,800
    Get a cash offer in 3 minutes
    Find out how much your home could sell for in as little as 3 minutes with a no-obligation cash offer.
    Estimated market value
    $304,800