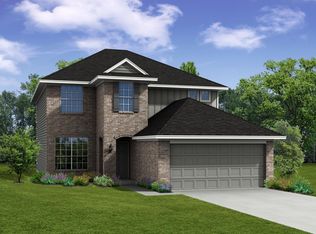
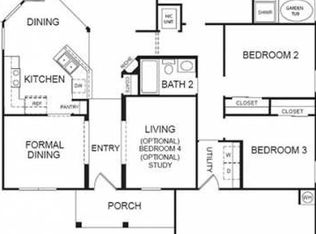
Welcome to 3303 Shawlands Road in Yowell Ranch! This inviting 3-bedroom, 2.5-bath home offers approximately 1,882 sq. ft. of comfortable living space and was built in 2018. Designed for both everyday living and entertaining, the home features an open kitchen with granite countertops, pantry, breakfast area, built-in microwave, and electric range, flowing seamlessly into the dining and family living areas. The spacious primary suite offers a walk-in closet, double vanity, separate shower, and relaxing garden tub. An office/study provides a flexible space for working from home, studying, or hobbies. Additional features include ceiling fans, hardwood and carpet flooring, window treatments, a alarm system, an inside utility room, and a 2-car attached garage. Step outside and enjoy Yowell Ranch amenities, including two pools, a basketball court, a dog park, a playground, park access, and walking, jogging, and bike trails. Conveniently located in Killeen, with easy access to shopping, dining, and Fort Hood. This home offers comfort, functionality, and community amenities in one desirable location. Schedule your private showing today!
Active
$275,000
3303 Shawlands Rd, Killeen, TX 76542
3beds
1,882sqft
Single Family Residence
Built in 2018
6,899 Square Feet Lot
$-- Zestimate®
$146/sqft
$33/mo HOA
What's special
Built-in microwaveCeiling fansHardwood and carpet flooringWalk-in closetInside utility roomElectric rangeDouble vanity
- 1 day
- 41
- 1
Likely to sell faster than
Zillow last checked:
Listing updated:
Listed by:
Kathy Brinkley (254)519-2080,
Realty Executives Of Killeen
Source: Central Texas MLS,MLS#: 624442 Originating MLS: Fort Hood Area Association of REALTORS
Originating MLS: Fort Hood Area Association of REALTORSFacts & features
Interior
Bedrooms & bathrooms
- Bedrooms: 3
- Bathrooms: 3
- Full bathrooms: 2
- 1/2 bathrooms: 1
Primary bedroom
- Dimensions: 16.8x12.11
Bedroom 2
- Dimensions: 11.11x10.5
Bedroom 3
- Dimensions: 11.8x10.5
Dining room
- Dimensions: 17.6x10.1
Kitchen
- Dimensions: 13.7x9
Laundry
- Dimensions: 5.11x6.7
Living room
- Dimensions: 18.10x16.1
Office
- Dimensions: 12.2x10.9
Heating
- Central, Electric
Cooling
- Central Air, Electric, 1 Unit
Appliances
- Included: Dishwasher, Electric Range, Electric Water Heater, Disposal, Plumbed For Ice Maker, Refrigerator, Water Heater, Some Electric Appliances, Microwave, Range
- Laundry: Washer Hookup, Electric Dryer Hookup, Inside, Laundry in Utility Room, Laundry Room
Features
- Ceiling Fan(s), Double Vanity, Entrance Foyer, Garden Tub/Roman Tub, Living/Dining Room, Pull Down Attic Stairs, Separate Shower, Tub Shower, Walk-In Closet(s), Window Treatments, Breakfast Area, Eat-in Kitchen, Granite Counters, Kitchen/Family Room Combo, Kitchen/Dining Combo, Pantry
- Flooring: Carpet, Hardwood
- Windows: Window Treatments
- Attic: Pull Down Stairs
- Has fireplace: No
- Fireplace features: None
Interior area
- Total interior livable area: 1,882 sqft
Property
Parking
- Total spaces: 2
- Parking features: Attached, Garage, Garage Door Opener
- Attached garage spaces: 2
Features
- Levels: One
- Stories: 1
- Exterior features: None
- Pool features: Community, In Ground
- Spa features: None
- Fencing: Full,Picket,Privacy,Wood
- View description: None
- Body of water: None
Lot
- Size: 6,899 Square Feet
Details
- Parcel number: 417461
- Zoning description: R-1
Construction
Type & style
- Home type: SingleFamily
- Architectural style: Contemporary/Modern
- Property subtype: Single Family Residence
Materials
- Brick Veneer, Frame, Masonry
- Foundation: Slab
- Roof: Composition,Shingle
Condition
- Resale
- Year built: 2018
Details
- Builder name: Stylecraft Builder
Utilities & green energy
- Sewer: Not Connected (at lot), Public Sewer
- Water: Not Connected (at lot), Public
- Utilities for property: Electricity Available, Phone Available, Trash Collection Public
Community & HOA
Community
- Features: Basketball Court, Dog Park, Playground, Park, Trails/Paths, Community Pool, Curbs, Street Lights, Sidewalks
- Security: Prewired, Security System Owned, Smoke Detector(s)
- Subdivision: Yowell Ranch Ph One
HOA
- Has HOA: Yes
- HOA fee: $400 annually
- HOA phone: 858-547-4373
Location
- Region: Killeen
Financial & listing details
- Price per square foot: $146/sqft
- Tax assessed value: $249,122
- Annual tax amount: $4,993
- Date on market: 9/30/2026
- Listing agreement: Exclusive Right To Sell
- Listing terms: Cash,Conventional,FHA,VA Loan
- Electric utility on property: Yes
- Road surface type: Asphalt, Concrete, Paved
Estimated market value
Not available
Estimated sales range
Not available
Not available
Price history
| Date | Event | Price |
|---|---|---|
| 9/30/2026 | Listed for sale | $275,000+1.9%$146/sqft |
Source:  Central Texas MLS #624442 Report a problem Central Texas MLS #624442 Report a problem | ||
| 6/4/2024 | Sold | -- |
Source: Central Texas MLS #535823 Report a problem | ||
| 3/23/2024 | Pending sale | $269,900$143/sqft |
Source: Central Texas MLS #535823 Report a problem | ||
| 3/18/2024 | Contingent | $269,900$143/sqft |
Source: Central Texas MLS #535823 Report a problem | ||
| 3/4/2024 | Listed for sale | $269,900$143/sqft |
Source: Central Texas MLS #535823 Report a problem | ||
| 2/18/2020 | Listing removed | $1,450$1/sqft |
Source: Keller Williams Realty - Waco #402262 Report a problem | ||
| 2/14/2020 | Listed for rent | $1,450$1/sqft |
Source: Keller Williams Realty - Waco #402262 Report a problem | ||
Public tax history
| Year | Property taxes | Tax assessment |
|---|---|---|
| 2025 | $4,993 +22% | $249,122 -1.3% |
| 2024 | $4,092 +8.5% | $252,405 +2.1% |
| 2023 | $3,770 -16.5% | $247,301 +7.3% |
| 2022 | $4,514 | $230,481 +23.2% |
| 2021 | -- | $187,127 +11.4% |
| 2020 | $3,986 +7.6% | $167,965 +13% |
| 2019 | $3,705 +888.3% | $148,655 +932.3% |
| 2018 | $375 +15.1% | $14,400 +20% |
| 2017 | $326 | $12,000 -9.1% |
| 2016 | $326 +25.6% | $13,200 +25.7% |
| 2015 | $259 | $10,500 +84.2% |
| 2012 | -- | $5,700 |
| 2011 | -- | $5,700 |
| 2010 | -- | $5,700 |
Find assessor info on the county website
Monthly payment
Est. payment
Payment breakdown
Explore the cost of this home by adjusting the details. Changes won't be saved.Climate risks
Neighborhood: Yowell Ranch
Nearby schools
Schools provided by the listing agent
- Elementary: Alice W. Douse Elementary School
- Middle: JDA Middle School
- High: Chaparral High School
- District: Killeen ISD
Source: Central Texas MLS. This data may not be complete. We recommend contacting the local school district to confirm school assignments for this home.
Similar homes
- $293,9994 bd3 ba2.6k sqft5405 Barkey Ct, Killeen, TX 76542Active

 MLS ID #626625, Arricka Price, All City Real Estate Ltd. Co. Central Texas MLS
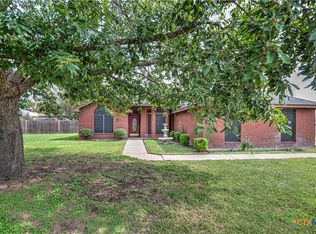
 - $225,0003 bd2 ba1.5k sqft4607 Embers Dr, Killeen, TX 76542Active
 MLS ID #626267, Rose Scott, Homevets Realty Llc. Central Texas MLS
 - $285,0003 bd3 ba2.4k sqft9104 Sandyford Ct, Killeen, TX 76542Active
 MLS ID #622425, Rose A. Shook, Berkshire Hathaway TX Realty. Central Texas MLS
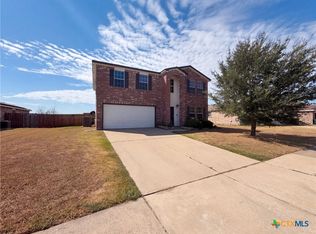
 - $260,0003 bd3 ba2.2k sqft2408 Mikulec Dr, Killeen, TX 76542Active
 MLS ID #625574, Amber Broadway, Opendoor Brokerage, LLC. Central Texas MLS
 - $259,9003 bd3 ba1.8k sqft3305 Malmaison Rd, Killeen, TX 76542ActiveMLS ID #616628, Sidney Digbie, Homevets Realty Llc. Central Texas MLS
- $275,0004 bd3 ba1.9k sqft9702 Adeel Dr, Killeen, TX 76542ActiveMLS ID #621427, Reganne Queen, Real Broker, LLC. Central Texas MLS
- $300,0004 bd3 ba2.2k sqft9506 Raeburn Ct, Killeen, TX 76542ActiveMLS ID #618144, Sandee Payne, eXp Realty. Central Texas MLS
- $235,9003 bd2 ba1.6k sqft3400 Claymore St, Killeen, TX 76542ActiveMLS ID #622797, Teasia Cooper, Redbird Realty Llc. Central Texas MLS
- $274,9004 bd2 ba1.9k sqft9801 Kensley Rose Dr, Killeen, TX 76542ActiveMLS ID #608620, Joel Henderson, All City Real Estate Ltd. Co. Central Texas MLS
- $279,0003 bd3 ba2k sqft9817 Kensley Rose Dr, Killeen, TX 76542ActiveMLS ID #618871, John Duke, Duke Realty. Central Texas MLS
- $260,0004 bd2 ba2k sqft4003 Arafel Ln, Killeen, TX 76542ActiveMLS ID #619544, Lashondra Thompson, Realty Texas LLC. Central Texas MLS
- $299,0004 bd3 ba2k sqft9605 Shimla Dr, Killeen, TX 76542ActiveMLS ID #613378, Sandra Porter, All City Real Estate Ltd. Co. Central Texas MLS
- $300,0005 bd2 ba2k sqft365 Llewellyn Ln, Killeen, TX 76542ActiveMLS ID #613763, Yvette Hernandez, Real Broker, Llc. Central Texas MLS
- $235,0003 bd2 ba1.7k sqft5104 Leaning Oak Dr, Killeen, TX 76542ActiveMLS ID #625200, Corinne Walsh, Harker Heights Properties LLC. Central Texas MLS
- $312,0003 bd3 ba2.2k sqft8900 Viewpark Ln, Killeen, TX 76542ActiveMLS ID #605445, Evette Howard, All City Real Estate Ltd. Co. Central Texas MLS
- $248,0004 bd2 ba1.7k sqft9701 Kensley Rose Dr, Killeen, TX 76542ActiveMLS ID #607786, Rizzoli Elias, Keller Williams Realty, Waco. Central Texas MLS
- $235,0003 bd2 ba1.7k sqft3108 Cricklewood Dr, Killeen, TX 76542ActiveMLS ID #610948, Scott Shine, Coldwell Banker Apex, Realtors. Central Texas MLS
