GOOD NEWS! Builder is offering $12,000 in incentives towards closing costs or potential rate buy down! The builder is also including a side-by-side stainless steel refrigerator so the home is truly move-in ready! Another exciting plan from Victory Homes. Spacious floor plan, 3 bedrooms, 2 full baths, small study off of the master bedroom useful as a home office, baby room, you name it. 9ft ceilings in living area and master bedroom, ceiling fans in living and master bedroom, vinyl tilt-in windows, separate tub and shower in master bath, dual vanities, custom cabinetry, full sod and sprinkler system and much more. Builder will also include a side-by-side stainless steel refrigerator. Shopping, groceries, churches, etc. are within a mile of the home. Fort Cavazos Clear Creek gate is 6 miles away. Easy access to all you need. You have to see all this home has to offer. Room sizes approximate and should be verified by buyer and/or buyer's agent if important. Call anytime for your private showing. Floor plans and features subject to change at builder's discretion.
Active
$249,900
3202 Salt Fork Dr, Killeen, TX 76549
3beds
1,574sqft
Single Family Residence
Built in 2025
8,158 Square Feet Lot
$-- Zestimate®
$159/sqft
$15/mo HOA
What's special
Ceiling fansVinyl tilt-in windowsDual vanitiesCustom cabinetry
- 485 days
- 33
- 6
Zillow last checked:
Listing updated:
Listed by:
Bary Heidtbrink (254)634-2100,
Century 21 Randall Morris
Source: Central Texas MLS,MLS#: 579709 Originating MLS: Fort Hood Area Association of REALTORS
Originating MLS: Fort Hood Area Association of REALTORSFacts & features
Interior
Bedrooms & bathrooms
- Bedrooms: 3
- Bathrooms: 2
- Full bathrooms: 2
Primary bedroom
- Dimensions: 15.5x12.5
Bedroom 2
- Dimensions: 11.5x10.5
Bedroom 3
- Dimensions: 12x11
Dining room
- Dimensions: 11x11
Family room
- Dimensions: 18x17
Kitchen
- Dimensions: 12x11
Laundry
- Dimensions: 9x6.5
Office
- Dimensions: 6.5x6.5
Heating
- Central, Electric
Cooling
- Central Air, Electric, 1 Unit
Appliances
- Included: Dishwasher, Electric Range, Electric Water Heater, Disposal, Refrigerator, Water Heater, Some Electric Appliances, Microwave, Range
- Laundry: Washer Hookup, Electric Dryer Hookup, Laundry Room
Features
- Built-in Features, Ceiling Fan(s), Carbon Monoxide Detector, Double Vanity, Garden Tub/Roman Tub, High Ceilings, Home Office, Multiple Closets, Open Floorplan, Pull Down Attic Stairs, Split Bedrooms, Separate Shower, Tub Shower, Vaulted Ceiling(s), Walk-In Closet(s), Breakfast Bar, Custom Cabinets, Eat-in Kitchen, Granite Counters, Kitchen/Family Room Combo, Kitchen/Dining Combo
- Flooring: Carpet, Vinyl
- Attic: Pull Down Stairs
- Has fireplace: No
- Fireplace features: None
Interior area
- Total interior livable area: 1,574 sqft
Video & virtual tour
Property
Parking
- Total spaces: 2
- Parking features: Attached, Garage Faces Front, Garage
- Attached garage spaces: 2
Features
- Levels: One
- Stories: 1
- Patio & porch: Covered, Patio, Porch
- Exterior features: Covered Patio, Porch
- Pool features: None
- Fencing: Back Yard,Wood
- Has view: Yes
- View description: None
- Body of water: None
Lot
- Size: 8,158 Square Feet
- Dimensions: 68 x 120
Details
- Parcel number: 517504
- Special conditions: Builder Owned
Construction
Type & style
- Home type: SingleFamily
- Architectural style: Contemporary/Modern,Ranch
- Property subtype: Single Family Residence
Materials
- Batts Insulation, Blown-In Insulation, Brick, Masonry, Stone Veneer
- Foundation: Slab
- Roof: Composition,Shingle
Condition
- Year built: 2025
Details
- Builder name: Victory Homes
Utilities & green energy
- Sewer: Public Sewer
- Water: Public
- Utilities for property: Trash Collection Public
Community & HOA
Community
- Features: None, Curbs, Street Lights, Sidewalks
- Security: Smoke Detector(s)
- Subdivision: Goodnight Ranch Add
HOA
- Has HOA: Yes
- HOA fee: $175 annually
- HOA name: Goodnight Ranch HOA
- HOA phone: 254-773-0900
Location
- Region: Killeen
Financial & listing details
- Price per square foot: $159/sqft
- Date on market: 5/12/2025
- Cumulative days on market: 481 days
- Listing agreement: Exclusive Right To Sell
- Listing terms: Cash,Conventional,FHA,VA Loan
Estimated market value
Not available
Estimated sales range
Not available
Not available
Price history
| Date | Event | Price |
|---|---|---|
| 6/26/2026 | Listed for sale | $249,900$159/sqft |
Source:  Central Texas MLS #579709 Report a problem Central Texas MLS #579709 Report a problem | ||
| 6/22/2026 | Pending sale | $249,900$159/sqft |
Source: Central Texas MLS #579709 Report a problem | ||
| 4/9/2026 | Price change | $249,900-1%$159/sqft |
Source: Central Texas MLS #579709 Report a problem | ||
| 1/12/2026 | Price change | $252,500-1%$160/sqft |
Source: Central Texas MLS #579709 Report a problem | ||
| 1/8/2026 | Price change | $255,000+2.4%$162/sqft |
Source: Central Texas MLS #579709 Report a problem | ||
| 11/5/2025 | Price change | $249,000-3.9%$158/sqft |
Source: Central Texas MLS #579709 Report a problem | ||
| 5/12/2025 | Listed for sale | $259,000$165/sqft |
Source: Central Texas MLS #579709 Report a problem | ||
Public tax history
Tax history is unavailable.
Monthly payment
Est. payment
Payment breakdown
Explore the cost of this home by adjusting the details. Changes won't be saved.Climate risks
Neighborhood: 76549
Nearby schools
Schools provided by the listing agent
- Elementary: Haynes Elementary School
- Middle: Roy J Smith Middle School
- High: Chaparral High School
- District: Killeen ISD
Source: Central Texas MLS. This data may not be complete. We recommend contacting the local school district to confirm school assignments for this home.

Similar homes
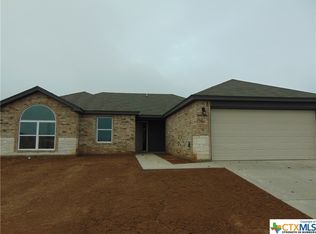
- $250,0003 bd2 ba1.6k sqft3200 Salt Fork Dr, Killeen, TX 76549Active

 MLS ID #596120, Bary Heidtbrink, Century 21 Randall Morris. Central Texas MLS
 - $229,9003 bd2 ba1.6k sqft3207 Salt Fork Dr, Killeen, TX 76549Active
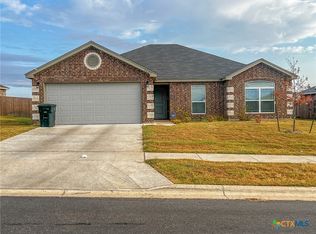 MLS ID #609507, Patrick Purifoy, Blessed Properties. Central Texas MLS
 - $260,0004 bd2 ba1.8k sqft2606 Camp Cooper Dr, Killeen, TX 76549Active
 MLS ID #619331, Kyiandra Somerville, NextHome Veterans First Choice. Central Texas MLS
 - $255,0004 bd2 ba1.5k sqft3909 Brunswick Dr, Killeen, TX 76549Active
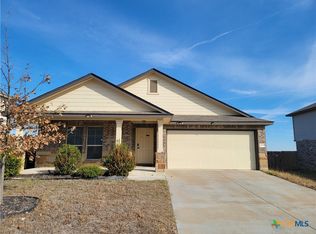 MLS ID #594452, Ademola Olatunji, Level Up Real Estate. Central Texas MLS
 - $248,0003 bd2 ba1.6k sqft5501 Rimes Ct, Killeen, TX 76549ActiveMLS ID #612510, Willie Jackson, Jackson Properties. Central Texas MLS
- $218,0004 bd2 ba1.6k sqft3808 Tatonka Dr, Killeen, TX 76549ActiveMLS ID #602640, Amber Broadway, Opendoor Brokerage, LLC. Central Texas MLS
- $255,0003 bd2 ba1.3k sqft6109 Hercules Ave, Killeen, TX 76542ActiveMLS ID #623725, Andrea Thompson, Texas Bound Real Estate, LLC. Central Texas MLS
- $269,9994 bd3 ba2.3k sqft4100 Jack Barnes Ave, Killeen, TX 76549ActiveMLS ID #615992, Joshua Tubbs, All City Real Estate Ltd. Co. Central Texas MLS
- $257,0003 bd3 ba2.1k sqft5105 Willamette Ln, Killeen, TX 76549ActiveMLS ID #607816, Amber Broadway, Opendoor Brokerage, LLC. Central Texas MLS
- $225,0003 bd2 ba1.4k sqft4802 Green Meadow St, Killeen, TX 76549ActiveMLS ID #616729, Angelia Moore, Anchor Realty. Central Texas MLS
- $239,9904 bd3 ba2k sqft5012 Lions Gate Ln, Killeen, TX 76549ActiveMLS ID #622472, Patrick Maxam, Re/Max Better Place. Central Texas MLS
- $219,9003 bd2 ba2.1k sqft6009 Bridgewood Dr, Killeen, TX 76549ActiveMLS ID #623751, Nahir Diaz, Century 21 Premier Realtors. Central Texas MLS
- $294,9004 bd2 ba1.8k sqft3110 Seeker St, Killeen, TX 76549ActiveMLS ID #614900, Bradley Sheppard, HB Sheppard Real Estate. Central Texas MLS
- $265,9003 bd3 ba2k sqft4703 Golden Gate Dr, Killeen, TX 76549ActiveMLS ID #613409, Christine Seefeldt, Coldwell Banker Realty. Central Texas MLS
- $239,9003 bd2 ba1.7k sqft505 Leo Ln, Killeen, TX 76542ActiveMLS ID #623752, Donna Miller, Dks Properties. Central Texas MLS
- $233,5004 bd2 ba2k sqft6108 Temora Loop, Killeen, TX 76549ActiveMLS ID #602691, Aracelis Wheatley, Sophia & Associates. Central Texas MLS
- $233,9004 bd2 ba1.8k sqft4409 Sonora Dr, Killeen, TX 76549ActiveMLS ID #611858, Chance Taylor, Dixon Realty Team|KW. Central Texas MLS
- $232,0004 bd2 ba1.8k sqft3905 Frigate Dr, Killeen, TX 76549ActiveMLS ID #620369, Dawn Weller, Jim Wright Company. Central Texas MLS
- $262,9003 bd3 ba1.8k sqft108 W Gemini Ln, Killeen, TX 76542ActiveMLS ID #617935, Anthony A. Sowder, Vylla Home. Central Texas MLS
- $300,0004 bd3 ba2.1k sqft4302 Molly Dyer Dr, Killeen, TX 76549ActiveMLS ID #609243, Karen Doerbaum, Lone Star Realty & Property Ma. Central Texas MLS
