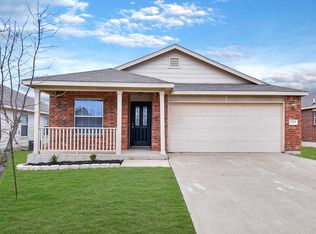
6510 Taree Loop presents a very affordable brick veneer single-story home, designed for practical living with comfortable, open spaces and a highly convenient location.
The curb appeal is immediate: a classic brick façade, mature shade tree, and a two-car garage set the tone. Inside, the layout opens into a spacious living area with durable wood-look flooring and plenty of natural light—ideal for everyday living or entertaining. The kitchen is functional and modernized with dark cabinetry, ample counter space, and a full appliance suite, flowing directly into both dining and living areas for a seamless feel.
The home offers a split-bedroom layout with a generously sized primary suite featuring a tray ceiling and en-suite bath. Secondary bedrooms are well-proportioned. The dedicated dining room adds flexibility—use it as a formal space, office, or flex room.
Out back, the property features a private fenced yard with a covered patio—usable year-round and large enough for gatherings, pets, or future improvements.
Location is a major advantage:
Minutes to Fort Fort Hood, making it highly attractive for military buyers or renters.
Quick access to Killeen-Fort Hood Regional Airport for travel convenience.
Close to major shopping, dining, and entertainment corridors.
Easy drive to Central Texas College and Texas A&M University–Central Texas.
Positioned for strong rental demand and resale liquidity due to proximity to employment centers.
Overall, this is a solid, easy to maintain property with broad appeal—ideal for owner-occupants, investors, or anyone needing proximity to base and key Central Texas hubs.
Active
$199,000
6510 Taree Loop, Killeen, TX 76549
3beds
1,628sqft
Single Family Residence
Built in 2007
5,998 Square Feet Lot
$198,000 Zestimate®
$122/sqft
$-- HOA
What's special
Two-car garagePrivate fenced yardDedicated dining roomDurable wood-look flooringPlenty of natural lightFull appliance suiteBrick veneer single-story home
- 154 days
- 177
- 15
Zillow last checked:
Listing updated:
Listed by:
Patrick Maxam (254)699-2020,
Re/Max Better Place
Source: Central Texas MLS,MLS#: 611261 Originating MLS: Fort Hood Area Association of REALTORS
Originating MLS: Fort Hood Area Association of REALTORSFacts & features
Interior
Bedrooms & bathrooms
- Bedrooms: 3
- Bathrooms: 2
- Full bathrooms: 2
Heating
- Electric
Cooling
- Electric, 1 Unit
Appliances
- Included: Dishwasher, Electric Range, Microwave, Range
- Laundry: Electric Dryer Hookup, Laundry Room
Features
- Ceiling Fan(s), Dining Area, Separate/Formal Dining Room, Breakfast Area
- Flooring: Carpet, Tile
- Attic: Access Only
- Has fireplace: No
- Fireplace features: None
Interior area
- Total interior livable area: 1,628 sqft
Video & virtual tour
Property
Parking
- Total spaces: 2
- Parking features: Attached, Garage
- Attached garage spaces: 2
Features
- Levels: One
- Stories: 1
- Exterior features: None
- Pool features: None
- Fencing: Back Yard,Privacy,Wood
- View description: None
- Body of water: None
Lot
- Size: 5,998 Square Feet
Details
- Parcel number: 383544
Construction
Type & style
- Home type: SingleFamily
- Architectural style: Ranch
- Property subtype: Single Family Residence
Materials
- Brick Veneer
- Foundation: Slab
- Roof: Composition,Shingle
Condition
- Resale
- Year built: 2007
Utilities & green energy
- Sewer: Public Sewer
- Water: Public
Community & HOA
Community
- Features: None
- Subdivision: Bridgewood Add Ph II
HOA
- Has HOA: No
Location
- Region: Killeen
Financial & listing details
- Price per square foot: $122/sqft
- Tax assessed value: $216,534
- Date on market: 4/24/2026
- Cumulative days on market: 154 days
- Listing agreement: Exclusive Right To Sell
- Listing terms: Cash,Conventional,FHA,VA Loan
- Road surface type: None
Estimated market value
$198,000
$188,000 - $208,000
$1,612/mo
Price history
| Date | Event | Price |
|---|---|---|
| 4/24/2026 | Listed for sale | $199,000+66%$122/sqft |
Source:  Central Texas MLS #611261 Report a problem Central Texas MLS #611261 Report a problem | ||
| 4/26/2017 | Listing removed | $1,050$1/sqft |
Source: Texas Residential Management Report a problem | ||
| 2/7/2017 | Listed for rent | $1,050+10.5%$1/sqft |
Source: Texas Residential Management Report a problem | ||
| 8/5/2015 | Sold | -- |
Source: Central Texas MLS #646009_8196547 Report a problem | ||
| 6/26/2015 | Price change | $119,900-4.1%$74/sqft |
Source: United, Realtors #196547 Report a problem | ||
| 3/6/2015 | Listed for sale | $125,000-9.4%$77/sqft |
Source: COLDWELL BANKER UNITED, REALTORS cv #196547 Report a problem | ||
| 10/30/2013 | Listing removed | $950$1/sqft |
Source: Century 21 Diamond Realty #183791 Report a problem | ||
| 9/10/2013 | Listed for rent | $950$1/sqft |
Source: Owner Report a problem | ||
| 2/25/2013 | Listing removed | $138,000$85/sqft |
Source: CENTURY 21 Diamond Realty, Inc. #175701 Report a problem | ||
| 9/20/2012 | Listed for sale | $138,000$85/sqft |
Source: CENTURY 21 Diamond Realty, Inc. #175701 Report a problem | ||
Public tax history
| Year | Property taxes | Tax assessment |
|---|---|---|
| 2025 | -- | $216,534 -3.1% |
| 2024 | -- | $223,507 +28.5% |
| 2023 | -- | $173,945 +10% |
| 2022 | -- | $158,132 +10% |
| 2021 | -- | $143,756 +10% |
| 2020 | -- | $130,687 +9.5% |
| 2019 | $2,973 -1.4% | $119,302 +3% |
| 2018 | $3,017 +16.9% | $115,883 +0.8% |
| 2017 | $2,580 | $114,948 +9.9% |
| 2016 | $2,580 +17.5% | $104,550 +2.7% |
| 2015 | $2,196 | $101,794 -3.8% |
| 2014 | $2,196 | $105,788 -5.1% |
| 2013 | -- | $111,435 -7.6% |
| 2012 | -- | $120,618 +4.5% |
| 2011 | -- | $115,369 |
| 2010 | -- | $115,369 -13.7% |
| 2009 | -- | $133,694 |
| 2008 | -- | $133,694 |
Find assessor info on the county website
Monthly payment
Est. payment
Payment breakdown
Explore the cost of this home by adjusting the details. Changes won't be saved.Climate risks
Neighborhood: Bridgewood
Nearby schools
Schools provided by the listing agent
- District: Killeen ISD
Source: Central Texas MLS. This data may not be complete. We recommend contacting the local school district to confirm school assignments for this home.

Similar homes
- $225,0003 bd2 ba1.4k sqft4802 Green Meadow St, Killeen, TX 76549Active
 MLS ID #616729, Angelia Moore, Anchor Realty. Central Texas MLS
 - $232,9003 bd3 ba1.9k sqft5308 Causeway Ct, Killeen, TX 76549Active
 MLS ID #624203, Joshua Isbell, Isbell REALTORS. Central Texas MLS
 - $233,5004 bd2 ba2k sqft6108 Temora Loop, Killeen, TX 76549Active
 MLS ID #602691, Aracelis Wheatley, Sophia & Associates. Central Texas MLS
 - $184,9004 bd2 ba1.4k sqft4500 Fieldcrest Dr, Killeen, TX 76549Active
 MLS ID #621365, Michael Pantuso, United Realty Group of Texas. Central Texas MLS
 - $212,5004 bd2 ba1.6k sqft2701 Westwood Dr, Killeen, TX 76549ActiveMLS ID #613971, Christina D. Mugno, Spyglass Realty. Central Texas MLS
- $210,0003 bd2 ba1.5k sqft2415 Gallop Dr, Killeen, TX 76549ActiveMLS ID #599869, Raye Mayhorn, Realty Executives Of Killeen. Central Texas MLS
- $199,5003 bd2 ba1.2k sqft1810 Gautier Ave, Killeen, TX 76549ActiveMLS ID #603033, Virginia Cloud, Cloud Real Estate. Central Texas MLS
- $210,0003 bd2 ba1.5k sqft507 Abu Bakar Dr, Killeen, TX 76542ActiveMLS ID #620926, Amber Broadway, Opendoor Brokerage, LLC. Central Texas MLS
- $233,9004 bd2 ba1.8k sqft4409 Sonora Dr, Killeen, TX 76549ActiveMLS ID #611858, Chance Taylor, Dixon Realty Team|KW. Central Texas MLS
- $199,9004 bd2 ba1.4k sqft5005 Norton Dr, Killeen, TX 76542ActiveMLS ID #612395, Michelle Evans, Jim Wright Company. Central Texas MLS
- $225,0004 bd2 ba1.7k sqft3510 Doffy Dr, Killeen, TX 76549ActiveMLS ID #604634, Gisela Irlas, Homestead Real Estate. Central Texas MLS
- $239,9904 bd3 ba2k sqft5012 Lions Gate Ln, Killeen, TX 76549ActiveMLS ID #622472, Patrick Maxam, Re/Max Better Place. Central Texas MLS
- $248,0003 bd2 ba1.6k sqft5501 Rimes Ct, Killeen, TX 76549ActiveMLS ID #612510, Willie Jackson, Jackson Properties. Central Texas MLS
- $220,0004 bd3 ba1.8k sqft4609 Oxford Dr, Killeen, TX 76542ActiveMLS ID #625047, Amber Broadway, Opendoor Brokerage, LLC. Central Texas MLS
- $194,9003 bd2 ba1.2k sqft3310 Forest Hill Dr, Killeen, TX 76542ActiveMLS ID #621059, Measha Montoya, All City Real Estate Ltd. Co. Central Texas MLS
- $255,0004 bd2 ba1.5k sqft3909 Brunswick Dr, Killeen, TX 76549ActiveMLS ID #594452, Ademola Olatunji, Level Up Real Estate. Central Texas MLS
- $195,0003 bd2 ba1.3k sqft3610 Crosscut Loop, Killeen, TX 76542ActiveMLS ID #607501, Amber Broadway, Opendoor Brokerage, LLC. Central Texas MLS
- $265,9003 bd3 ba2k sqft4703 Golden Gate Dr, Killeen, TX 76549ActiveMLS ID #613409, Christine Seefeldt, Coldwell Banker Realty. Central Texas MLS
- $255,0004 bd2 ba1.5k sqft4309 Ethel Ave, Killeen, TX 76549ActiveMLS ID #624499, Soyong Yu, Century 21 Premier Realtors. Central Texas MLS
- $175,5553 bd2 ba1.1k sqft1519 Kimberly Ln, Killeen, TX 76549ActiveMLS ID #620078, Erielys Mendoza-Tosado, All City Real Estate. Central Texas MLS
