Welcome to 4909 Brody Drive. This house is located in a desirable area of Killeen. Walmart and HEB are 3 minutes away. Plenty of restaurants, coffee shops, etc are minutes away.
4 Bedrooms, 2 Full Baths, open concept floor plan. This floor plan is one of the most desired floor plans in this community.
With its spacious layout, prime location, 4909 Brody is the ideal blend of style, convenience, and modern living. Set up a tour today!
Active under contract
Price cut: $5K (6/17)
$285,000
4909 Brody Dr, Killeen, TX 76549
4beds
1,863sqft
Single Family Residence
Built in 2023
7,540 Square Feet Lot
$-- Zestimate®
$153/sqft
$-- HOA
What's special
Open concept floor planSpacious layout
- 132 days
- 84
- 6
Zillow last checked:
Listing updated:
Listed by:
David Hernandez (512)779-2814,
Real Broker, Llc
Source: Central Texas MLS,MLS#: 612377 Originating MLS: Fort Hood Area Association of REALTORS
Originating MLS: Fort Hood Area Association of REALTORSFacts & features
Interior
Bedrooms & bathrooms
- Bedrooms: 4
- Bathrooms: 2
- Full bathrooms: 2
Primary bedroom
- Level: Main
Bedroom
- Level: Main
Bedroom 2
- Level: Main
Bedroom 3
- Level: Main
Primary bathroom
- Level: Main
Bathroom
- Level: Main
Family room
- Level: Main
Kitchen
- Level: Main
Heating
- Electric
Cooling
- Electric, 1 Unit
Appliances
- Included: Dryer, Dishwasher, Electric Cooktop, Electric Range, Electric Water Heater, Disposal, Washer, Some Electric Appliances
- Laundry: Inside
Features
- All Bedrooms Down, Attic, High Ceilings, Open Floorplan, Smart Thermostat, Walk-In Closet(s), Kitchen/Family Room Combo, Kitchen/Dining Combo, Pantry
- Flooring: Carpet, Ceramic Tile
- Attic: Partially Floored
- Has fireplace: No
- Fireplace features: None
Interior area
- Total interior livable area: 1,863 sqft
Video & virtual tour
Property
Parking
- Total spaces: 2
- Parking features: Garage
- Garage spaces: 2
Features
- Levels: One
- Stories: 1
- Patio & porch: Covered, Patio
- Exterior features: Covered Patio, Private Yard, Rain Gutters
- Pool features: None
- Fencing: Back Yard
- Has view: Yes
- View description: None
- Body of water: None
Lot
- Size: 7,540 Square Feet
Details
- Parcel number: 513012
Construction
Type & style
- Home type: SingleFamily
- Architectural style: Contemporary/Modern
- Property subtype: Single Family Residence
Materials
- Masonry
- Foundation: Slab
- Roof: Composition,Shingle
Condition
- Resale
- Year built: 2023
Utilities & green energy
- Sewer: Public Sewer
- Water: Public
- Utilities for property: Electricity Available, High Speed Internet Available
Community & HOA
Community
- Features: None, Sidewalks
- Subdivision: Mesa Verde Estates
HOA
- Has HOA: Yes
Location
- Region: Killeen
Financial & listing details
- Price per square foot: $153/sqft
- Date on market: 4/30/2026
- Cumulative days on market: 133 days
- Listing agreement: Exclusive Right To Sell
- Listing terms: Cash,Conventional,FHA,VA Loan
- Electric utility on property: Yes
- Road surface type: Paved
Estimated market value
Not available
Estimated sales range
Not available
Not available
Price history
| Date | Event | Price |
|---|---|---|
| 9/1/2026 | Contingent | $285,000$153/sqft |
Source:  Central Texas MLS #612377 Report a problem Central Texas MLS #612377 Report a problem | ||
| 6/17/2026 | Price change | $285,000-1.7%$153/sqft |
Source: Central Texas MLS #612377 Report a problem | ||
| 5/1/2026 | Listed for sale | $290,000+7.4%$156/sqft |
Source: Central Texas MLS #612377 Report a problem | ||
| 4/20/2024 | Listing removed | -- |
Source: Zillow Rentals Report a problem | ||
| 4/3/2024 | Listed for rent | $2,000$1/sqft |
Source: Zillow Rentals Report a problem | ||
| 4/2/2024 | Listing removed | -- |
Source: Zillow Rentals Report a problem | ||
| 3/26/2024 | Listed for rent | $2,000-9.1%$1/sqft |
Source: Zillow Rentals Report a problem | ||
| 2/29/2024 | Listing removed | -- |
Source: Zillow Rentals Report a problem | ||
| 1/3/2024 | Price change | $2,200-12%$1/sqft |
Source: Zillow Rentals Report a problem | ||
| 12/28/2023 | Listed for rent | $2,500$1/sqft |
Source: Zillow Rentals Report a problem | ||
| 12/22/2023 | Sold | -- |
Source: Agent Provided Report a problem | ||
| 11/30/2023 | Pending sale | $270,000-5.1%$145/sqft |
Source:  DR Horton Report a problem DR Horton Report a problem | ||
| 11/29/2023 | Price change | $284,605+5.4%$153/sqft |
Source: DR Horton Report a problem | ||
| 11/29/2023 | Pending sale | $270,000-5.1%$145/sqft |
Source: DR Horton Report a problem | ||
| 11/8/2023 | Listed for sale | $284,605$153/sqft |
Source: DR Horton Report a problem | ||
Public tax history
Tax history is unavailable.
Monthly payment
Est. payment
Payment breakdown
Explore the cost of this home by adjusting the details. Changes won't be saved.Climate risks
Neighborhood: 76549
Nearby schools
Schools provided by the listing agent
- District: Killeen ISD
Source: Central Texas MLS. This data may not be complete. We recommend contacting the local school district to confirm school assignments for this home.
Similar homes
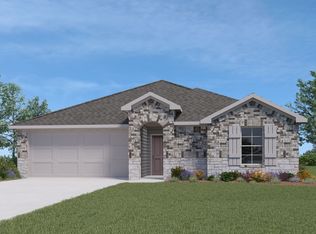
- $260,0004 bd2 ba1.8k sqft2606 Camp Cooper Dr, Killeen, TX 76549Active

 MLS ID #619331, Kyiandra Somerville, NextHome Veterans First Choice. Central Texas MLS
 - $279,9004 bd3 ba2.4k sqft2507 Black Orchid Dr, Killeen, TX 76549Active
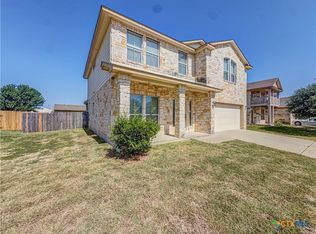 MLS ID #622517, Patrick Maxam, Re/Max Better Place. Central Texas MLS
 - $255,0004 bd2 ba1.5k sqft3909 Brunswick Dr, Killeen, TX 76549Active
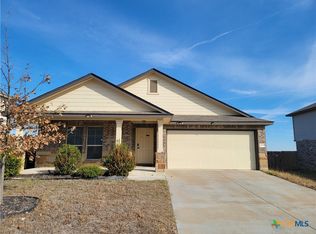 MLS ID #594452, Ademola Olatunji, Level Up Real Estate. Central Texas MLS
 - $300,0004 bd3 ba2.1k sqft4302 Molly Dyer Dr, Killeen, TX 76549Active
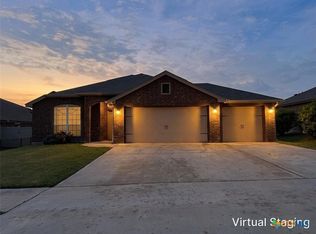 MLS ID #609243, Karen Doerbaum, Lone Star Realty & Property Ma. Central Texas MLS
 - $295,0003 bd2 ba2.1k sqft3303 Paintrock Dr, Killeen, TX 76549ActiveMLS ID #620486, Steven Darden, Soldiers of Real Estate. Central Texas MLS
- $269,9994 bd3 ba2.3k sqft4100 Jack Barnes Ave, Killeen, TX 76549ActiveMLS ID #615992, Joshua Tubbs, All City Real Estate Ltd. Co. Central Texas MLS
- $265,9003 bd3 ba2k sqft4703 Golden Gate Dr, Killeen, TX 76549ActiveMLS ID #613409, Christine Seefeldt, Coldwell Banker Realty. Central Texas MLS
- $257,0003 bd3 ba2.1k sqft5105 Willamette Ln, Killeen, TX 76549ActiveMLS ID #607816, Amber Broadway, Opendoor Brokerage, LLC. Central Texas MLS
- $233,9004 bd2 ba1.8k sqft4409 Sonora Dr, Killeen, TX 76549ActiveMLS ID #611858, Chance Taylor, Dixon Realty Team|KW. Central Texas MLS
- $255,0003 bd2 ba1.3k sqft6109 Hercules Ave, Killeen, TX 76542ActiveMLS ID #623725, Andrea Thompson, Texas Bound Real Estate, LLC. Central Texas MLS
- $270,0004 bd2 ba2.3k sqft9301 Cricket Dr, Killeen, TX 76542ActiveMLS ID #620560, Amber Broadway, Opendoor Brokerage, LLC. Central Texas MLS
- $239,9904 bd3 ba2k sqft5012 Lions Gate Ln, Killeen, TX 76549ActiveMLS ID #622472, Patrick Maxam, Re/Max Better Place. Central Texas MLS
- $294,9004 bd2 ba1.8k sqft3110 Seeker St, Killeen, TX 76549ActiveMLS ID #614900, Bradley Sheppard, HB Sheppard Real Estate. Central Texas MLS
- $233,5004 bd2 ba2k sqft6108 Temora Loop, Killeen, TX 76549ActiveMLS ID #602691, Aracelis Wheatley, Sophia & Associates. Central Texas MLS
- $219,9003 bd2 ba2.1k sqft6009 Bridgewood Dr, Killeen, TX 76549ActiveMLS ID #623751, Nahir Diaz, Century 21 Premier Realtors. Central Texas MLS
- $269,9004 bd3 ba2.1k sqft2405 Eppinette Dr, Killeen, TX 76542ActiveMLS ID #622745, Joshua Isbell, Isbell Rentals. Central Texas MLS
- $322,9004 bd2 ba2.1k sqft3204 Seeker St, Killeen, TX 76549ActiveMLS ID #614728, Bradley Sheppard, HB Sheppard Real Estate. Central Texas MLS
- $295,0006 bd4 ba2.6k sqft2609 Vernice Loop, Killeen, TX 76549ActiveMLS ID #618453, Matthew Doerbaum, Lone Star Realty & Property Ma. Central Texas MLS
- $259,0004 bd2 ba2.1k sqft2206 Excel Dr, Killeen, TX 76542ActiveMLS ID #616369, Dong Kim, Olympic Real Estate. Central Texas MLS
- $248,0003 bd2 ba1.6k sqft5501 Rimes Ct, Killeen, TX 76549ActiveMLS ID #612510, Willie Jackson, Jackson Properties. Central Texas MLS
