PRICE IMPROVEMENT NOW $235,000!!!
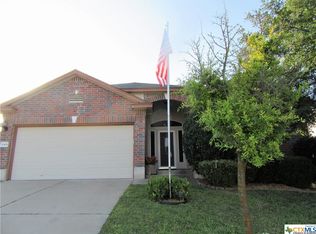
Located minutes from Clear Creek gate of Fort Hood in Killeen, TX, this single-story 4 bedroom, 2 bath, 2 car garage home offers 1889 sq. ft. of living space across four bedrooms and three bathrooms. The layout connects common areas through arched doorways, lending architectural character throughout. The entry opens into a dining room featuring tile flooring, a chandelier, and a bay window configuration with a secondary door providing additional natural light.
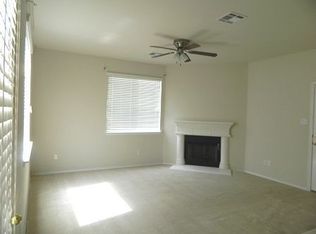
The living room is highlighted by wood-look laminate flooring, neutral beige walls, and a tile-surround fireplace with a white mantel as a focal point. Two windows with horizontal blinds allow ample natural light. An adjacent open area, also with wood-look flooring and a ceiling fan, connects toward the kitchen and hallway.
The kitchen features dark espresso cabinetry, tile backsplash, a double sink, and light tile flooring, with windows positioned above the sink. The bedrooms include luxury plank flooring and ceiling fans; the primary bedroom measures 220 sq. ft. and features a vaulted ceiling with an arched window. The primary bathroom includes a soaking tub with a privacy window. A secondary bathroom offers tile flooring, a tub-shower combo, and dark wood vanity cabinetry consistent with the home's overall design palette. Fully fenced backyard, established landscaping, mature trees complete this gem by Fort Hood.
Active
Price cut: $10K (6/26)
$235,000
6306 Nessy Dr, Killeen, TX 76549
4beds
1,889sqft
:
Get pre-qualified$1,725/mo
Single Family Residence
Built in 2008
7,801 Square Feet Lot
$234,800 Zestimate®
$124/sqft
$-- HOA
What's special
Tile backsplashFully fenced backyardMature treesEstablished landscaping
- 111 days |
- 177 |
- 27 |
Zillow last checked:
Listing updated:
Listed by:
Eleonora Santana (254)616-1850,
Nexthome Tropicana Realty
Source: Central Texas MLS,MLS#: 610375 Originating MLS: Fort Hood Area Association of REALTORS
Originating MLS: Fort Hood Area Association of REALTORSFacts & features
Interior
Bedrooms & bathrooms
- Bedrooms: 4
- Bathrooms: 2
- Full bathrooms: 2
Heating
- Central
Cooling
- Electric, 1 Unit
Appliances
- Included: Dishwasher, Electric Range, Electric Water Heater, Disposal, Refrigerator, Water Heater, Microwave
- Laundry: Electric Dryer Hookup, Laundry in Utility Room, Laundry Room
Features
- All Bedrooms Down, Ceiling Fan(s), Garden Tub/Roman Tub, Separate Shower, Walk-In Closet(s), Granite Counters, Kitchen/Dining Combo, Pantry
- Flooring: Ceramic Tile, Vinyl
- Windows: Storm Window(s)
- Attic: Access Only
- Number of fireplaces: 1
- Fireplace features: Living Room
Interior area
- Total interior livable area: 1,889 sqft
Video & virtual tour
Property
Parking
- Total spaces: 2
- Parking features: Garage
- Garage spaces: 2
Features
- Levels: One
- Stories: 1
- Pool features: None
- Fencing: Full,Wood
- Has view: Yes
- View description: None
- Body of water: None
Lot
- Size: 7,801 Square Feet
Details
- Parcel number: 383794
Construction
Type & style
- Home type: SingleFamily
- Architectural style: Traditional
- Property subtype: Single Family Residence
Materials
- HardiPlank Type, Masonry
- Foundation: Slab
- Roof: Composition,Shingle
Condition
- Resale
- Year built: 2008
Utilities & green energy
- Sewer: Public Sewer
- Water: Public
Community & HOA
Community
- Features: None
- Subdivision: Bridgewood Add Ph II
HOA
- Has HOA: No
Location
- Region: Killeen
Financial & listing details
- Price per square foot: $124/sqft
- Tax assessed value: $238,104
- Annual tax amount: $4,772
- Date on market: 4/11/2026
- Cumulative days on market: 114 days
- Listing agreement: Exclusive Right To Sell
- Listing terms: Cash,Conventional,FHA,Texas Vet,VA Loan
Estimated market value
$234,800
$223,000 - $247,000
$1,723/mo
Price history
| Date | Event | Price |
|---|---|---|
| 6/26/2026 | Price change | $235,000-4.1%$124/sqft |
Source:  Central Texas MLS #610375 Report a problem Central Texas MLS #610375 Report a problem | ||
| 4/13/2026 | Listed for sale | $245,000$130/sqft |
Source: Central Texas MLS #610375 Report a problem | ||
| 12/28/2024 | Listing removed | $1,650$1/sqft |
Source: Zillow Rentals Report a problem | ||
| 12/27/2024 | Listed for rent | $1,650+38.1%$1/sqft |
Source: Zillow Rentals Report a problem | ||
| 11/10/2018 | Listing removed | $1,195$1/sqft |
Source: NextHome Tropicana Realty Report a problem | ||
| 9/28/2018 | Listed for rent | $1,195$1/sqft |
Source: NextHome Tropicana Realty Report a problem | ||
| 8/1/2018 | Listing removed | $1,195$1/sqft |
Source: NextHome Tropicana Realty Report a problem | ||
| 7/23/2018 | Listed for rent | $1,195$1/sqft |
Source: NextHome Tropicana Realty Report a problem | ||
| 4/2/2018 | Listing removed | $1,195$1/sqft |
Source: NextHome Tropicana Realty Report a problem | ||
| 3/16/2018 | Listed for rent | $1,195$1/sqft |
Source: NextHome Tropicana Realty Report a problem | ||
| 2/7/2018 | Listing removed | $1,195$1/sqft |
Source: NextHome Tropicana Realty Report a problem | ||
| 1/8/2018 | Listed for rent | $1,195$1/sqft |
Source: NextHome Tropicana Realty Report a problem | ||
| 9/21/2017 | Listing removed | $1,195$1/sqft |
Source: NextHome Tropicana Realty Report a problem | ||
| 6/26/2017 | Listed for rent | $1,195+3.9%$1/sqft |
Source: NextHome Tropicana Realty Report a problem | ||
| 12/23/2013 | Listing removed | $1,150$1/sqft |
Source: Zillow Rental Network Report a problem | ||
| 8/30/2013 | Listed for rent | $1,150$1/sqft |
Source: Zillow Rental Network Report a problem | ||
| 5/3/2013 | Listing removed | $1,150$1/sqft |
Source: Zillow Rental Network Report a problem | ||
| 3/4/2013 | Listed for rent | $1,150$1/sqft |
Source: HotPads for Rent Report a problem | ||
| 2/2/2012 | Listing removed | $1,150$1/sqft |
Source: Hotpads for Rent Report a problem | ||
| 1/21/2012 | Listed for rent | $1,150$1/sqft |
Source: Hotpads for Rent Report a problem | ||
Public tax history
| Year | Property taxes | Tax assessment |
|---|---|---|
| 2025 | $4,772 -2.1% | $238,104 -3.8% |
| 2024 | $4,873 +3.6% | $247,613 -1.7% |
| 2023 | $4,706 +36.8% | $251,900 +36.1% |
| 2022 | $3,440 | $185,129 +10% |
| 2021 | -- | $168,299 +6.9% |
| 2020 | $3,462 +2.8% | $157,388 +7.2% |
| 2019 | $3,368 -2.2% | $146,764 +1.7% |
| 2018 | $3,443 +14.2% | $144,347 +1.7% |
| 2017 | $3,013 | $141,868 +6.2% |
| 2016 | $3,013 -4.9% | $133,537 +3.6% |
| 2015 | $3,168 | $128,866 -4.6% |
| 2014 | $3,168 | $135,140 -4.2% |
| 2013 | -- | $141,041 0% |
| 2012 | -- | $141,090 -1% |
| 2011 | -- | $142,464 |
| 2010 | -- | $142,464 |
| 2009 | -- | $142,464 |
Find assessor info on the county website
Monthly payment
Est. payment
Payment breakdown
Explore the cost of this home by adjusting the details. Changes won't be saved.Climate risks
Neighborhood: Bridgewood
Nearby schools
GreatSchools rating
- 5/10Haynes Elementary SchoolGrades: PK-5Distance: 0.4 mi
- 4/10Roy J. Smith Middle SchoolGrades: 6-8Distance: 0.8 mi
- 3/10Robert M. Shoemaker High SchoolGrades: 9-12Distance: 1.9 mi
Schools provided by the listing agent
- Elementary: Fowler Elementary School
- Middle: Roy J Smith Middle School
- High: Shoemaker High School
- District: Killeen ISD
Source: Central Texas MLS. This data may not be complete. We recommend contacting the local school district to confirm school assignments for this home.
- $240,1004 bd2 ba1.8k sqft6308 Nessy Dr, Killeen, TX 76549Off Market
- $--4 bd3 ba2.9k sqft6304 Nessy Dr, Killeen, TX 76549Sold

- $261,8004 bd3 ba2.3k sqft6310 Nessy Dr, Killeen, TX 76549Off Market
- $221,6003 bd2 ba1.6k sqft6307 Blayney Dr, Killeen, TX 76549Off Market

- $251,7003 bd3 ba1.9k sqft6309 Blayney Dr, Killeen, TX 76549Off Market
- $283,3004 bd3 ba2.3k sqft6305 Blayney Dr, Killeen, TX 76549Off Market
- $276,500-- bd-- ba2.6k sqft6302 Nessy Dr, Killeen, TX 76549Off Market
- $246,1003 bd3 ba2.1k sqft6311 Blayney Dr, Killeen, TX 76549Off Market
A local agent can set up tours, give advice and negotiate with sellers.
A local lender can help you make sure your offer is ready when you are.
Similar homes
- $234,0004 bd2 ba1.7k sqft3711 Appalachian Trl, Killeen, TX 76549Active

 MLS ID #616219, Sarah Muniz, Coldwell Banker Realty. Central Texas MLS
 - $239,0004 bd2 ba2.3k sqft4113 Sand Dollar Dr, Killeen, TX 76549Active
 MLS ID #621166, Precious Coleman, All City Real Estate Ltd. Co. Central Texas MLS
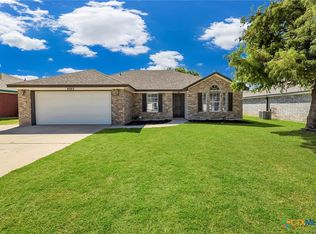
 - $224,9004 bd2 ba1.4k sqft4503 Captain Dr, Killeen, TX 76549Active
 MLS ID #621211, Katie Strange, Two Lakes Real Estate. Central Texas MLS
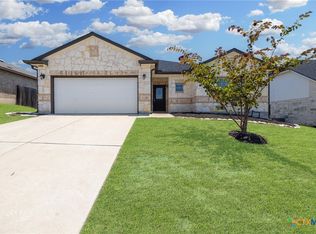
 - $244,5003 bd2 ba1.6k sqft6308 Blayney Dr, Killeen, TX 76549Active
 MLS ID #620741, Katie Strange, Two Lakes Real Estate. Central Texas MLS
 - $224,0004 bd2 ba1.6k sqft4509 Maggie Dr, Killeen, TX 76549ActiveMLS ID #620365, Isaac Schlabach, Isaac Schlabach. Central Texas MLS
- $245,0004 bd2 ba1.6k sqft3911 Salt Fork Dr, Killeen, TX 76549ActiveMLS ID #620115, Marilyn Joyce, The Agents Premiere Realty Grp. Central Texas MLS
- $269,9004 bd3 ba2k sqft3601 Barbed Wire Dr, Killeen, TX 76549ActiveMLS ID #621203, Katie Strange, Two Lakes Real Estate. Central Texas MLS
- $270,0004 bd3 ba2.1k sqft6412 Taree Loop, Killeen, TX 76549ActiveMLS ID #613644, Andrea C. Curtis, Overall Realty, LLC. Central Texas MLS
- $224,0004 bd2 ba1.6k sqft4405 Captain Dr, Killeen, TX 76549ActiveMLS ID #620608, Katie Strange, Two Lakes Real Estate. Central Texas MLS
- $234,0004 bd2 ba1.6k sqft2609 Alamocitos Creek Dr, Killeen, TX 76549ActiveMLS ID #608156, Isaac Schlabach, Isaac Schlabach. Central Texas MLS
- $241,0004 bd2 ba1.8k sqft2811 Camp Cooper Dr, Killeen, TX 76549ActiveMLS ID #609772, James Matthews, Starpointe Realty Central Tx. Central Texas MLS
- $242,0003 bd3 ba2k sqft3808 Jack Barnes Ave, Killeen, TX 76549ActiveMLS ID #617559, Sabrina Mason, All City Real Estate. Central Texas MLS
- $230,0003 bd2 ba1.6k sqft3901 Endicott Dr, Killeen, TX 76549ActiveMLS ID #606285, Marilyn Joyce, The Agents Premiere Realty Grp. Central Texas MLS
- $230,0003 bd3 ba2.2k sqft5604 Lions Gate Ln, Killeen, TX 76549ActiveMLS ID #614302, Jason Johnson, EG Realty. Central Texas MLS
- $259,9953 bd2 ba1.9k sqft6409 Nyla Dr, Killeen, TX 76549ActiveMLS ID #619405, Vernon MacHardy, Coldwell Banker Realty. Central Texas MLS
- $229,5004 bd2 ba1.7k sqft3804 Fieldcrest Dr, Killeen, TX 76549ActiveMLS ID #617942, Isaac Schlabach, Isaac Schlabach. Central Texas MLS
- $220,0003 bd3 ba2k sqft4611 Lookout Mountain Ln, Killeen, TX 76549ActiveMLS ID #617965, Nikita Hendricks, eXp Realty - Austin. Central Texas MLS
- $254,9004 bd3 ba2k sqft5309 Lions Gate Ln, Killeen, TX 76549ActiveMLS ID #606739, Ronda Seanez, The Real Estate Home Team Llc. Central Texas MLS
- $222,0003 bd2 ba1.3k sqft6504 Cool Creek Dr, Killeen, TX 76549ActiveMLS ID #616385, Jessica Lloyd, The Real Estate Home Team Llc. Central Texas MLS
- $225,0004 bd2 ba1.7k sqft3510 Doffy Dr, Killeen, TX 76549ActiveMLS ID #604634, Gisela Irlas, Homestead Real Estate. Central Texas MLS
