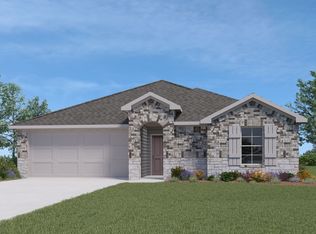
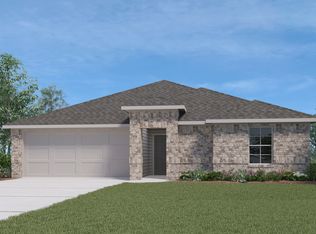
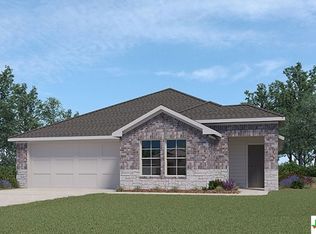
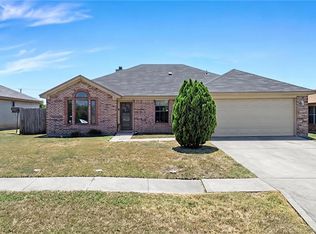
Move-in ready and ideally located near Fort Cavazos, shopping, dining, and major commuter routes, this well-maintained single-story home offers comfort, convenience, and value. The open-concept layout is designed for modern living, with the spacious living, dining, and kitchen areas flowing seamlessly together. The kitchen features granite countertops, ample cabinet space, a breakfast bar, and a pantry for additional storage. The private primary suite includes an en-suite bath and a generous walk-in closet, while the secondary bedrooms provide flexibility for family, guests, or a home office. Step outside to a covered patio overlooking the backyard, perfect for relaxing or entertaining. Additional upgrades include a water softener system, full sprinkler system, smart home technology, and an automatic garage door opener. Whether you're relocating to the area, purchasing your first home, or adding to your investment portfolio, this home offers an excellent opportunity in a convenient Killeen location.
Active
Price cut: $27K (8/1)
$250,000
5100 Brody Dr, Killeen, TX 76549
3beds
1,492sqft
Single Family Residence
Built in 2023
7,540 Square Feet Lot
$249,600 Zestimate®
$168/sqft
$-- HOA
What's special
Granite countertopsGenerous walk-in closetPantry for additional storageFull sprinkler systemBreakfast barPrivate primary suiteAmple cabinet space
- 206 days
- 115
- 12
Zillow last checked:
Listing updated:
Listed by:
Lovey Boone 254-419-9674,
All City Real Estate
Source: Central Texas MLS,MLS#: 604619 Originating MLS: Williamson County Association of REALTORS
Originating MLS: Williamson County Association of REALTORSFacts & features
Interior
Bedrooms & bathrooms
- Bedrooms: 3
- Bathrooms: 2
- Full bathrooms: 2
Heating
- Central, Electric
Cooling
- Central Air, Electric, 1 Unit
Appliances
- Included: Dishwasher, Electric Range, Disposal, Refrigerator, Water Heater, Some Electric Appliances, Microwave, Water Softener Rented
- Laundry: Washer Hookup, Electric Dryer Hookup, Laundry Room
Features
- Ceiling Fan(s), Carbon Monoxide Detector, Eat-in Kitchen, Open Floorplan, Recessed Lighting, Smart Home, Shower Only, Separate Shower, Tub Shower, Vanity, Walk-In Closet(s), Breakfast Area, Granite Counters, Kitchen Island, Kitchen/Family Room Combo, Kitchen/Dining Combo, Pantry
- Flooring: Carpet, Vinyl
- Attic: Access Only
- Has fireplace: No
- Fireplace features: None
Interior area
- Total interior livable area: 1,492 sqft
Video & virtual tour
Property
Parking
- Total spaces: 2
- Parking features: Garage
- Garage spaces: 2
Features
- Levels: One
- Stories: 1
- Patio & porch: Covered, Patio
- Exterior features: Covered Patio, Private Yard
- Pool features: None
- Fencing: Back Yard
- Has view: Yes
- View description: None
- Body of water: None
Lot
- Size: 7,540 Square Feet
Details
- Parcel number: 512996
Construction
Type & style
- Home type: SingleFamily
- Architectural style: Traditional
- Property subtype: Single Family Residence
Materials
- Brick Veneer, Stone Veneer
- Foundation: Slab
- Roof: Composition,Shingle
Condition
- Resale
- Year built: 2023
Utilities & green energy
- Sewer: Public Sewer
- Water: Public
Community & HOA
Community
- Features: None
- Security: Smoke Detector(s)
- Subdivision: Mesa Verde Estates
HOA
- Has HOA: Yes
Location
- Region: Killeen
Financial & listing details
- Price per square foot: $168/sqft
- Tax assessed value: $253,843
- Annual tax amount: $3,858
- Date on market: 2/15/2026
- Cumulative days on market: 207 days
- Listing agreement: Exclusive Right To Sell
- Listing terms: Cash,Conventional,FHA,VA Loan
- Road surface type: Paved
Estimated market value
$249,600
$237,000 - $262,000
$1,628/mo
Price history
| Date | Event | Price |
|---|---|---|
| 8/1/2026 | Price change | $250,000-9.7%$168/sqft |
Source:  Central Texas MLS #604619 Report a problem Central Texas MLS #604619 Report a problem | ||
| 2/16/2026 | Listed for sale | $277,000$186/sqft |
Source: Central Texas MLS #604619 Report a problem | ||
Public tax history
| Year | Property taxes | Tax assessment |
|---|---|---|
| 2025 | $3,858 -26.7% | $253,843 -5.1% |
| 2024 | $5,263 +931.9% | $267,403 +879.5% |
| 2023 | $510 | $27,300 |
Find assessor info on the county website
Monthly payment
Est. payment
Payment breakdown
Explore the cost of this home by adjusting the details. Changes won't be saved.Climate risks
Neighborhood: 76549
Nearby schools
Schools provided by the listing agent
- Elementary: Haynes Elementary School
- Middle: Roy J Smith Middle School
- High: Ellison High School
- District: Killeen ISD
Source: Central Texas MLS. This data may not be complete. We recommend contacting the local school district to confirm school assignments for this home.
Similar homes
- $240,0003 bd2 ba1.6k sqft2607 Tarrant County Dr, Killeen, TX 76549Active

 MLS ID #616054, Revlon Wilson, Keller Williams Realty. Central Texas MLS
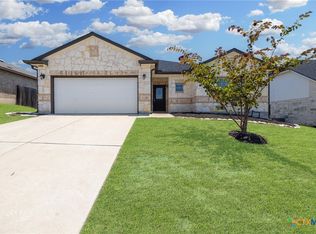
 - $244,5003 bd2 ba1.6k sqft6308 Blayney Dr, Killeen, TX 76549Active
 MLS ID #620741, Katie Strange, Two Lakes Real Estate. Central Texas MLS
 - $244,9004 bd2 ba1.6k sqft2710 Littlewood Dr, Killeen, TX 76549Active
 MLS ID #623798, Alysha-Renee Vela, Sweetwaters Realty Llc. Central Texas MLS
 - $249,9003 bd2 ba1.6k sqft302 W Little Dipper Dr, Killeen, TX 76542Active
 MLS ID #621761, Patrick Narvaiz, Compass RE Texas, LLC. Central Texas MLS
 - $237,0004 bd2 ba1.5k sqft2804 Coal Oil Dr, Killeen, TX 76549ActiveMLS ID #601369, Rose Scott, Homevets Realty Llc. Central Texas MLS
- $258,0004 bd2 ba1.7k sqft3600 Salt Fork Dr, Killeen, TX 76549ActiveMLS ID #623391, Linda Carey, Starpointe Realty Central Tx. Central Texas MLS
- $245,0004 bd2 ba1.6k sqft3810 Salt Fork Dr, Killeen, TX 76549ActiveMLS ID #622767, Jay Flom, All City Real Estate Ltd. Co. Central Texas MLS
- $244,9003 bd2 ba1.4k sqft5111 Mohawk Dr, Killeen, TX 76549ActiveMLS ID #606431, Shay Harris, Serenity Now Real Estate. Central Texas MLS
- $254,9003 bd3 ba1.9k sqft2603 Black Orchid Dr, Killeen, TX 76549ActiveMLS ID #623382, Jacob Martinez, JPAR. Central Texas MLS
- $282,0004 bd2 ba1.7k sqft2803 Inspiration Dr, Killeen, TX 76549ActiveMLS ID #621137, Vernon MacHardy, Coldwell Banker Realty. Central Texas MLS
- $228,9004 bd2 ba1.6k sqft2609 Alamocitos Creek Dr, Killeen, TX 76549ActiveMLS ID #608156, Isaac Schlabach, Isaac Schlabach. Central Texas MLS
- $215,0003 bd2 ba1.5k sqft2708 Tara Dr, Killeen, TX 76549ActiveMLS ID #616643, Jean Shine, Coldwell Banker Apex, Realtors. Central Texas MLS
- $255,0004 bd2 ba1.8k sqft4504 The Searchers Dr, Killeen, TX 76549ActiveMLS ID #607888, Julie James, Epique Realty. Central Texas MLS
- $224,0004 bd2 ba1.6k sqft4509 Maggie Dr, Killeen, TX 76549ActiveMLS ID #620365, Isaac Schlabach, Isaac Schlabach. Central Texas MLS
- $254,9004 bd3 ba2k sqft5309 Lions Gate Ln, Killeen, TX 76549ActiveMLS ID #606739, Ronda Seanez, The Real Estate Home Team Llc. Central Texas MLS
- $265,9004 bd2 ba1.5k sqft6003 Cactus Flower Ln, Killeen, TX 76549ActiveMLS ID #622344, Jessica Lloyd, The Real Estate Home Team Llc. Central Texas MLS
- $225,0004 bd2 ba1.7k sqft3510 Doffy Dr, Killeen, TX 76549ActiveMLS ID #604634, Gisela Irlas, Homestead Real Estate. Central Texas MLS
- $229,9003 bd2 ba1.6k sqft3207 Salt Fork Dr, Killeen, TX 76549ActiveMLS ID #609507, Patrick Purifoy, Blessed Properties. Central Texas MLS
- $225,0004 bd2 ba1.7k sqft3804 Fieldcrest Dr, Killeen, TX 76549ActiveMLS ID #617942, Isaac Schlabach, Isaac Schlabach. Central Texas MLS
- $215,0003 bd2 ba1.3k sqft6504 Cool Creek Dr, Killeen, TX 76549ActiveMLS ID #616385, Jessica Lloyd, The Real Estate Home Team Llc. Central Texas MLS
