Welcome to this charming 2,350 sq ft home, perfectly situated on a desirable corner lot just minutes from Fort Hood. Offering four bedrooms and two bathrooms, this home is filled with natural light thanks to large windows and skylights, creating a bright and inviting atmosphere throughout. The spacious layout features two living areas, ideal for both entertaining and everyday living. The kitchen is designed with functionality in mind, featuring ample counter space and cabinetry, a gas stove, all highlighted by stylish recessed lighting. You’ll appreciate the added comforts of ceiling fans throughout and the ease of no carpet, providing a clean, low-maintenance living environment. Additional highlights include a dedicated storage room, three exterior sheds for extra storage, and energy-efficient gas heating and a gas water heater. With its thoughtful layout, abundant natural light, and convenient location, this home is ready to welcome its next owner.
Active
Price increase: $10K (10/9)
$189,785
1129 Chippendale Dr, Killeen, TX 76549
4beds
2,350sqft
Single Family Residence
Built in 1963
10,672 Square Feet Lot
$-- Zestimate®
$81/sqft
$-- HOA
What's special
- 189 days
- 445
- 68
Zillow last checked:
Listing updated:
Listed by:
Victoria Dwyer 254-774-1811,
Century 21 Randall Morris & As
Source: Central Texas MLS,MLS#: 610982 Originating MLS: Temple Belton Board of REALTORS
Originating MLS: Temple Belton Board of REALTORSFacts & features
Interior
Bedrooms & bathrooms
- Bedrooms: 4
- Bathrooms: 2
- Full bathrooms: 2
Heating
- Central
Cooling
- Central Air
Appliances
- Included: Dishwasher, Electric Cooktop, Some Electric Appliances
- Laundry: Inside
Features
- Ceiling Fan(s), Double Vanity, Multiple Closets, Breakfast Bar, Eat-in Kitchen, Kitchen/Dining Combo
- Flooring: Laminate
- Attic: Access Only
- Has fireplace: No
- Fireplace features: None
Interior area
- Total interior livable area: 2,350 sqft
Video & virtual tour
Property
Parking
- Total spaces: 2
- Parking features: Attached Carport, Carport
- Carport spaces: 2
Features
- Levels: One
- Stories: 1
- Exterior features: Storage
- Pool features: None
- Fencing: Chain Link,Privacy
- View description: None
- Body of water: None
Lot
- Size: 10,672 Square Feet
Details
- Additional structures: Storage, Workshop
- Parcel number: 58539
Construction
Type & style
- Home type: SingleFamily
- Architectural style: Ranch
- Property subtype: Single Family Residence
Materials
- Vinyl Siding
- Foundation: Slab
- Roof: Composition,Shingle
Condition
- Resale
- Year built: 1963
Utilities & green energy
- Water: Public
Community & HOA
Community
- Features: None, Sidewalks
- Subdivision: Pershing Place 1a
HOA
- Has HOA: No
Location
- Region: Killeen
Financial & listing details
- Price per square foot: $81/sqft
- Tax assessed value: $259,324
- Date on market: 4/16/2026
- Cumulative days on market: 616 days
- Listing agreement: Exclusive Right To Sell
- Listing terms: Cash,Conventional,FHA,VA Loan
Estimated market value
Not available
Estimated sales range
Not available
Not available
Price history
| Date | Event | Price |
|---|---|---|
| 10/9/2026 | Price change | $189,785+5.6%$81/sqft |
Source:  Central Texas MLS #610982 Report a problem Central Texas MLS #610982 Report a problem | ||
| 9/21/2026 | Price change | $179,785-17.9%$77/sqft |
Source: Central Texas MLS #610982 Report a problem | ||
| 7/10/2026 | Price change | $219,000-12.3%$93/sqft |
Source: Central Texas MLS #610982 Report a problem | ||
| 5/27/2026 | Price change | $249,637-10.7%$106/sqft |
Source: Central Texas MLS #610982 Report a problem | ||
| 4/17/2026 | Listed for sale | $279,637+11.9%$119/sqft |
Source: Central Texas MLS #610982 Report a problem | ||
| 1/6/2026 | Listing removed | $249,957$106/sqft |
Source: Central Texas MLS #572315 Report a problem | ||
| 11/24/2025 | Price change | $249,957-1%$106/sqft |
Source: Central Texas MLS #572315 Report a problem | ||
| 11/4/2025 | Price change | $252,500-2.7%$107/sqft |
Source: Central Texas MLS #572315 Report a problem | ||
| 10/7/2025 | Price change | $259,500-1.5%$110/sqft |
Source: Central Texas MLS #572315 Report a problem | ||
| 9/22/2025 | Price change | $263,500-1.9%$112/sqft |
Source: Central Texas MLS #572315 Report a problem | ||
| 9/8/2025 | Price change | $268,500-1.3%$114/sqft |
Source: Central Texas MLS #572315 Report a problem | ||
| 8/18/2025 | Price change | $272,000-1.1%$116/sqft |
Source: Central Texas MLS #572315 Report a problem | ||
| 8/4/2025 | Price change | $275,000-1.8%$117/sqft |
Source: Central Texas MLS #572315 Report a problem | ||
| 7/7/2025 | Price change | $280,000-4.1%$119/sqft |
Source: Central Texas MLS #572315 Report a problem | ||
| 6/2/2025 | Price change | $292,000-2%$124/sqft |
Source: Central Texas MLS #572315 Report a problem | ||
| 4/25/2025 | Price change | $298,000-2.3%$127/sqft |
Source: Central Texas MLS #572315 Report a problem | ||
| 3/24/2025 | Price change | $305,000-3.2%$130/sqft |
Source: Central Texas MLS #572315 Report a problem | ||
| 3/8/2025 | Listed for sale | $315,000-5.9%$134/sqft |
Source: Central Texas MLS #572315 Report a problem | ||
| 1/28/2025 | Listing removed | $334,900$143/sqft |
Source: Central Texas MLS #558166 Report a problem | ||
| 9/27/2024 | Listed for sale | $334,900+1054.8%$143/sqft |
Source: Central Texas MLS #558166 Report a problem | ||
| 10/27/2021 | Listing removed | -- |
Source: Zillow Rental Manager Report a problem | ||
| 10/19/2021 | Listed for rent | $1,495$1/sqft |
Source: Zillow Rental Manager Report a problem | ||
| 9/29/2018 | Sold | -- |
Source: Agent Provided Report a problem | ||
| 8/13/2018 | Listed for sale | $29,000$12/sqft |
Source: The SalasTeam, LTD #356540 Report a problem | ||
| 5/4/2017 | Sold | -- |
Source: Public Record Report a problem | ||
Public tax history
| Year | Property taxes | Tax assessment |
|---|---|---|
| 2025 | -- | $259,324 -7.9% |
| 2024 | -- | $281,651 +21.7% |
| 2023 | -- | $231,470 -7% |
| 2022 | $5,237 | $248,867 +30.1% |
| 2021 | -- | $191,297 +22.2% |
| 2020 | $3,762 +21.2% | $156,574 +27.2% |
| 2019 | $3,104 +48.7% | $123,088 +55.3% |
| 2018 | $2,087 +125.5% | $79,252 +1.8% |
| 2017 | $926 | $77,857 +5.8% |
| 2016 | $926 -9% | $73,604 +0.5% |
| 2015 | $1,017 | $73,220 +2.7% |
| 2014 | $1,017 | $71,327 -0.3% |
| 2013 | -- | $71,576 +7.1% |
| 2012 | -- | $66,850 -1.1% |
| 2011 | -- | $67,626 |
| 2010 | -- | $67,626 -1.1% |
| 2009 | -- | $68,404 -1.1% |
| 2008 | -- | $69,180 +3.5% |
| 2007 | -- | $66,824 +1.5% |
| 2006 | -- | $65,821 +4.4% |
| 2005 | -- | $63,061 -0.4% |
| 2004 | -- | $63,333 |
| 2003 | -- | $63,333 +2.5% |
| 2002 | -- | $61,764 |
| 2001 | -- | $61,764 |
| 2000 | -- | $61,764 |
Find assessor info on the county website
Monthly payment
Est. payment
Payment breakdown
Explore the cost of this home by adjusting the details. Changes won't be saved.Climate risks
Neighborhood: Pershing Place
Nearby schools
Schools provided by the listing agent
- Elementary: Pershing Park Elementary School
- Middle: Palo Alto Middle School
- High: Ellison High School
- District: Killeen ISD
Source: Central Texas MLS. This data may not be complete. We recommend contacting the local school district to confirm school assignments for this home.
Similar homes
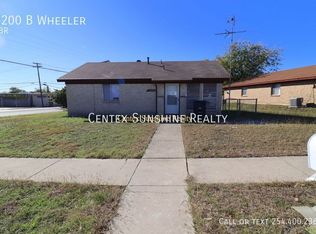
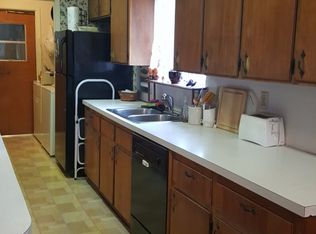
- $190,0003 bd2 ba1.9k sqft1408 Edgefield St, Killeen, TX 76549Active
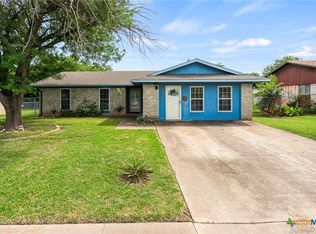
 MLS ID #623314, Ronald Cooks, All City Real Estate Ltd. Co. Central Texas MLS
 - $179,9003 bd2 ba1.2k sqft1506 Barbara Ln, Killeen, TX 76549Active
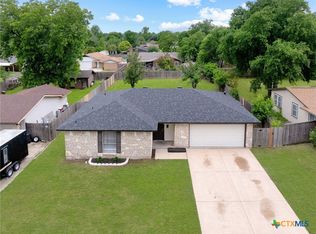 MLS ID #613241, Katie Strange, Two Lakes Real Estate. Central Texas MLS
 - $165,0004 bd2 ba1.8k sqft1007 San Antonio St, Killeen, TX 76541Active
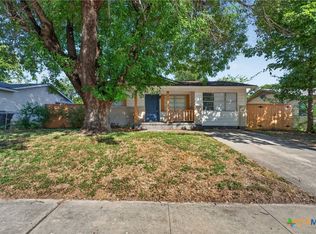 MLS ID #622742, Michael Schwartz, All City Real Estate Ltd. Co. Central Texas MLS
 - $185,0003 bd2 ba1.5k sqft3323 Bermuda Dr, Killeen, TX 76549Active
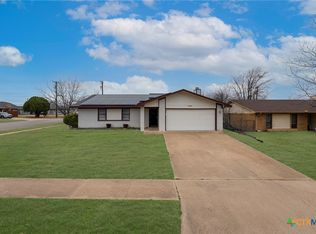 MLS ID #605066, Ryan Childress, Pure Realty. Central Texas MLS
 - $205,0003 bd2 ba1.2k sqft612 W Mary Jane Dr, Killeen, TX 76541ActiveMLS ID #624856, Raul Herrera, Levi Rodgers Real Estate Group. Central Texas MLS
- $199,9004 bd2 ba1.7k sqft1310 Metropolitan Dr, Killeen, TX 76541ActiveMLS ID #620727, Carmen Colon, Keller Williams Realty. Central Texas MLS
- $171,0003 bd2 ba1.2k sqft906 Pilar Spur, Killeen, TX 76541ActiveMLS ID #615756, Scott Shine, Coldwell Banker Apex, Realtors. Central Texas MLS
- $233,9004 bd2 ba1.8k sqft1404 Farhills Dr, Killeen, TX 76549ActiveMLS ID #617345, Katie Strange, Two Lakes Real Estate. Central Texas MLS
- $225,0003 bd2 ba1.8k sqft3501 Starfish Dr, Killeen, TX 76549ActiveMLS ID #611079, Scott Shine, Coldwell Banker Apex, Realtors. Central Texas MLS
- $159,9993 bd2 ba1.2k sqft3104 Ricks Rd, Killeen, TX 76549ActiveMLS ID #622945, Marilyn Joyce, The Agents Premiere Realty Grp. Central Texas MLS
- $188,0004 bd2 ba1.3k sqft4508 Mesa Dr, Killeen, TX 76542ActiveMLS ID #627088, Amber Broadway, Opendoor Brokerage, LLC. Central Texas MLS
- $160,0003 bd2 ba1.4k sqft3309 Tallwood Dr, Killeen, TX 76549ActiveMLS ID #624953, Theresa Schwab, BNT Real Estate. Central Texas MLS
- $214,0003 bd2 ba1.6k sqft2108 Sandstone Dr, Killeen, TX 76549ActiveMLS ID #623964, Katie Strange, Two Lakes Real Estate. Central Texas MLS
- $199,5003 bd2 ba1.6k sqft902 W Green Ave, Killeen, TX 76541ActiveMLS ID #620739, Carmen Colon, Keller Williams Realty. Central Texas MLS
- $210,0003 bd2 ba1.4k sqft2404 Lago Trl, Killeen, TX 76543ActiveMLS ID #628125, Jonathon Dodson, Coldwell Banker Realty. Central Texas MLS
- $224,9993 bd2 ba1.5k sqft3213 Westrim Dr, Killeen, TX 76549ActiveMLS ID #625576, Laron Phillips, Levi Rodgers Real Estate Group. Central Texas MLS
- $239,9004 bd3 ba1.7k sqft2405 Waterfall Dr, Killeen, TX 76549ActiveMLS ID #626993, Patrick Purifoy, Blessed Properties. Central Texas MLS
- $210,0004 bd2 ba1.6k sqft2100 Eisenhower Dr, Killeen, TX 76543ActiveMLS ID #622308, Christopher Flores, All City Real Estate. Central Texas MLS
- $215,0004 bd2 ba1.7k sqft1406 Arkansas Ave, Killeen, TX 76541ActiveMLS ID #600415, Andrea Overall Curtis, Overall Realty, LLC. Central Texas MLS
- $141,5003 bd1 ba1.3k sqft1210 Westover Dr, Killeen, TX 76549ActiveMLS ID #623766, Maxim Son, Real Broker, LLC. Central Texas MLS
