Step inside 1406 Arkansas Avenue and feel instantly at home. This refreshed and move-in-ready property offers 4 bedrooms, 2 full baths, and approximately 1,700 square feet of comfortable living space in a convenient Killeen location close to shopping, dining, schools, and Fort Hood. FAQ: Will this home go VA? Yes it will go VA, FHA, and Conventional loans. Will I be able to move in quickly? Yes depending on your lender this should be a quick move in home.
Property Features:
4 bedrooms and 2 full bathrooms
Approximately 1,700 square feet of living space
Completely refreshed kitchen with new granite countertops
All new kitchen appliances
New flooring throughout the home
Fresh interior paint for a clean, updated look
Brand new energy-efficient windows
New exterior doors allowing abundant natural light
Spacious bedrooms offering flexibility for family, guests, or home office use
Exterior & Location Highlights:
Newly painted exterior with great curb appeal
Driveway just replaced May, 2026
New sod and inground sprinkler system just installed July 2026
Convenient access to shopping, dining, and local schools
Easy commute to Fort Hood
This well-maintained home combines space, updates, and location and is ready for immediate occupancy.
Active
Price increase: $7K (6/30)
$217,000
1406 Arkansas Ave, Killeen, TX 76541
4beds
1,700sqft
Single Family Residence
Built in 1964
9,147 Square Feet Lot
$216,100 Zestimate®
$128/sqft
$-- HOA
What's special
Brand new energy-efficient windowsAll new kitchen appliances
- 239 days |
- 179 |
- 34 |
Zillow last checked:
Listing updated:
Listed by:
Andrea C. Curtis 2544324509,
Overall Realty, LLC,
Richard W. Overall 254-394-6637,
Overall Realty, LLC
Source: Central Texas MLS,MLS#: 600415 Originating MLS: Williamson County Association of REALTORS
Originating MLS: Williamson County Association of REALTORSFacts & features
Interior
Bedrooms & bathrooms
- Bedrooms: 4
- Bathrooms: 2
- Full bathrooms: 2
Primary bedroom
- Level: Main
- Dimensions: 13.5x11
Bedroom 2
- Level: Main
- Dimensions: 10.3x9.4
Bedroom 3
- Level: Main
- Dimensions: 13.5x9
Bedroom 4
- Level: Main
- Dimensions: 10.2x10.2
Dining room
- Level: Main
- Dimensions: 11.2x9.5
Family room
- Level: Main
- Dimensions: 16.9x14.4
Living room
- Level: Main
- Dimensions: 17.3x12.3
Heating
- Central, Natural Gas
Cooling
- Central Air, Electric, 1 Unit
Appliances
- Included: Dishwasher, Electric Range, Microwave, Refrigerator, Water Heater, Some Electric Appliances
- Laundry: Washer Hookup, Electric Dryer Hookup, Laundry in Utility Room, Laundry Room
Features
- All Bedrooms Down, Breakfast Bar, Ceiling Fan(s), Living/Dining Room, Multiple Closets, Granite Counters, Pantry, Solid Surface Counters
- Flooring: Vinyl
- Attic: Access Only
- Has fireplace: No
- Fireplace features: None
Interior area
- Total interior livable area: 1,700 sqft
Video & virtual tour
Property
Parking
- Total spaces: 2
- Parking features: Attached, Garage, Garage Door Opener, Other, See Remarks
- Attached garage spaces: 2
Features
- Levels: One
- Stories: 1
- Exterior features: None
- Pool features: None
- Fencing: Chain Link,Wood
- Has view: Yes
- View description: None
- Body of water: None
Lot
- Size: 9,147 Square Feet
- Dimensions: 82 x 116
Details
- Parcel number: 28367
Construction
Type & style
- Home type: SingleFamily
- Architectural style: Traditional
- Property subtype: Single Family Residence
Materials
- Brick, Masonry
- Foundation: Pillar/Post/Pier
- Roof: Composition,Shingle
Condition
- Resale
- Year built: 1964
Utilities & green energy
- Sewer: Public Sewer
- Water: Public
- Utilities for property: Above Ground Utilities, Water Available
Community & HOA
Community
- Features: None, Curbs
- Subdivision: Killeen Heights 4th Sec 1s
HOA
- Has HOA: No
Location
- Region: Killeen
Financial & listing details
- Price per square foot: $128/sqft
- Tax assessed value: $197,837
- Annual tax amount: $4,013
- Date on market: 12/19/2025
- Cumulative days on market: 241 days
- Listing agreement: Exclusive Right To Sell
- Listing terms: Cash,Conventional,FHA,Texas Vet,VA Loan
- Road surface type: Paved
Estimated market value
$216,100
$205,000 - $227,000
$1,362/mo
Price history
| Date | Event | Price |
|---|---|---|
| 6/30/2026 | Price change | $217,000+3.3%$128/sqft |
Source:  Central Texas MLS #600415 Report a problem Central Texas MLS #600415 Report a problem | ||
| 5/28/2026 | Price change | $210,000-10.3%$124/sqft |
Source: Central Texas MLS #600415 Report a problem | ||
| 12/20/2025 | Listed for sale | $234,000$138/sqft |
Source: Central Texas MLS #600415 Report a problem | ||
Public tax history
| Year | Property taxes | Tax assessment |
|---|---|---|
| 2025 | $4,013 +444.4% | $197,837 +28.4% |
| 2024 | $737 +1.5% | $154,060 +38.4% |
| 2023 | $727 -32.8% | $111,327 +10% |
| 2022 | $1,081 | $101,206 +10% |
| 2021 | -- | $92,005 +10% |
| 2020 | $1,080 -0.5% | $83,641 -1.3% |
| 2019 | $1,085 +0.1% | $84,744 +7.2% |
| 2018 | $1,083 +1.7% | $79,072 +0.5% |
| 2017 | $1,065 | $78,684 +3.8% |
| 2016 | $1,065 -6.3% | $75,809 +1.7% |
| 2015 | $1,136 | $74,521 +1.3% |
| 2014 | $1,136 | $73,533 -0.3% |
| 2013 | -- | $73,768 0% |
| 2012 | -- | $73,799 |
| 2011 | -- | $73,799 -9% |
| 2010 | -- | $81,090 -1.1% |
| 2009 | -- | $82,002 |
| 2008 | -- | $82,002 +2.4% |
| 2007 | -- | $80,110 +2.6% |
| 2006 | -- | $78,069 +3.6% |
| 2005 | -- | $75,358 +10% |
| 2004 | -- | $68,507 |
| 2003 | -- | $68,507 +0% |
| 2002 | -- | $68,504 |
| 2001 | -- | $68,504 |
| 2000 | -- | $68,504 |
Find assessor info on the county website
Monthly payment
Est. payment
Payment breakdown
Explore the cost of this home by adjusting the details. Changes won't be saved.Climate risks
Neighborhood: Killeen Heights
Nearby schools
GreatSchools rating
- 4/10Clifton Park Elementary SchoolGrades: PK-5Distance: 0.8 mi
- 2/10Manor Middle SchoolGrades: 6-8Distance: 0.4 mi
- 2/10Killeen High SchoolGrades: 9-12Distance: 1.9 mi
Schools provided by the listing agent
- Elementary: Clifton Park Elementary School
- Middle: Manor Middle School
- High: Killeen High School
- District: Killeen ISD
Source: Central Texas MLS. This data may not be complete. We recommend contacting the local school district to confirm school assignments for this home.
- $194,1003 bd2 ba1.7k sqft1410 Arkansas Ave, Killeen, TX 76541Off Market

- $153,1004 bd1 ba2.3k sqft1404 Arkansas Ave, Killeen, TX 76541Off Market
- $7,201-- bd-- ba1.2k sqft3331 Keith Ave, Killeen, TX 76543Off Market
- $144,5003 bd2 ba1.3k sqft1407 Missouri Ave, Killeen, TX 76541Off Market

- $143,9003 bd2 ba1.2k sqft1409 Missouri Ave, Killeen, TX 76541Off Market
- $163,3003 bd2 ba1.6k sqft1405 Missouri Ave, Killeen, TX 76541Off Market
- $141,0003 bd2 ba1.5k sqft1411 Missouri Ave, Killeen, TX 76541Off Market
- $167,2003 bd2 ba1.5k sqft1412 Arkansas Ave, Killeen, TX 76541Off Market
A local agent can set up tours, give advice and negotiate with sellers.
Similar homes
- $209,9004 bd2 ba1.7k sqft1310 Metropolitan Dr, Killeen, TX 76541Active

 MLS ID #620727, Carmen Colon, Keller Williams Realty. Central Texas MLS
 - $204,9004 bd2 ba1.7k sqft1007 Illinois Ave, Killeen, TX 76541Active
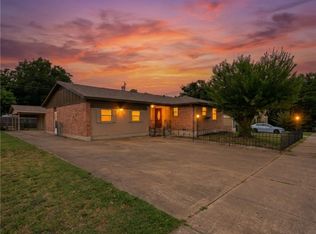 MLS ID #620731, Jonathan Minerick, Homecoin.Com. Central Texas MLS
 - $239,5004 bd2 ba2.3k sqft605 E Mary Jane Dr, Killeen, TX 76541Active
 MLS ID #621687, Jim A. Olenbush III, Austin Real Estate. Central Texas MLS
 - $179,9003 bd2 ba1.3k sqft1302 S 2nd St, Killeen, TX 76541Active
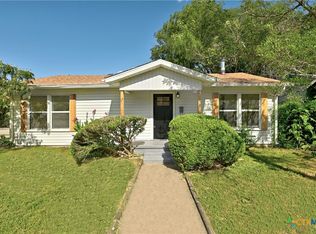 MLS ID #622449, Stacy Caprio, Stacy Ann Caprio Inc.. Central Texas MLS
 - $235,0004 bd2 ba1.5k sqft804 James Loop, Killeen, TX 76542ActiveMLS ID #622453, Kimberly Canto, Realty Texas LLC. Central Texas MLS
- $205,0003 bd2 ba1.6k sqft902 W Green Ave, Killeen, TX 76541ActiveMLS ID #620739, Carmen Colon, Keller Williams Realty. Central Texas MLS
- $219,0004 bd2 ba2.3k sqft1129 Chippendale Dr, Killeen, TX 76549ActiveMLS ID #610982, Victoria Dwyer, Century 21 Randall Morris & As. Central Texas MLS
- $164,9003 bd1 ba899 sqft1201 Estes Dr, Killeen, TX 76541ActiveMLS ID #620894, Randi Lusty, eXp Realty LLC. Central Texas MLS
- $179,9003 bd2 ba1.3k sqft1005 Pine Dr, Killeen, TX 76543ActiveMLS ID #622667, Rhea Morton, LPT Realty. Central Texas MLS
- $212,0003 bd2 ba1.2k sqft3015 O'W Curry Dr, Killeen, TX 76542ActiveMLS ID #618781, Taylor Sherwood, eXp Realty - Austin. Central Texas MLS
- $219,9003 bd2 ba1.5k sqft402 Carly Dr, Killeen, TX 76542ActiveMLS ID #620473, Laron Phillips, Levi Rodgers Real Estate Group. Central Texas MLS
- $245,0004 bd2 ba1.9k sqft3607 Plains Dr, Killeen, TX 76542ActiveMLS ID #620062, Vernon MacHardy, Coldwell Banker Realty. Central Texas MLS
- $229,0004 bd2 ba1.5k sqft4006 Sunflower Dr, Killeen, TX 76542ActiveMLS ID #614401, Pamela Digman, Jim Wright Company. Central Texas MLS
- $215,0003 bd2 ba1.3k sqft3209 Carpet Ln, Killeen, TX 76549ActiveMLS ID #621030, Emilisa Cabangon, Keller Williams Realty, Waco. Central Texas MLS
- $240,0004 bd2 ba1.8k sqft2701 Asa Dr, Killeen, TX 76542ActiveMLS ID #599805, Mark Murray, Real Broker, Llc. Central Texas MLS
- $185,0003 bd2 ba1.3k sqft2700 John Rd, Killeen, TX 76543ActiveMLS ID #619195, Zulma Nevarez, Redbird Realty Llc. Central Texas MLS
- $209,9995 bd3 ba1.8k sqft2601 Schulze Dr, Killeen, TX 76549ActiveMLS ID #613535, Edward McClintick, Joseph Walter Realty, Llc. Central Texas MLS
- $225,0003 bd2 ba1.9k sqft1704 Godman St, Killeen, TX 76543ActiveMLS ID #619450, Lisa Truitt, ERA Brokers Consolidated. Central Texas MLS
- $180,0003 bd2 ba1.3k sqft1804 Gautier Ave, Killeen, TX 76549ActiveMLS ID #620686, Stephen Harris, All City Real Estate Ltd. Co. Central Texas MLS
- $219,0003 bd3 ba1.6k sqft4508 Indigo Dr, Killeen, TX 76542ActiveMLS ID #616948, Troy Rickabaugh, The Agents Premiere Realty Grp. Central Texas MLS
