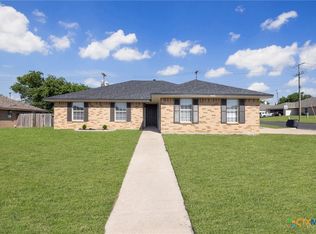
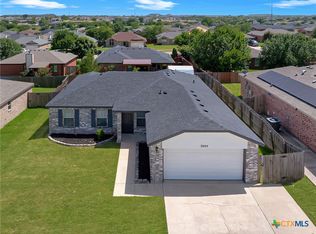
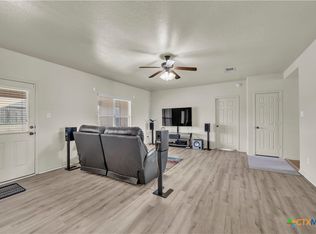
Welcome to Amethyst House, a well-maintained 4-bedroom, 2-bathroom home located in Killeen, TX south of I-14 Interstate. Designed with a functional split floor plan, this property offers both comfort and privacy. Each bedroom includes carpet flooring and ceiling fans, while the kitchen is equipped with a stove, refrigerator, and dishwasher. Washer and dryer hookups are also available for added convenience. The backyard features a small covered porch and a fenced yard, providing a private outdoor space to enjoy. Centrally located, this home is just minutes from Fort Hood, Texas A&M Central Texas, and Killeen Regional Airport, as well as a variety of shopping, dining, and everyday essentials. The generous living area extends to offer a flex space at the rear of the home currently used as an office set up. The open layout, however, provides flexibility for any Buyer's needs. Large windows pour natural light in to the back of the home, illuminating the dining and kitchen areas as well. Both the primary and secondary bathroom vanities offer extended counter-tops and cabinet storage below to accommodate all essentials.
Currently rented and professionally managed as a successful Airbnb, this property is also available with the option to sell fully furnished. It is perfect for an investor seeking a turnkey opportunity or for an owner-occupant looking for a smooth and worry-free move. New Roof installed Fall 2025. Kitchen countertops to be replaced with granite Spring 2025.
Active
$225,000
1906 Amethyst Dr, Killeen, TX 76549
4beds
1,537sqft
:
Get pre-qualified$1,636/mo
Single Family Residence
Built in 1998
8,285 Square Feet Lot
$224,300 Zestimate®
$146/sqft
$-- HOA
What's special
Functional split floor planCarpet flooringWasher and dryer hookupsSmall covered porch
- 332 days |
- 155 |
- 11 |
Zillow last checked:
Listing updated:
Listed by:
Adelaide Baird 254-444-2213,
Aspen Real Estate,
Rachael Nicholas 254-931-7758,
Aspen Real Estate
Source: Central Texas MLS,MLS#: 591166 Originating MLS: Temple Belton Board of REALTORS
Originating MLS: Temple Belton Board of REALTORSFacts & features
Interior
Bedrooms & bathrooms
- Bedrooms: 4
- Bathrooms: 2
- Full bathrooms: 2
Primary bedroom
- Level: Lower
Heating
- Central
Cooling
- Central Air, 1 Unit
Appliances
- Included: Dishwasher, Exhaust Fan, Electric Range, Electric Water Heater, Disposal, Microwave, Oven, Refrigerator, Water Heater, Some Electric Appliances, Range
- Laundry: Washer Hookup, Electric Dryer Hookup, Inside, Laundry in Utility Room, In Kitchen, Laundry Room
Features
- All Bedrooms Down, Ceiling Fan(s), Garden Tub/Roman Tub, His and Hers Closets, Primary Downstairs, Main Level Primary, Multiple Closets, Open Floorplan, Pull Down Attic Stairs, Split Bedrooms, Tub Shower, Vanity, Walk-In Closet(s), Breakfast Bar, Bedroom on Main Level, Full Bath on Main Level, Granite Counters, Kitchen/Family Room Combo, Kitchen/Dining Combo, Pantry
- Flooring: Carpet, Ceramic Tile, Vinyl
- Attic: Pull Down Stairs
- Has fireplace: No
- Fireplace features: None
Interior area
- Total interior livable area: 1,537 sqft
Video & virtual tour
Property
Parking
- Total spaces: 2
- Parking features: Attached, Garage Faces Front, Garage, Driveway Level
- Attached garage spaces: 2
- Has uncovered spaces: Yes
Accessibility
- Accessibility features: Level Lot
Features
- Levels: One
- Stories: 1
- Patio & porch: Covered, Patio
- Exterior features: Covered Patio, Rain Gutters
- Pool features: None
- Spa features: None
- Fencing: Back Yard,Wood
- Has view: Yes
- View description: None
- Body of water: None
Lot
- Size: 8,285 Square Feet
Details
- Parcel number: 168183
Construction
Type & style
- Home type: SingleFamily
- Architectural style: Ranch,Traditional
- Property subtype: Single Family Residence
Materials
- Brick, Masonry
- Foundation: Slab
- Roof: Composition,Shingle
Condition
- Resale
- Year built: 1998
Utilities & green energy
- Water: Public
- Utilities for property: Electricity Available, Trash Collection Public
Community & HOA
Community
- Features: None, Curbs, Sidewalks
- Security: Smoke Detector(s)
- Subdivision: Willow Ridge Add Ph Th
HOA
- Has HOA: No
Location
- Region: Killeen
Financial & listing details
- Price per square foot: $146/sqft
- Tax assessed value: $208,413
- Annual tax amount: $4,228
- Date on market: 8/28/2025
- Cumulative days on market: 330 days
- Listing agreement: Exclusive Right To Sell
- Listing terms: Cash,Conventional,FHA,VA Loan
- Electric utility on property: Yes
- Road surface type: Paved
Estimated market value
$224,300
$213,000 - $236,000
$1,603/mo
Price history
| Date | Event | Price |
|---|---|---|
| 8/28/2025 | Listed for sale | $225,000+104.7%$146/sqft |
Source:  Central Texas MLS #591166 Report a problem Central Texas MLS #591166 Report a problem | ||
| 7/27/2017 | Sold | -- |
Source: Central Texas MLS #8218201 Report a problem | ||
| 7/9/2016 | Listing removed | $995+2.1%$1/sqft |
Source: StarPointe Realty Report a problem | ||
| 4/24/2014 | Listing removed | $975$1/sqft |
Source: StarPointe Realty Central Texas LLC #186450 Report a problem | ||
| 4/13/2014 | Price change | $975-2.5%$1/sqft |
Source: StarPointe Realty Central Texas LLC #186450 Report a problem | ||
| 2/23/2014 | Price change | $1,000-4.8%$1/sqft |
Source: StarPointe Realty Central Texas LLC #186450 Report a problem | ||
| 2/1/2014 | Price change | $1,050-4.5%$1/sqft |
Source: StarPointe Realty Central Texas LLC #186450 Report a problem | ||
| 1/11/2014 | Listing removed | $109,900$72/sqft |
Source: StarPointe Realty Central Texas LLC #186423 Report a problem | ||
| 1/9/2014 | Listed for sale | $109,900-1.9%$72/sqft |
Source: StarPointe Realty Central Texas LLC #186423 Report a problem | ||
| 1/8/2014 | Listed for rent | $1,100$1/sqft |
Source: StarPointe Realty Report a problem | ||
| 6/4/2010 | Listing removed | $112,000$73/sqft |
Source: Century21 Real Estate's 1st Team #153698 Report a problem | ||
| 7/3/2009 | Price change | $112,000-5.5%$73/sqft |
Source: Coldwell Banker Richard Smith, Realtors #153698 Report a problem | ||
| 2/14/2009 | Listed for sale | $118,500$77/sqft |
Source: Coldwell Banker Richard Smith, Realtors #149123 Report a problem | ||
Public tax history
| Year | Property taxes | Tax assessment |
|---|---|---|
| 2025 | $4,228 -1.8% | $208,413 -3.6% |
| 2024 | $4,305 +11.8% | $216,120 +6.2% |
| 2023 | $3,852 +4.7% | $203,474 +16.4% |
| 2022 | $3,678 | $174,776 +23.7% |
| 2021 | -- | $141,306 +15.1% |
| 2020 | $2,949 +10.5% | $122,726 +16% |
| 2019 | $2,668 -3.5% | $105,800 +0.8% |
| 2018 | $2,765 +9% | $105,000 +1.8% |
| 2017 | $2,537 | $103,148 +1.5% |
| 2016 | $2,537 +2% | $101,581 -0.8% |
| 2015 | $2,486 | $102,352 +1.7% |
| 2014 | $2,486 | $100,679 +0.9% |
| 2013 | -- | $99,782 -2% |
| 2012 | -- | $101,807 |
| 2011 | -- | $101,807 -0.9% |
| 2010 | -- | $102,765 +0.9% |
| 2009 | -- | $101,864 -0.9% |
| 2008 | -- | $102,810 +3.6% |
| 2007 | -- | $99,253 +3.9% |
| 2006 | -- | $95,482 +10% |
| 2005 | -- | $86,802 +5.6% |
| 2004 | -- | $82,166 +8.7% |
| 2003 | -- | $75,603 |
| 2002 | -- | $75,603 |
| 2001 | -- | $75,603 |
| 2000 | -- | $75,603 |
Find assessor info on the county website
Monthly payment
Est. payment
Payment breakdown
Explore the cost of this home by adjusting the details. Changes won't be saved.Climate risks
Neighborhood: Willow Ridge
Nearby schools
GreatSchools rating
- 5/10Willow Springs Elementary SchoolGrades: PK-5Distance: 0.5 mi
- 3/10Palo Alto Middle SchoolGrades: 6-8Distance: 0.6 mi
- 3/10C. E. Ellison High SchoolGrades: 9-12Distance: 1.8 mi
Schools provided by the listing agent
- Elementary: Willow Springs Elementary School
- Middle: Palo Alto Middle School
- High: Ellison High School
- District: Killeen ISD
Source: Central Texas MLS. This data may not be complete. We recommend contacting the local school district to confirm school assignments for this home.
- $201,0004 bd2 ba1.5k sqft1908 Amethyst Dr, Killeen, TX 76549Off Market

- $210,900-- bd2 ba1.5k sqft1904 Amethyst Dr, Killeen, TX 76549Off Market
- $196,500-- bd2 ba1.4k sqft1905 Lava Ln, Killeen, TX 76549Off Market
- $209,000-- bd2 ba1.9k sqft1907 Lava Ln, Killeen, TX 76549Off Market
- $205,0004 bd2 ba1.5k sqft1903 Lava Ln, Killeen, TX 76549Off Market
- $188,6003 bd2 ba1.3k sqft1902 Amethyst Dr, Killeen, TX 76549Off Market
- $222,700-- bd2 ba2.2k sqft1905 Amethyst Dr, Killeen, TX 76549Off Market
- $188,4003 bd2 ba1.2k sqft1901 Lava Ln, Killeen, TX 76549Off Market
A local agent can set up tours, give advice and negotiate with sellers.
A local lender can help you make sure your offer is ready when you are.
Similar homes
- $221,9004 bd2 ba1.6k sqft4006 Hitchrock Dr, Killeen, TX 76549Active
 MLS ID #613950, Katie Strange, Two Lakes Real Estate. Central Texas MLS
 - $229,0004 bd2 ba1.6k sqft2701 Westwood Dr, Killeen, TX 76549Active
 MLS ID #613971, Christina D. Mugno, Spyglass Realty. Central Texas MLS
 - $229,5004 bd2 ba1.7k sqft3804 Fieldcrest Dr, Killeen, TX 76549Active
 MLS ID #617942, Isaac Schlabach, Isaac Schlabach. Central Texas MLS
 - $225,0004 bd2 ba1.7k sqft3510 Doffy Dr, Killeen, TX 76549Active
 MLS ID #604634, Gisela Irlas, Homestead Real Estate. Central Texas MLS
 - $230,0003 bd2 ba1.6k sqft3307 Lorena Dr, Killeen, TX 76549ActiveMLS ID #618276, Breyonn Nelson-Brown, The Real Estate Home Team Llc. Central Texas MLS
- $219,9003 bd2 ba1.4k sqft4603 Jim Ave, Killeen, TX 76549ActiveMLS ID #608973, Damian Soto, Fathom Realty. Central Texas MLS
- $250,0004 bd2 ba1.6k sqft3904 Stallion Dr, Killeen, TX 76549ActiveMLS ID #589838, Kelly Dorsey, Homestead Real Estate. Central Texas MLS
- $191,0003 bd2 ba1.3k sqft4005 Kali Dr, Killeen, TX 76549ActiveMLS ID #617808, Vicki Cantrell, Coldwell Banker Realty. Central Texas MLS
- $209,0003 bd2 ba1.4k sqft4401 Stallion Dr, Killeen, TX 76549ActiveMLS ID #613577, Katie Strange, Two Lakes Real Estate. Central Texas MLS
- $270,0004 bd3 ba2k sqft5010 Imperial Eagle Dr, Killeen, TX 76549ActiveMLS ID #615882, Shanna D. Heidmann, Goodrich Realty LLC. Central Texas MLS
- $222,0003 bd2 ba1.3k sqft6504 Cool Creek Dr, Killeen, TX 76549ActiveMLS ID #616385, Jessica Lloyd, The Real Estate Home Team Llc. Central Texas MLS
- $210,0003 bd2 ba1.5k sqft2415 Gallop Dr, Killeen, TX 76549ActiveMLS ID #599869, Raye Mayhorn, Realty Executives Of Killeen. Central Texas MLS
- $215,0003 bd2 ba1.2k sqft3015 O'W Curry Dr, Killeen, TX 76542ActiveMLS ID #618781, Taylor Sherwood, eXp Realty - Austin. Central Texas MLS
- $229,9003 bd3 ba1.4k sqft4301 Rifle Dr, Killeen, TX 76542ActiveMLS ID #616115, Freda Hines, Homestead Real Estate. Central Texas MLS
- $213,0004 bd2 ba1.5k sqft3401 Solomon Dr, Killeen, TX 76542ActiveMLS ID #606790, Kristin Butler, All City Real Estate. Central Texas MLS
- $235,0004 bd2 ba1.7k sqft4714 Shumard Dr, Killeen, TX 76542ActiveMLS ID #614306, Tawana Peterson, Next Space Realty. Central Texas MLS
- $259,9003 bd2 ba2.3k sqft2202 Waterfall Dr, Killeen, TX 76549ActiveMLS ID #604865, Christian Soto, Homestead Real Estate. Central Texas MLS
- $244,9003 bd2 ba1.6k sqft5707 Great Divide Rd, Killeen, TX 76549ActiveMLS ID #605380, Nadine Melvin, Century 21 Randall Morris. Central Texas MLS
- $234,9003 bd2 ba1.7k sqft4503 Steamboat Springs Dr, Killeen, TX 76542ActiveMLS ID #619455, Anna Purvis, Connect Realty. Central Texas MLS
- $169,0004 bd2 ba1.4k sqft1610 Ronstan Dr, Killeen, TX 76549ActiveMLS ID #617571, Sabrina Mason, All City Real Estate. Central Texas MLS
