New Price | 4 Bedrooms | Primary Suite Downstairs | Spacious Loft | New HVAC | Updated Windows | Solar Balance Paid at Closing | No HOA
At this price point, the floor plan gives buyers room to spread out without sacrificing everyday function. The primary suite, laundry room, kitchen, dining area, and main living space are all downstairs, creating an easy flow for daily living and entertaining. The kitchen features granite countertops, a pantry, and plenty of workspace. The primary suite has no carpet and includes a private bath with a garden tub and separate shower.
Upstairs, three secondary bedrooms surround a spacious open loft that can serve as a second living area, game room, home office, study space, or playroom. Outside, the covered patio overlooks a good-sized fenced backyard with room to relax, entertain, garden, or play.
Major improvements are already in place, including a new HVAC system, updated windows, and a refreshed tub in the secondary bathroom. The seller will pay off the existing solar balance at closing, giving the buyer the benefit of the solar system without assuming the current loan or adding that separate payment to their monthly expenses. Buyers may also benefit from lower energy costs, depending on usage, system production, and utility rates.
Located near the continued growth of south Killeen and the Highway 195 corridor, the home offers convenient access to Fort Hood, schools, shopping, dining, and major roadways. Move-in ready with key improvements already completed, buyers can settle in now and personalize over time. With no HOA and a flexible two-story layout, this home delivers space, function, and value in one package.
Active
Price cut: $8.1K (7/29)
$235,900
2313 Maedell Dr, Killeen, TX 76542
4beds
1,895sqft
:
Get pre-qualified$1,732/mo
Single Family Residence
Built in 2005
5,980 Square Feet Lot
$-- Zestimate®
$124/sqft
$-- HOA
What's special
Spacious loftPrimary suite downstairsCovered patioGood-sized fenced backyardKitchen features granite countertops
- 317 days |
- 332 |
- 27 |
Zillow last checked:
Listing updated:
Listed by:
Teasia Cooper (210)783-0100,
Redbird Realty Llc
Source: Central Texas MLS,MLS#: 592966 Originating MLS: Fort Hood Area Association of REALTORS
Originating MLS: Fort Hood Area Association of REALTORSFacts & features
Interior
Bedrooms & bathrooms
- Bedrooms: 4
- Bathrooms: 3
- Full bathrooms: 2
- 1/2 bathrooms: 1
Heating
- Central, Electric
Cooling
- Central Air, Electric, 1 Unit
Appliances
- Included: Dishwasher, Electric Water Heater, Disposal, Oven, Refrigerator, Some Electric Appliances, Microwave
- Laundry: Electric Dryer Hookup, Inside, Lower Level, Laundry Room
Features
- Attic, Ceiling Fan(s), Double Vanity, Garden Tub/Roman Tub, High Ceilings, His and Hers Closets, Primary Downstairs, Multiple Living Areas, Main Level Primary, Multiple Closets, Open Floorplan, Pull Down Attic Stairs, Storage, Separate Shower, Tub Shower, Vanity, Walk-In Closet(s), Eat-in Kitchen, Granite Counters, Kitchen/Dining Combo, Pantry
- Flooring: Carpet, Tile, Vinyl
- Attic: Pull Down Stairs,Partially Floored
- Has fireplace: No
- Fireplace features: None
Interior area
- Total interior livable area: 1,895 sqft
Video & virtual tour
Property
Parking
- Total spaces: 2
- Parking features: Garage
- Garage spaces: 2
Features
- Levels: Two
- Stories: 2
- Patio & porch: Covered, Patio
- Exterior features: Covered Patio, Rain Gutters
- Pool features: None
- Fencing: Back Yard,Wood
- Has view: Yes
- View description: None
- Body of water: None
Lot
- Size: 5,980 Square Feet
Details
- Parcel number: 332202
Construction
Type & style
- Home type: SingleFamily
- Architectural style: Traditional
- Property subtype: Single Family Residence
Materials
- Brick, HardiPlank Type, Masonry
- Foundation: Slab
- Roof: Composition,Shingle
Condition
- Resale
- Year built: 2005
Utilities & green energy
- Sewer: Public Sewer
- Water: Public
- Utilities for property: Cable Available, Electricity Available, High Speed Internet Available, Trash Collection Public
Green energy
- Energy generation: Solar
Community & HOA
Community
- Features: None, Sidewalks
- Security: Prewired, Security System Owned
- Subdivision: The Highlands At Saegert Ranch
HOA
- Has HOA: No
Location
- Region: Killeen
Financial & listing details
- Price per square foot: $124/sqft
- Tax assessed value: $241,166
- Annual tax amount: $4,833
- Date on market: 9/20/2025
- Cumulative days on market: 315 days
- Listing agreement: Exclusive Right To Sell
- Listing terms: Cash,Conventional,FHA,VA Loan
- Electric utility on property: Yes
Estimated market value
Not available
Estimated sales range
Not available
$1,729/mo
Price history
| Date | Event | Price |
|---|---|---|
| 7/29/2026 | Price change | $235,900-3.3%$124/sqft |
Source:  Central Texas MLS #592966 Report a problem Central Texas MLS #592966 Report a problem | ||
| 4/28/2026 | Price change | $244,000-2%$129/sqft |
Source: Central Texas MLS #592966 Report a problem | ||
| 3/4/2026 | Price change | $249,000-2.3%$131/sqft |
Source: Central Texas MLS #592966 Report a problem | ||
| 9/20/2025 | Listed for sale | $254,900+18.6%$135/sqft |
Source: Central Texas MLS #592966 Report a problem | ||
| 9/6/2025 | Listing removed | $2,100$1/sqft |
Source: Zillow Rentals Report a problem | ||
| 8/9/2025 | Price change | $2,100-8.7%$1/sqft |
Source: Zillow Rentals Report a problem | ||
| 6/17/2025 | Listed for rent | $2,300$1/sqft |
Source: Zillow Rentals Report a problem | ||
| 2/1/2022 | Sold | -- |
Source: Central Texas MLS #459596 Report a problem | ||
| 12/31/2021 | Pending sale | $214,900$113/sqft |
Source: Central Texas MLS #459596 Report a problem | ||
| 12/29/2021 | Listed for sale | $214,900+59.3%$113/sqft |
Source: Central Texas MLS #459596 Report a problem | ||
| 7/19/2017 | Sold | -- |
Source: Central Texas MLS #313713 Report a problem | ||
| 5/25/2017 | Price change | $134,900-3.6%$71/sqft |
Source: Keller Williams Realty-RR (WC) #313713 Report a problem | ||
| 5/11/2017 | Listed for sale | $139,900+0.6%$74/sqft |
Source: Keller Williams Realty-RR (WC) #313713 Report a problem | ||
| 11/14/2016 | Sold | -- |
Source: Agent Provided Report a problem | ||
| 3/12/2010 | Listing removed | $139,000$73/sqft |
Source: ERA Colonial Real Estate #156656 Report a problem | ||
| 2/13/2010 | Listed for sale | $139,000-1.4%$73/sqft |
Source: Visual Tour #156656 Report a problem | ||
| 10/10/2008 | Listing removed | $141,000$74/sqft |
Source: Coldwell Banker** #145517 Report a problem | ||
| 8/19/2008 | Price change | $141,000+0.8%$74/sqft |
Source: Coldwell Banker** #145517 Report a problem | ||
| 8/10/2008 | Listed for sale | $139,900$74/sqft |
Source: Coldwell Banker** #145517 Report a problem | ||
Public tax history
| Year | Property taxes | Tax assessment |
|---|---|---|
| 2025 | $4,833 +4.3% | $241,166 +2.4% |
| 2024 | $4,633 +4.6% | $235,411 -0.7% |
| 2023 | $4,429 +39.3% | $237,071 +37.4% |
| 2022 | $3,180 | $172,597 +10% |
| 2021 | -- | $156,906 +10% |
| 2020 | $3,112 -2.5% | $142,642 +2.1% |
| 2019 | $3,191 -3.6% | $139,685 +9.9% |
| 2018 | $3,310 +22.6% | $127,153 -2.1% |
| 2017 | $2,700 | $129,908 +7.5% |
| 2016 | $2,700 -5.6% | $120,845 -4% |
| 2015 | $2,860 | $125,831 +2.6% |
| 2014 | $2,860 | $122,648 -4.5% |
| 2013 | -- | $128,482 +0.7% |
| 2012 | -- | $127,558 |
| 2011 | -- | $127,558 +8.1% |
| 2010 | -- | $117,954 -6.6% |
| 2009 | -- | $126,350 |
| 2008 | -- | $126,350 +3.5% |
| 2007 | -- | $122,088 +145.9% |
| 2006 | -- | $49,652 |
Find assessor info on the county website
Monthly payment
Est. payment
Payment breakdown
Explore the cost of this home by adjusting the details. Changes won't be saved.Climate risks
Neighborhood: Saegert Ranch
Nearby schools
GreatSchools rating
- 5/10Saegert Elementary SchoolGrades: PK-5Distance: 0.2 mi
- 4/10Charles E. Patterson Middle SchoolGrades: 6-8Distance: 1.2 mi
- 3/10C. E. Ellison High SchoolGrades: 9-12Distance: 1.8 mi
Schools provided by the listing agent
- District: Killeen ISD
Source: Central Texas MLS. This data may not be complete. We recommend contacting the local school district to confirm school assignments for this home.
- $208,100-- bd-- ba1.5k sqft2311 Maedell Dr, Killeen, TX 76542Off Market
- $248,600-- bd-- ba2.4k sqft2315 Maedell Dr, Killeen, TX 76542Off Market
- $227,0003 bd3 ba1.9k sqft2309 Maedell Dr, Killeen, TX 76542Off Market
- $212,2003 bd2 ba1.5k sqft2312 Mikulec Dr, Killeen, TX 76542Off Market

- $262,200-- bd-- ba2.4k sqft2314 Mikulec Dr, Killeen, TX 76542Off Market
- $213,7004 bd3 ba1.6k sqft2310 Mikulec Dr, Killeen, TX 76542Off Market
- $252,300-- bd-- ba2.4k sqft2308 Mikulec Dr, Killeen, TX 76542Off Market
- $215,6003 bd2 ba1.5k sqft2307 Maedell Dr, Killeen, TX 76542Off Market
A local agent can set up tours, give advice and negotiate with sellers.
A local lender can help you make sure your offer is ready when you are.
Similar homes
- $225,0003 bd2 ba1.7k sqft5609 Bertha Dr, Killeen, TX 76542Active
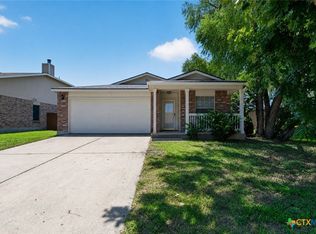
 MLS ID #620705, Sarah Jahn, Central Metro Realty, LLC. Central Texas MLS
 - $235,0004 bd2 ba1.7k sqft4714 Shumard Dr, Killeen, TX 76542Active
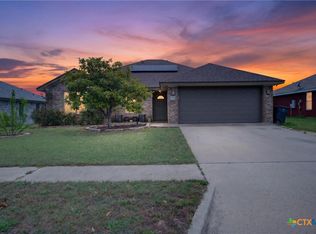 MLS ID #614306, Tawana Peterson, Next Space Realty. Central Texas MLS
 - $244,9994 bd3 ba1.8k sqft1406 Bristol Dr, Killeen, TX 76542Active
 MLS ID #617464, Vanessa Pleban, eXp Realty LLC. Central Texas MLS
 - $239,9004 bd3 ba2.1k sqft604 Perseus Dr, Killeen, TX 76542Active
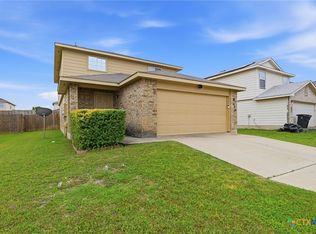 MLS ID #612846, Susan King, Coldwell Banker Realty. Central Texas MLS
 - $234,9003 bd2 ba1.7k sqft4503 Steamboat Springs Dr, Killeen, TX 76542ActiveMLS ID #619455, Anna Purvis, Connect Realty. Central Texas MLS
- $240,0004 bd2 ba1.8k sqft2701 Asa Dr, Killeen, TX 76542ActiveMLS ID #599805, Mark Murray, Real Broker, Llc. Central Texas MLS
- $245,0004 bd2 ba1.7k sqft4607 Shawn Dr, Killeen, TX 76542ActiveMLS ID #617655, Katie Strange, Two Lakes Real Estate. Central Texas MLS
- $234,9003 bd2 ba1.6k sqft3414 Rusack Dr, Killeen, TX 76542ActiveMLS ID #611151, Jennifer Huggins, Exp Realty Llc. Central Texas MLS
- $249,7773 bd3 ba2.5k sqft4804 Water Oak Dr, Killeen, TX 76542ActiveMLS ID #604850, Juana Gallegos, Texas Premier Realty. Central Texas MLS
- $249,9005 bd3 ba2.6k sqft2412 Botanical Dr, Killeen, TX 76542ActiveMLS ID #619167, Katie Strange, Two Lakes Real Estate. Central Texas MLS
- $269,9004 bd2 ba2.4k sqft5812 Durango Dr, Killeen, TX 76542ActiveMLS ID #604535, Joshua Isbell, Isbell REALTORS. Central Texas MLS
- $224,0004 bd2 ba1.6k sqft4405 Captain Dr, Killeen, TX 76549ActiveMLS ID #620608, Katie Strange, Two Lakes Real Estate. Central Texas MLS
- $275,0004 bd4 ba2k sqft3211 Malmaison Rd, Killeen, TX 76542ActiveMLS ID #617183, Blanca Flores, Keller Williams City-View. Central Texas MLS
- $244,5003 bd2 ba1.6k sqft6308 Blayney Dr, Killeen, TX 76549ActiveMLS ID #620741, Katie Strange, Two Lakes Real Estate. Central Texas MLS
- $234,0004 bd2 ba1.7k sqft3711 Appalachian Trl, Killeen, TX 76549ActiveMLS ID #616219, Sarah Muniz, Coldwell Banker Realty. Central Texas MLS
- $235,0004 bd2 ba1.8k sqft6306 Nessy Dr, Killeen, TX 76549ActiveMLS ID #610375, Eleonora Santana, Nexthome Tropicana Realty. Central Texas MLS
- $270,0003 bd3 ba2.2k sqft602 Taurus Dr, Killeen, TX 76542ActiveMLS ID #604177, Brandy Mickey, Centex Priority Real Estate. Central Texas MLS
- $229,5004 bd2 ba1.7k sqft3804 Fieldcrest Dr, Killeen, TX 76549ActiveMLS ID #617942, Isaac Schlabach, Isaac Schlabach. Central Texas MLS
- $234,0004 bd2 ba1.6k sqft2609 Alamocitos Creek Dr, Killeen, TX 76549ActiveMLS ID #608156, Isaac Schlabach, Isaac Schlabach. Central Texas MLS
- $280,0004 bd3 ba2.1k sqft5709 Drystone Ln, Killeen, TX 76542ActiveMLS ID #596813, Anna Purvis, Connect Realty. Central Texas MLS
