Location, value, and low-maintenance living come together in this beautiful 4-sided brick and stone home in Killeen! Ideally situated just minutes from Fort Hood, Texas A&M University–Central Texas, area schools, shopping, dining, and community parks—with a short drive to Stillhouse Hollow Lake and easy access to IH-14—this home offers both convenience and lifestyle. This move-in ready 3-bedroom, 2-bathroom home features durable tile and luxury vinyl plank flooring throughout the main living areas, making upkeep a breeze. The inviting living room is anchored by a cozy wood-burning fireplace with a classic brick surround, creating a warm and welcoming space to relax or entertain. The well-appointed kitchen is designed for both function and style, featuring upgraded appliances, a brand-new garbage disposal, built-in microwave, breakfast bar, pantry, ample oak cabinetry and attractive tiled accents and backsplash. The kitchen flows seamlessly into the dining area, which overlooks the private backyard and covered patio—perfect for outdoor gatherings or quiet evenings at home. The primary suite offers a walk-in closet, ceiling fan, and an en suite bathroom complete with a double vanity and shower/tub combo. Two additional guest bedrooms and a full guest bathroom provide flexibility for family, guests, or a home office. Meticulously maintained with major updates already completed, including a new roof in 2024 and a new hot water heater in 2025, this home delivers exceptional value and peace of mind. Whether you're a first-time buyer, investor, or looking to downsize without sacrificing quality, this Killeen gem is a must-see!
Pending
Price cut: $4K (6/15)
$214,000
1413 Trailboss Dr, Killeen, TX 76549
3beds
1,508sqft
:
Get pre-qualified$1,570/mo
Single Family Residence
Built in 2007
7,313 Square Feet Lot
$-- Zestimate®
$142/sqft
$-- HOA
What's special
- 89 days |
- 79 |
- 1 |
Zillow last checked:
Listing updated:
Listed by:
Roberta Bair 512-575-3644,
Compass RE Texas, LLC
Source: Central Texas MLS,MLS#: 611428 Originating MLS: Temple Belton Board of REALTORS
Originating MLS: Temple Belton Board of REALTORSFacts & features
Interior
Bedrooms & bathrooms
- Bedrooms: 3
- Bathrooms: 2
- Full bathrooms: 2
Heating
- Central, Electric, Fireplace(s)
Cooling
- Central Air, Electric, 1 Unit
Appliances
- Included: Dishwasher, Electric Range, Electric Water Heater, Disposal, Water Heater, Some Electric Appliances, Microwave
- Laundry: Washer Hookup, Electric Dryer Hookup, Inside, Laundry Room
Features
- Ceiling Fan(s), Double Vanity, Pull Down Attic Stairs, Recessed Lighting, Tub Shower, Walk-In Closet(s), Breakfast Bar, Breakfast Area, Kitchen/Dining Combo, Pantry
- Flooring: Carpet, Tile, Vinyl
- Attic: Pull Down Stairs
- Number of fireplaces: 1
- Fireplace features: Living Room, Masonry, Wood Burning
Interior area
- Total interior livable area: 1,508 sqft
Video & virtual tour
Property
Parking
- Total spaces: 2
- Parking features: Attached, Door-Single, Garage Faces Front, Garage
- Attached garage spaces: 2
Features
- Levels: One
- Stories: 1
- Patio & porch: Covered, Patio, Porch
- Exterior features: Covered Patio, Porch, Private Yard
- Pool features: None
- Fencing: Back Yard,Privacy,Wood
- Has view: Yes
- View description: None
- Body of water: None
Lot
- Size: 7,313 Square Feet
Details
- Parcel number: 385287
Construction
Type & style
- Home type: SingleFamily
- Architectural style: Traditional
- Property subtype: Single Family Residence
Materials
- Brick, Masonry, Stone Veneer
- Foundation: Slab
- Roof: Composition,Shingle
Condition
- Resale
- Year built: 2007
Utilities & green energy
- Sewer: Public Sewer
- Water: Public
Community & HOA
Community
- Features: None, Curbs, Sidewalks
- Security: Smoke Detector(s)
- Subdivision: Saddleridge Estates Ph One
HOA
- Has HOA: No
Location
- Region: Killeen
Financial & listing details
- Price per square foot: $142/sqft
- Tax assessed value: $227,927
- Date on market: 4/30/2026
- Cumulative days on market: 90 days
- Listing agreement: Exclusive Right To Sell
- Listing terms: Cash,Conventional,FHA,VA Loan
- Road surface type: Paved
Estimated market value
Not available
Estimated sales range
Not available
Not available
Price history
| Date | Event | Price |
|---|---|---|
| 7/2/2026 | Pending sale | $214,000$142/sqft |
Source:  Central Texas MLS #611428 Report a problem Central Texas MLS #611428 Report a problem | ||
| 6/24/2026 | Contingent | $214,000$142/sqft |
Source: Central Texas MLS #611428 Report a problem | ||
| 6/15/2026 | Price change | $214,000-1.8%$142/sqft |
Source: Central Texas MLS #611428 Report a problem | ||
| 6/3/2026 | Price change | $217,999-0.5%$145/sqft |
Source: Central Texas MLS #611428 Report a problem | ||
| 5/17/2026 | Listed for sale | $219,000$145/sqft |
Source: Central Texas MLS #611428 Report a problem | ||
| 5/11/2026 | Contingent | $219,000$145/sqft |
Source: Central Texas MLS #611428 Report a problem | ||
| 4/30/2026 | Listed for sale | $219,000+4.3%$145/sqft |
Source: Central Texas MLS #611428 Report a problem | ||
| 5/10/2022 | Sold | -- |
Source: Central Texas MLS #466233 Report a problem | ||
| 4/20/2022 | Pending sale | $210,000$139/sqft |
Source: Central Texas MLS #466233 Report a problem | ||
| 4/17/2022 | Listed for sale | $210,000$139/sqft |
Source: Central Texas MLS #466233 Report a problem | ||
| 3/24/2022 | Pending sale | $210,000$139/sqft |
Source: Central Texas MLS #466233 Report a problem | ||
| 3/20/2022 | Listed for sale | $210,000+82.6%$139/sqft |
Source: Central Texas MLS #466233 Report a problem | ||
| 4/25/2019 | Listing removed | $1,100$1/sqft |
Source: Just Rentals LLC Report a problem | ||
| 4/9/2019 | Listed for rent | $1,100$1/sqft |
Source: Just Rentals LLC Report a problem | ||
| 1/24/2011 | Listing removed | $115,000$76/sqft |
Source: Coldwell Banker Richard Smith, Realtors #160459 Report a problem | ||
| 8/21/2010 | Listed for sale | $115,000+7.6%$76/sqft |
Source: Coldwell Banker Richard Smith, Realtors #160459 Report a problem | ||
| 5/4/2008 | Listing removed | $106,900$71/sqft |
Source: NCI Report a problem | ||
| 4/22/2008 | Listed for sale | $106,900$71/sqft |
Source: NCI Report a problem | ||
Public tax history
| Year | Property taxes | Tax assessment |
|---|---|---|
| 2025 | -- | $227,927 +0% |
| 2024 | $4,485 +2.2% | $227,892 -3% |
| 2023 | $4,387 +10.8% | $234,839 +23.2% |
| 2022 | $3,960 | $190,577 +29% |
| 2021 | -- | $147,761 +1.9% |
| 2020 | $3,441 +7.4% | $145,010 +12.8% |
| 2019 | $3,203 -3.6% | $128,513 +0.7% |
| 2018 | $3,323 +9.7% | $127,627 -2% |
| 2017 | $3,028 | $130,254 +6.2% |
| 2016 | $3,028 +3.2% | $122,699 +0.8% |
| 2015 | $2,934 | $121,758 +2.5% |
| 2014 | $2,934 | $118,821 0% |
| 2013 | -- | $118,870 +1.6% |
| 2012 | -- | $117,053 |
| 2011 | -- | $117,053 +6.9% |
| 2010 | -- | $109,459 -4.7% |
| 2009 | -- | $114,883 |
Find assessor info on the county website
Monthly payment
Est. payment
Payment breakdown
Explore the cost of this home by adjusting the details. Changes won't be saved.Climate risks
Neighborhood: Saddleridge Estates
Nearby schools
GreatSchools rating
- 5/10Haynes Elementary SchoolGrades: PK-5Distance: 1.6 mi
- 4/10Charles E. Patterson Middle SchoolGrades: 6-8Distance: 2.1 mi
- 3/10C. E. Ellison High SchoolGrades: 9-12Distance: 1.7 mi
Schools provided by the listing agent
- District: Killeen ISD
Source: Central Texas MLS. This data may not be complete. We recommend contacting the local school district to confirm school assignments for this home.
- $212,5003 bd2 ba1.5k sqft1501 Trailboss Dr, Killeen, TX 76549Off Market
- $210,0003 bd2 ba1.5k sqft1411 Trailboss Dr, Killeen, TX 76549Off Market
- $233,0003 bd2 ba1.3k sqft1412 Cinch Dr, Killeen, TX 76549Off Market
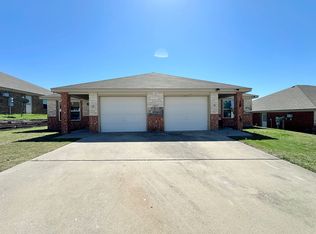
- $237,1003 bd2 ba1.3k sqft1412 Cinch Dr APT A, Killeen, TX 76549Off Market
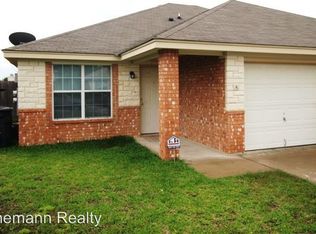
- $237,1003 bd2 ba1.3k sqft1412 Cinch Dr APT B, Killeen, TX 76549Off Market
- $237,1003 bd2 ba1.3k sqft1412 Cinch APT B, Killeen, TX 76549Off Market
- $231,0003 bd2 ba1.1k sqft1500 Cinch Dr, Killeen, TX 76549Off Market
- $234,4003 bd2 ba1.1k sqft1500 Cinch Dr APT B, Killeen, TX 76549Off Market
A local agent can set up tours, give advice and negotiate with sellers.
A local lender can help you make sure your offer is ready when you are.
Similar homes
- $219,9003 bd2 ba1.5k sqft402 Carly Dr, Killeen, TX 76542Active

 MLS ID #620473, Laron Phillips, Levi Rodgers Real Estate Group. Central Texas MLS
 - $219,9003 bd2 ba1.4k sqft4603 Jim Ave, Killeen, TX 76549Active
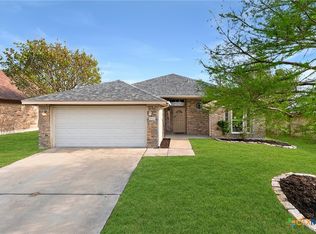 MLS ID #608973, Damian Soto, Fathom Realty. Central Texas MLS
 - $220,0003 bd2 ba1.3k sqft4905 Green Meadow St, Killeen, TX 76549Active
 MLS ID #614609, Ronald Cooks, All City Real Estate Ltd. Co. Central Texas MLS
 - $230,0003 bd2 ba1.6k sqft3307 Lorena Dr, Killeen, TX 76549Active
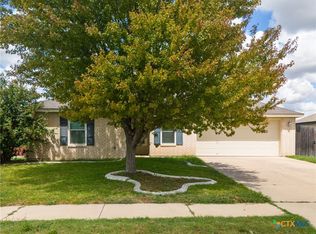 MLS ID #618276, Breyonn Nelson-Brown, The Real Estate Home Team Llc. Central Texas MLS
 - $234,9003 bd2 ba1.6k sqft6801 Black Springs Dr, Killeen, TX 76549ActiveMLS ID #620228, Freda Hines, Homestead Real Estate. Central Texas MLS
- $225,0004 bd2 ba1.5k sqft1906 Amethyst Dr, Killeen, TX 76549ActiveMLS ID #591166, Adelaide Baird, Aspen Real Estate. Central Texas MLS
- $191,0003 bd2 ba1.3k sqft4005 Kali Dr, Killeen, TX 76549ActiveMLS ID #617808, Vicki Cantrell, Coldwell Banker Realty. Central Texas MLS
- $220,0003 bd3 ba2k sqft4611 Lookout Mountain Ln, Killeen, TX 76549ActiveMLS ID #617965, Nikita Hendricks, eXp Realty - Austin. Central Texas MLS
- $222,0003 bd2 ba1.3k sqft6504 Cool Creek Dr, Killeen, TX 76549ActiveMLS ID #616385, Jessica Lloyd, The Real Estate Home Team Llc. Central Texas MLS
- $245,0004 bd2 ba1.6k sqft3911 Salt Fork Dr, Killeen, TX 76549ActiveMLS ID #620115, Marilyn Joyce, The Agents Premiere Realty Grp. Central Texas MLS
- $234,0004 bd2 ba1.6k sqft2609 Alamocitos Creek Dr, Killeen, TX 76549ActiveMLS ID #608156, Isaac Schlabach, Isaac Schlabach. Central Texas MLS
- $229,0004 bd2 ba1.6k sqft2701 Westwood Dr, Killeen, TX 76549ActiveMLS ID #613971, Christina D. Mugno, Spyglass Realty. Central Texas MLS
- $210,0003 bd2 ba1.5k sqft2415 Gallop Dr, Killeen, TX 76549ActiveMLS ID #599869, Raye Mayhorn, Realty Executives Of Killeen. Central Texas MLS
- $234,0004 bd2 ba1.7k sqft3711 Appalachian Trl, Killeen, TX 76549ActiveMLS ID #616219, Sarah Muniz, Coldwell Banker Realty. Central Texas MLS
- $229,5004 bd2 ba1.7k sqft3804 Fieldcrest Dr, Killeen, TX 76549ActiveMLS ID #617942, Isaac Schlabach, Isaac Schlabach. Central Texas MLS
- $225,0004 bd2 ba1.7k sqft3510 Doffy Dr, Killeen, TX 76549ActiveMLS ID #604634, Gisela Irlas, Homestead Real Estate. Central Texas MLS
- $230,0003 bd3 ba2.2k sqft5604 Lions Gate Ln, Killeen, TX 76549ActiveMLS ID #614302, Jason Johnson, EG Realty. Central Texas MLS
- $250,0003 bd2 ba1.4k sqft4911 Brody Dr, Killeen, TX 76549ActiveMLS ID #603419, Serina Jones, All City Real Estate Ltd. Co. Central Texas MLS
- $234,9003 bd2 ba1.5k sqft4406 Corinne Dr, Killeen, TX 76549ActiveMLS ID #617646, Cindy Dennis, Sweetwaters Realty Llc. Central Texas MLS
- $219,0003 bd3 ba1.6k sqft4508 Indigo Dr, Killeen, TX 76542ActiveMLS ID #616948, Troy Rickabaugh, The Agents Premiere Realty Grp. Central Texas MLS
