Welcome home to this well-maintained 3-bedroom, 2-bath Energy Star® smart home ideally located near Fort Hood with convenient access to major highways, shopping, healthcare, and travel.
This home features a full sprinkler system and a fully fenced backyard with a 6-foot privacy fence, perfect for pets, play, or outdoor entertaining. Inside, enjoy a modern smart-home experience with an Amazon Echo Dot 7” HD touchscreen security and smartphone control panel, plus a video doorbell for added peace of mind.
The kitchen is equipped with stainless steel appliances, granite countertops and the washer, dryer, and refrigerator all convey, making this home truly move-in ready. Roof, along with fresh interior and exterior paint was completed in 2023, offering both value and confidence for the next owner.
Conveniently located near grocery stores, hospitals, Killeen Regional Airport, and with easy access to Highways 195, I-14, and I-35, this home is ideal for commuters, military families, and first-time buyers alike.
Highlights:
3 Bedrooms | 2 Bathrooms
Energy Star® Smart Home
Amazon Echo Dot 7” HD touchscreen & smart security system
Video doorbell
Stainless steel appliances
Washer, dryer & refrigerator convey
Full sprinkler system
Fully fenced backyard with 6’ privacy fence
Roof & interior/exterior paint completed 2 years ago
Minutes from Fort Hood, hospitals, airport & major highways
Move-in ready, smart, and conveniently located—4911 Brody Drive is a must-see.
4.99% VA Assumable Loan available and Closing costs covered with an accepted offer.
Active
Price cut: $5K (7/3)
$250,000
4911 Brody Dr, Killeen, TX 76549
3beds
1,492sqft
:
Get pre-qualified$1,826/mo
Single Family Residence
Built in 2023
7,540 Square Feet Lot
$249,600 Zestimate®
$168/sqft
$25/mo HOA
What's special
Granite countertopsFull sprinkler systemVideo doorbell
- 170 days |
- 108 |
- 9 |
Zillow last checked:
Listing updated:
Listed by:
Serina Jones 512-568-5212,
All City Real Estate Ltd. Co
Source: Central Texas MLS,MLS#: 603419 Originating MLS: Fort Hood Area Association of REALTORS
Originating MLS: Fort Hood Area Association of REALTORSFacts & features
Interior
Bedrooms & bathrooms
- Bedrooms: 3
- Bathrooms: 2
- Full bathrooms: 2
Heating
- Electric
Cooling
- Electric, 1 Unit
Appliances
- Included: Dryer, Dishwasher, Electric Cooktop, Electric Range, Electric Water Heater, Microwave, Refrigerator, Washer, Some Electric Appliances
- Laundry: Washer Hookup, Electric Dryer Hookup
Features
- Open Floorplan, Pull Down Attic Stairs, Smart Home, Smart Thermostat, Vanity, Breakfast Area, Granite Counters, Kitchen/Family Room Combo, Pantry
- Flooring: Carpet, Tile
- Attic: Pull Down Stairs
- Has fireplace: No
- Fireplace features: None
Interior area
- Total interior livable area: 1,492 sqft
Video & virtual tour
Property
Parking
- Total spaces: 2
- Parking features: Attached, Garage Faces Front, Garage, Garage Door Opener
- Attached garage spaces: 2
Features
- Levels: One
- Stories: 1
- Patio & porch: Covered, Patio
- Exterior features: Covered Patio, Private Yard
- Pool features: None
- Fencing: Back Yard,Full,Wood
- Has view: Yes
- View description: None
- Body of water: None
Lot
- Size: 7,540 Square Feet
Details
- Parcel number: 513013
Construction
Type & style
- Home type: SingleFamily
- Architectural style: Traditional
- Property subtype: Single Family Residence
Materials
- Masonry, Vinyl Siding
- Foundation: Slab
- Roof: Composition,Shingle
Condition
- Resale
- Year built: 2023
Utilities & green energy
- Sewer: Public Sewer
- Water: Public
- Utilities for property: Electricity Available, Trash Collection Public
Community & HOA
Community
- Features: None
- Security: Prewired
- Subdivision: Mesa Verde Estates
HOA
- Has HOA: Yes
- HOA fee: $300 annually
- HOA phone: 866-729-5327
Location
- Region: Killeen
Financial & listing details
- Price per square foot: $168/sqft
- Date on market: 2/3/2026
- Cumulative days on market: 171 days
- Listing agreement: Exclusive Right To Sell
- Listing terms: Assumable,Cash,Conventional,FHA,VA Loan
- Electric utility on property: Yes
Estimated market value
$249,600
$237,000 - $262,000
$1,667/mo
Price history
| Date | Event | Price |
|---|---|---|
| 7/3/2026 | Price change | $250,000-2%$168/sqft |
Source:  Central Texas MLS #603419 Report a problem Central Texas MLS #603419 Report a problem | ||
| 5/22/2026 | Price change | $255,000-1.9%$171/sqft |
Source: Central Texas MLS #603419 Report a problem | ||
| 4/22/2026 | Price change | $260,000-1.9%$174/sqft |
Source: Central Texas MLS #603419 Report a problem | ||
| 3/16/2026 | Price change | $265,000-1.9%$178/sqft |
Source: Central Texas MLS #603419 Report a problem | ||
| 2/3/2026 | Listed for sale | $270,000+6.1%$181/sqft |
Source: Central Texas MLS #603419 Report a problem | ||
| 1/31/2024 | Sold | -- |
Source: Agent Provided Report a problem | ||
| 12/6/2023 | Pending sale | $254,545$171/sqft |
Source:  DR Horton Report a problem DR Horton Report a problem | ||
Public tax history
Tax history is unavailable.
Monthly payment
Est. payment
Payment breakdown
Explore the cost of this home by adjusting the details. Changes won't be saved.Climate risks
Neighborhood: 76549
Nearby schools
GreatSchools rating
- 5/10Haynes Elementary SchoolGrades: PK-5Distance: 1.5 mi
- 4/10Roy J. Smith Middle SchoolGrades: 6-8Distance: 1 mi
- 3/10C. E. Ellison High SchoolGrades: 9-12Distance: 1.8 mi
Schools provided by the listing agent
- District: Killeen ISD
Source: Central Texas MLS. This data may not be complete. We recommend contacting the local school district to confirm school assignments for this home.
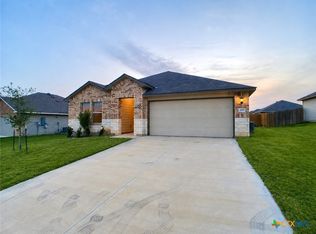
- $285,0004 bd2 ba1.8k sqft4909 Brody Dr, Killeen, TX 76549For Sale
- $212,000-- bd-- ba1.1k sqft4913 Brody Dr, Killeen, TX 76549Off Market
- $238,400-- bd-- ba1.3k sqft4910 Natalia Rd, Killeen, TX 76549Off Market
- $274,300-- bd-- ba1.7k sqft5001 Brody Dr, Killeen, TX 76549Off Market
- $223,9003 bd2 ba1.2k sqft4910 Brody Dr, Killeen, TX 76549Off Market
- $108,0218.308 Acres1804 W Stan Schlueter Loop, Killeen, TX 76513Off Market
- $256,600-- bd-- ba1.5k sqft4912 Brody Dr, Killeen, TX 76549Off Market
- $--3 bd2 ba1.5k sqft4913 Natalia Rd, Killeen, TX 76549Sold
A local agent can set up tours, give advice and negotiate with sellers.
A local lender can help you make sure your offer is ready when you are.
Similar homes
- $249,9003 bd2 ba1.3k sqft4904 Karen Green Dr, Killeen, TX 76549Active
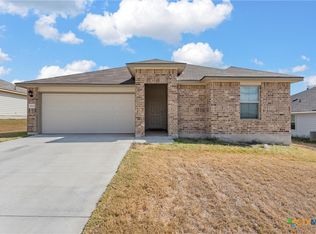
 MLS ID #560903, David Matteson, Hearthstone Home Group- All Ci. Central Texas MLS
 - $234,9003 bd3 ba1.6k sqft6801 Black Springs Dr, Killeen, TX 76549Active
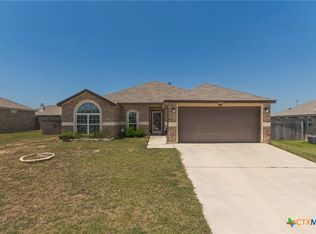 MLS ID #620228, Freda Hines, Homestead Real Estate. Central Texas MLS
 - $277,0003 bd2 ba1.4k sqft5100 Brody Dr, Killeen, TX 76549Active
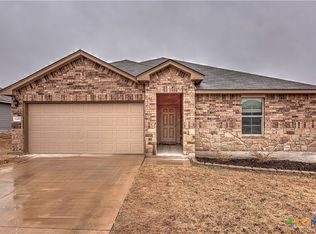 MLS ID #604619, Lovey Boone, All City Real Estate. Central Texas MLS
 - $270,0004 bd3 ba2k sqft5010 Imperial Eagle Dr, Killeen, TX 76549Active
 MLS ID #615882, Shanna D. Heidmann, Goodrich Realty LLC. Central Texas MLS
 - $244,9003 bd2 ba1.6k sqft5707 Great Divide Rd, Killeen, TX 76549ActiveMLS ID #605380, Nadine Melvin, Century 21 Randall Morris. Central Texas MLS
- $249,9003 bd2 ba1.4k sqft5111 Mohawk Dr, Killeen, TX 76549ActiveMLS ID #606431, Shay Harris, Serenity Now Real Estate. Central Texas MLS
- $246,0003 bd2 ba1.7k sqft3203 Canadian River Loop, Killeen, TX 76549ActiveMLS ID #593104, Sarah Muniz, Coldwell Banker Realty. Central Texas MLS
- $269,0003 bd2 ba1.9k sqft2907 Montague County Dr, Killeen, TX 76549ActiveMLS ID #601424, Kathy Brinkley, Realty Executives Of Killeen. Central Texas MLS
- $259,9953 bd2 ba1.9k sqft6409 Nyla Dr, Killeen, TX 76549ActiveMLS ID #619405, Vernon MacHardy, Coldwell Banker Realty. Central Texas MLS
- $234,9003 bd2 ba1.5k sqft4406 Corinne Dr, Killeen, TX 76549ActiveMLS ID #617646, Cindy Dennis, Sweetwaters Realty Llc. Central Texas MLS
- $234,0004 bd2 ba1.6k sqft2609 Alamocitos Creek Dr, Killeen, TX 76549ActiveMLS ID #608156, Isaac Schlabach, Isaac Schlabach. Central Texas MLS
- $230,0003 bd2 ba1.6k sqft3901 Endicott Dr, Killeen, TX 76549ActiveMLS ID #606285, Marilyn Joyce, The Agents Premiere Realty Grp. Central Texas MLS
- $229,5004 bd2 ba1.7k sqft3804 Fieldcrest Dr, Killeen, TX 76549ActiveMLS ID #617942, Isaac Schlabach, Isaac Schlabach. Central Texas MLS
- $225,0004 bd2 ba1.7k sqft3510 Doffy Dr, Killeen, TX 76549ActiveMLS ID #604634, Gisela Irlas, Homestead Real Estate. Central Texas MLS
- $237,0453 bd2 ba1.2k sqft1418 Victory Ranch Trl, Killeen, TX 76549ActiveMLS ID #616466, Eleonora Santana, Nexthome Tropicana Realty. Central Texas MLS
- $220,0003 bd2 ba1.3k sqft4905 Green Meadow St, Killeen, TX 76549ActiveMLS ID #614609, Ronald Cooks, All City Real Estate Ltd. Co. Central Texas MLS
- $254,9004 bd3 ba2k sqft5309 Lions Gate Ln, Killeen, TX 76549ActiveMLS ID #606739, Ronda Seanez, The Real Estate Home Team Llc. Central Texas MLS
- $263,1054 bd2 ba1.6k sqft1416 Victory Ranch Trl, Killeen, TX 76549ActiveCentral Texas MLS
- $230,0003 bd3 ba2.2k sqft5604 Lions Gate Ln, Killeen, TX 76549ActiveMLS ID #614302, Jason Johnson, EG Realty. Central Texas MLS
- $222,0003 bd2 ba1.3k sqft6504 Cool Creek Dr, Killeen, TX 76549ActiveMLS ID #616385, Jessica Lloyd, The Real Estate Home Team Llc. Central Texas MLS
